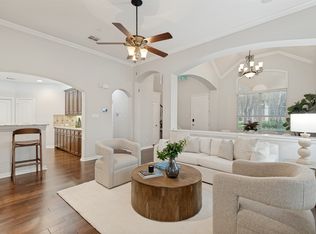
Welcome to this warm and cozy 3-bedroom, 2.5-bathroom home, perfectly designed for comfortable living. The inviting high-ceiling living room creates an open and airy atmosphere, ideal for relaxation and entertaining.
The thoughtful layout features a private master bedroom and master bath conveniently located downstairs. Upstairs, you'll find two additional spacious bedrooms and a full bathroom, providing ample space for family or guests.
Enjoy the best of both worlds with this home's prime location. You're just a 20-minute drive to the heart of downtown Dallas, offering easy access to city amenities and entertainment. Commuting to nearby cities like Rockwall, Rowlett, and Mesquite is a breeze, thanks to quick access to major roadways. For outdoor enthusiasts, Lake Ray Hubbard is a mere 10-minute drive, perfect for enjoying water activities and scenic views.
This home beautifully blends comfort, convenience, and charm. Don't miss the opportunity to make it yours!
For sale
$420,000
4617 Golden Gate Way, Garland, TX 75043
3beds
1,721sqft
Single Family Residence
Built in 2023
5,566 Square Feet Lot
$411,600 Zestimate®
$244/sqft
$25/mo HOA
What's special
Open and airy atmosphere
- 265 days
- 87
- 6
Zillow last checked:
Listing updated:
Listed by:
Josen George 0593732 469-767-3208,
United Real Estate 972-372-0590
Source: NTREIS,MLS#: 21159415
Facts & features
Interior
Bedrooms & bathrooms
- Bedrooms: 3
- Bathrooms: 3
- Full bathrooms: 2
- 1/2 bathrooms: 1
Primary bedroom
- Features: Ceiling Fan(s), Dual Sinks, Garden Tub/Roman Tub, Linen Closet, Walk-In Closet(s)
- Level: First
- Dimensions: 30 x 13
Bedroom
- Features: Split Bedrooms, Walk-In Closet(s)
- Level: Second
- Dimensions: 15 x 12
Bedroom
- Features: Walk-In Closet(s)
- Level: Second
- Dimensions: 13 x 12
Living room
- Features: Ceiling Fan(s)
- Level: First
- Dimensions: 18 x 17
Heating
- Central, Electric
Cooling
- Attic Fan, Central Air, Ceiling Fan(s), Gas
Appliances
- Included: Built-In Gas Range, Dishwasher, Gas Cooktop, Disposal, Gas Oven, Gas Range, Gas Water Heater, Microwave
Features
- Cedar Closet(s), Decorative/Designer Lighting Fixtures, Granite Counters, High Speed Internet, Kitchen Island, Open Floorplan, Pantry, Cable TV, Walk-In Closet(s), Wired for Sound
- Flooring: Carpet, Ceramic Tile, Tile
- Has basement: No
- Has fireplace: No
Interior area
- Total interior livable area: 1,721 sqft
Video & virtual tour
Property
Parking
- Total spaces: 4
- Parking features: Concrete, Door-Single, Enclosed, Garage Faces Front, Garage, Garage Door Opener, Inside Entrance, Kitchen Level, On Site, Side By Side
- Attached garage spaces: 2
- Carport spaces: 2
- Covered spaces: 4
Features
- Levels: Two
- Stories: 2
- Patio & porch: Covered
- Exterior features: Lighting
- Pool features: None
- Fencing: Back Yard,Wood
- Body of water: Ray Hubbard
Lot
- Size: 5,566 Square Feet
- Features: Level, Native Plants
- Residential vegetation: Grassed
Details
- Parcel number: 26047170040030000
Construction
Type & style
- Home type: SingleFamily
- Architectural style: Contemporary/Modern,Detached
- Property subtype: Single Family Residence
- Attached to another structure: Yes
Materials
- Brick, Concrete, Radiant Barrier, Stucco
- Foundation: Slab
- Roof: Shingle
Condition
- Resale
- Year built: 2023
Utilities & green energy
- Sewer: Public Sewer
- Utilities for property: Sewer Available, Cable Available
Green energy
- Energy efficient items: HVAC, Lighting, Thermostat, Water Heater, Windows
- Indoor air quality: Moisture Control
- Water conservation: Efficient Hot Water Distribution, Water-Smart Landscaping
Community & HOA
Community
- Security: Security System, Carbon Monoxide Detector(s), Fire Alarm, Smoke Detector(s), Security Lights
- Subdivision: Bridgewater
HOA
- Has HOA: Yes
- Services included: Sewer, Trash
- HOA fee: $300 annually
- HOA name: Bridgewater Hoa
- HOA phone: 469-767-3208
Location
- Region: Garland
Financial & listing details
- Price per square foot: $244/sqft
- Tax assessed value: $380,910
- Annual tax amount: $7,356
- Date on market: 1/20/2026
- Cumulative days on market: 436 days
- Listing terms: Cash,Conventional,FHA
- Exclusions: To be update.
Estimated market value
$411,600
$391,000 - $432,000
$2,715/mo
Price history
| Date | Event | Price |
|---|---|---|
| 8/13/2026 | Listed for rent | $3,200$2/sqft |
Source: Zillow Rentals Report a problem | ||
| 8/3/2026 | Listing removed | $3,200$2/sqft |
Source: Zillow Rentals Report a problem | ||
| 6/29/2026 | Price change | $420,000-1.2%$244/sqft |
Source: NTREIS #21159415 Report a problem | ||
| 5/12/2026 | Listed for rent | $3,200$2/sqft |
Source: Zillow Rentals Report a problem | ||
| 1/20/2026 | Listed for sale | $425,000$247/sqft |
Source: NTREIS #21159415 Report a problem | ||
| 1/5/2026 | Listing removed | $425,000$247/sqft |
Source: NTREIS #21034606 Report a problem | ||
| 12/1/2025 | Price change | $425,000-2.3%$247/sqft |
Source: NTREIS #21034606 Report a problem | ||
| 8/17/2025 | Listed for sale | $435,000-1.1%$253/sqft |
Source: NTREIS #21034606 Report a problem | ||
| 7/28/2025 | Listing removed | $439,900$256/sqft |
Source: NTREIS #20979277 Report a problem | ||
| 7/23/2025 | Price change | $439,900-1.1%$256/sqft |
Source: NTREIS #20979277 Report a problem | ||
| 6/25/2025 | Listed for sale | $445,000$259/sqft |
Source: NTREIS #20979277 Report a problem | ||
Public tax history
| Year | Property taxes | Tax assessment |
|---|---|---|
| 2025 | $2,034 -1.6% | $380,910 -1.8% |
| 2024 | $2,068 +492.6% | $387,940 +506.2% |
| 2023 | $349 | $64,000 |
Find assessor info on the county website
Monthly payment
Est. payment
Payment breakdown
Explore the cost of this home by adjusting the details. Changes won't be saved.Climate risks
Neighborhood: 75043
Nearby schools
Schools provided by the listing agent
- District: Garland ISD
Source: NTREIS. This data may not be complete. We recommend contacting the local school district to confirm school assignments for this home.
Similar homes
- $410,5003 bd3 ba2.2k sqft6206 Shoal Creek Trl, Garland, TX 75044For Sale
 MLS ID #21336068, Kevin Mamminga. NTREIS
 - $399,9004 bd3 ba2.5k sqft2053 Placerville St, Forney, TX 75126For Sale
 MLS ID #21343991, KC Cook. NTREIS
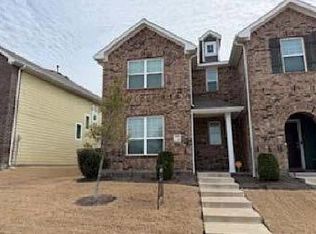
 - $--3 bd3 ba1.7k sqft1846 Indigo Ln, Heartland, TX 75126Auction
 ServiceLink Auction
 - $479,9993 bd2 ba1.7k sqft1314 Broadview Dr, Garland, TX 75042For Sale
 MLS ID #21350127, Albert Angarita. NTREIS
