This one story single family home has custom upgrades in the Woodcreek ,master planed community.Built in 2023 with approximately 2204 sf with 4 bedrooms ,3 full baths ,2 living areas and 2 car garage. This open floor has ample natural light and recessed lighting , all bedrooms and the family room feature ceiling fans, the kitchen features upgraded quartz counter tops, a pull drawer ,soft close cabinets, upgraded appliances include GE profile dishwasher, oven,microwave, and gas cook top, the pantry is a large walk-in that rarely found in new builds, additional thoughtful features in this home include a box window in the dining area, encased mini blinds in the back door, rain glass in the front door, enlarged shower in the primary bath 8' tall doors ,10' ceilings and maple stained cabinets throughout ,T this home has LVP flooring throughout so no builder grade carpet to clean or replace, the walls and trim are freshly painted with sherwin Williams ,the back yard backs up to a HOA maintained pond and walking trail, other exterior features include outlets in the soffit for holiday lighting ,rain gutters connected to underground yard drainage and combination brick and stone exterior, The Woodcreek master planed community features multiple pools,two exercise rooms ,dog park, miles of trails , a community center and social activities ,Miss May elementary and Bobby Summers middle school are located close to home, a city park with basketball courts .pickle ball courts,a playground.covered pavilions, and trails are located whiten walking distance.
For sale
$400,000
852 Reynolds Dr, Fate, TX 75087
4beds
2,181sqft
Single Family Residence
Built in 2023
6,577 Square Feet Lot
$-- Zestimate®
$183/sqft
$60/mo HOA
What's special
Lvp flooring throughoutRecessed lightingAmple natural lightUpgraded quartz countertopsMaple stained cabinets throughoutCustom upgradesSoft close cabinets
- 34 days
- 128
- 13
Likely to sell faster than
Zillow last checked:
Listing updated:
Listed by:
Jose Lopez 0611258 972-270-2100,
CENTURY 21 Judge Fite Co. 972-270-2100
Source: NTREIS,MLS#: 21388784
Facts & features
Interior
Bedrooms & bathrooms
- Bedrooms: 4
- Bathrooms: 3
- Full bathrooms: 3
Primary bedroom
- Level: First
- Dimensions: 15 x 18
Breakfast room nook
- Level: First
- Dimensions: 11 x 10
Dining room
- Features: Ceiling Fan(s)
- Level: First
- Dimensions: 15 x 16
Kitchen
- Features: Breakfast Bar, Built-in Features, Butler's Pantry, Ceiling Fan(s), Eat-in Kitchen, Galley Kitchen, Kitchen Island, Pantry, Stone Counters
- Level: First
- Dimensions: 15 x 14
Living room
- Level: First
- Dimensions: 18 x 16
Heating
- Central, Natural Gas
Cooling
- Central Air, Electric
Appliances
- Included: Some Gas Appliances, Dryer, Dishwasher, Gas Cooktop, Disposal, Gas Oven, Gas Range, Gas Water Heater, Microwave, Plumbed For Gas
- Laundry: Washer Hookup, Dryer Hookup, ElectricDryer Hookup, Laundry in Utility Room
Features
- Cathedral Ceiling(s), Decorative/Designer Lighting Fixtures, Eat-in Kitchen, Granite Counters, High Speed Internet, Kitchen Island, Open Floorplan, Smart Home, Vaulted Ceiling(s), Walk-In Closet(s)
- Flooring: Ceramic Tile, Luxury Vinyl Plank
- Has basement: No
- Has fireplace: No
Interior area
- Total interior livable area: 2,181 sqft
Video & virtual tour
Property
Parking
- Total spaces: 2
- Parking features: Direct Access, Garage Faces Front, Garage, Garage Door Opener, Inside Entrance, Kitchen Level
- Attached garage spaces: 2
Features
- Levels: One
- Stories: 1
- Patio & porch: Covered
- Exterior features: Lighting, Rain Gutters
- Pool features: None
- Fencing: Wood
Lot
- Size: 6,577 Square Feet
Details
- Parcel number: 000000118520
Construction
Type & style
- Home type: SingleFamily
- Architectural style: Detached
- Property subtype: Single Family Residence
- Attached to another structure: Yes
Materials
- Brick
- Foundation: Slab
- Roof: Composition
Condition
- New Construction
- Year built: 2023
Utilities & green energy
- Sewer: Public Sewer
- Water: Public
- Utilities for property: Sewer Available, Water Available
Green energy
- Energy efficient items: Appliances, Construction, Doors, Insulation, Lighting, Roof, Thermostat, Water Heater, Windows
Community & HOA
Community
- Security: Carbon Monoxide Detector(s)
- Subdivision: Woodcreek Ph 9b
HOA
- Has HOA: Yes
- Services included: Association Management, Maintenance Grounds
- HOA fee: $360 semi-annually
- HOA name: Association Principal Management
- HOA phone: 972-722-6484
Location
- Region: Fate
Financial & listing details
- Price per square foot: $183/sqft
- Tax assessed value: $374,872
- Annual tax amount: $9,579
- Date on market: 9/17/2026
- Cumulative days on market: 34 days
- Listing terms: Cash,Conventional,FHA,Owner Will Carry,Private Financing Available,See Agent,Texas Vet,USDA Loan,VA Loan
Estimated market value
Not available
Estimated sales range
Not available
Not available
Price history
| Date | Event | Price |
|---|---|---|
| 9/17/2026 | Listed for sale | $400,000$183/sqft |
Source: NTREIS #21388784 Report a problem | ||
Public tax history
| Year | Property taxes | Tax assessment |
|---|---|---|
| 2025 | $9,398 +68.9% | $374,872 +19.2% |
| 2024 | $5,564 +415.8% | $314,508 +424.2% |
| 2023 | $1,079 | $60,000 |
Find assessor info on the county website
Monthly payment
Est. payment
Payment breakdown
Explore the cost of this home by adjusting the details. Changes won't be saved.Climate risks
Neighborhood: 75087
Nearby schools
Schools provided by the listing agent
- Elementary: Vernon
- Middle: Bobby Summers,Harry Herndon
- High: Royse City
- District: Royse City ISD
Source: NTREIS. This data may not be complete. We recommend contacting the local school district to confirm school assignments for this home.
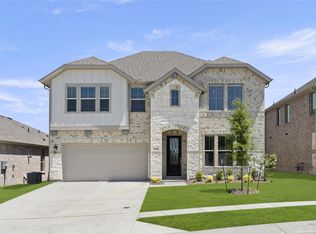
Similar homes
- $469,0005 bd3 ba3k sqft617 Fletcher Dr, Fate, TX 75087For Sale
 MLS ID #21379420, Shannon Wagoner. NTREIS
- $360,0004 bd2 ba2k sqft2691 Eganridge Ln, Rockwall, TX 75087For Sale
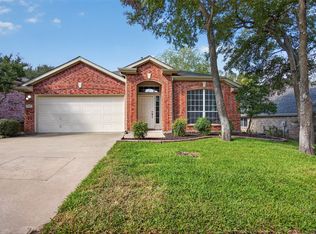 MLS ID #21414161, Missy Wadham. NTREIS
- $298,0004 bd2 ba1.8k sqft555 Royal Pine Dr, Fate, TX 75087For Sale
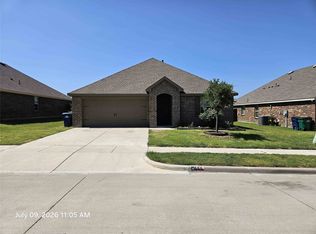 MLS ID #21338450, Keith Byars. NTREIS
- $395,0004 bd3 ba2.2k sqft4034 Lagoon Pl, Royse City, TX 75189For Sale
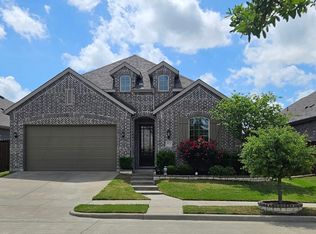 MLS ID #21284875, Misti Nicholson. NTREIS
