Enjoy easy living in this well-maintained 4-bedroom, 2-bath home featuring a thoughtfully designed split-bedroom floor plan and spacious open-concept living area. The private primary suite is tucked away from the secondary bedrooms, creating a comfortable retreat. Step outside to a covered patio overlooking a peaceful setting with no rear neighbors—just a roadway, pond, and green space for added privacy and open views. Situated near the edge of the neighborhood, the home offers reduced traffic while remaining convenient to shopping, dining, schools, and major commuter routes. Residents enjoy exceptional community amenities, including pools, walking trails, stocked fishing ponds, playgrounds, a clubhouse, and parks.
For sale
$347,000
555 Royal Pine Dr, Fate, TX 75087
4beds
1,895sqft
:
Get pre-qualified$2,449/mo
Single Family Residence
Built in 2022
7,187 Square Feet Lot
$341,500 Zestimate®
$183/sqft
$60/mo HOA
What's special
Covered patio
- 6 days |
- 94 |
- 1 |
Likely to sell faster than
Zillow last checked:
Listing updated:
Listed by:
Keith Byars 0572064 2142882533,
Unlimited Realty Solutions 469-629-8856
Source: NTREIS,MLS#: 21338450
Facts & features
Interior
Bedrooms & bathrooms
- Bedrooms: 4
- Bathrooms: 2
- Full bathrooms: 2
Primary bedroom
- Features: Ceiling Fan(s)
- Level: First
- Dimensions: 19 x 14
Bedroom
- Features: Ceiling Fan(s)
- Level: First
- Dimensions: 11 x 10
Bedroom
- Features: Ceiling Fan(s)
- Level: First
- Dimensions: 11 x 10
Breakfast room nook
- Level: First
- Dimensions: 14 x 9
Living room
- Features: Ceiling Fan(s), Fireplace
- Level: First
- Dimensions: 21 x 15
Appliances
- Included: Dishwasher, Gas Cooktop, Disposal, Gas Oven
Features
- Decorative/Designer Lighting Fixtures, Double Vanity, Eat-in Kitchen, High Speed Internet, Open Floorplan, Cable TV
- Has basement: No
- Number of fireplaces: 1
- Fireplace features: Living Room
Interior area
- Total interior livable area: 1,895 sqft
Video & virtual tour
Property
Parking
- Total spaces: 2
- Parking features: Driveway
- Attached garage spaces: 2
Features
- Levels: One
- Stories: 1
- Pool features: None
Lot
- Size: 7,187 Square Feet
Details
- Parcel number: 000000112384
Construction
Type & style
- Home type: SingleFamily
- Architectural style: Detached
- Property subtype: Single Family Residence
- Attached to another structure: Yes
Materials
- Brick, Frame
Condition
- Year built: 2022
Utilities & green energy
- Sewer: Public Sewer
- Water: Public
- Utilities for property: Electricity Available, Sewer Available, Water Available, Cable Available
Community & HOA
Community
- Subdivision: Woodcreek Ph 8c
HOA
- Has HOA: Yes
- Services included: All Facilities
- HOA fee: $360 semi-annually
- HOA name: Association Principal Management
- HOA phone: 972-722-6484
Location
- Region: Fate
Financial & listing details
- Price per square foot: $183/sqft
- Tax assessed value: $348,665
- Annual tax amount: $8,224
- Date on market: 7/22/2026
Estimated market value
$341,500
$324,000 - $359,000
$2,684/mo
Price history
| Date | Event | Price |
|---|---|---|
| 7/22/2026 | Listed for sale | $347,000-4.9%$183/sqft |
Source: NTREIS #21338450 Report a problem | ||
| 4/2/2026 | Listing removed | $365,000$193/sqft |
Source:  Ebby Halliday Realtors #21141167 Report a problem Ebby Halliday Realtors #21141167 Report a problem | ||
| 2/23/2026 | Price change | $365,000-5.2%$193/sqft |
Source: NTREIS #21141167 Report a problem | ||
| 2/17/2026 | Price change | $385,000-1.3%$203/sqft |
Source: NTREIS #21141167 Report a problem | ||
| 1/5/2026 | Listed for sale | $389,900-2.5%$206/sqft |
Source: NTREIS #21141167 Report a problem | ||
| 11/6/2025 | Listing removed | $399,800$211/sqft |
Source: Ebby Halliday Realtors #21050744 Report a problem | ||
| 9/17/2025 | Price change | $399,800-2.2%$211/sqft |
Source: NTREIS #21050744 Report a problem | ||
| 9/5/2025 | Listed for sale | $409,000+9.1%$216/sqft |
Source: NTREIS #21050744 Report a problem | ||
| 7/22/2022 | Sold | -- |
Source: NTREIS #20020673 Report a problem | ||
| 4/12/2022 | Pending sale | $374,965$198/sqft |
Source: NTREIS #20020673 Report a problem | ||
| 4/12/2022 | Price change | $374,965+8.8%$198/sqft |
Source: NTREIS #20020673 Report a problem | ||
| 4/11/2022 | Price change | $344,490-7.5%$182/sqft |
Source: NTREIS #20020673 Report a problem | ||
| 3/30/2022 | Listed for sale | $372,490$197/sqft |
Source: NTREIS #20020673 Report a problem | ||
Public tax history
| Year | Property taxes | Tax assessment |
|---|---|---|
| 2025 | $6,731 -12.8% | $348,665 -5.2% |
| 2024 | $7,718 +5.3% | $367,719 +0.8% |
| 2023 | $7,333 +460.6% | $364,788 +402.3% |
| 2022 | $1,308 | $72,629 |
Find assessor info on the county website
Monthly payment
Est. payment
Payment breakdown
Explore the cost of this home by adjusting the details. Changes won't be saved.Climate risks
Neighborhood: 75087
Nearby schools
GreatSchools rating
- 8/10Billie Stevenson Elementary SchoolGrades: PK-6Distance: 0.9 mi
- 7/10Herman E Utley Middle SchoolGrades: 7-8Distance: 3 mi
- 9/10Rockwall High SchoolGrades: 9-12Distance: 3.9 mi
Schools provided by the listing agent
- Elementary: Billie Stevenson
- Middle: Herman E Utley
- High: Rockwall
- District: Rockwall ISD
Source: NTREIS. This data may not be complete. We recommend contacting the local school district to confirm school assignments for this home.
- $346,3004 bd2 ba1.8k sqft559 Royal Pine Dr, Fate, TX 75087Off Market
- $326,5003 bd2 ba1.6k sqft551 Royal Pine Dr, Fate, TX 75087Off Market
- $100-- bd-- ba-- sqft202 Parkford Dr, Rockwall, TX 75087Off Market
- $369,7003 bd2 ba2k sqft563 Royal Pine Dr, Fate, TX 75087Off Market
- $360,4004 bd2 ba2k sqft547 Royal Pine Dr, Fate, TX 75087Off Market
- $600,8004 bd3 ba3.6k sqft554 Royal Pine Dr, Fate, TX 75087Off Market
- $373,9003 bd3 ba2k sqft543 Royal Pine Dr, Fate, TX 75087Off Market
- $470,8004 bd3 ba3k sqft550 Royal Pine Dr, Fate, TX 75087Off Market
A local agent can set up tours, give advice and negotiate with sellers.
A local lender can help you make sure your offer is ready when you are.
Similar homes
- $316,0004 bd4 ba2.5k sqft895 Honey Locust Dr, Fate, TX 75087For Sale
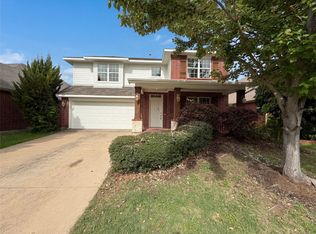 MLS ID #21233993, Amber Broadway. NTREIS
 - $368,9004 bd2 ba2k sqft2691 Eganridge Ln, Rockwall, TX 75087For Sale
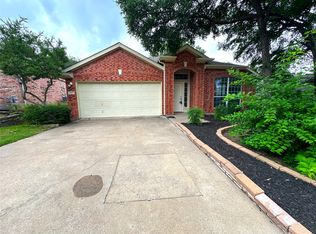 MLS ID #21279412, Austin Entrop. NTREIS
 - $319,0003 bd3 ba2k sqft620 England St, Fate, TX 75189For Sale
 MLS ID #21294139, Christina Lafferty. NTREIS
 - $319,9004 bd3 ba2.1k sqft1221 Trevino Rd, Forney, TX 75126For Sale
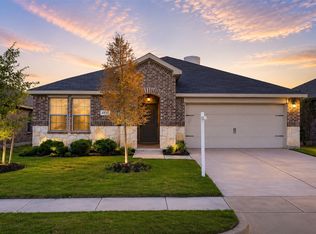 MLS ID #21338560, Jackson Thankachen. NTREIS
 - $271,0004 bd2 ba1.6k sqft2478 Conklin Dr, Fate, TX 75189For SaleMLS ID #21251912, John Prell. NTREIS
- $315,0003 bd2 ba1.6k sqft10502 Augusta Ln, Rowlett, TX 75089For SaleMLS ID #21320311, Toni Elliston. NTREIS
- $325,0004 bd2 ba1.7k sqft2378 Aspen Hill Dr, Forney, TX 75126For SaleMLS ID #21319280, Hong Luu. NTREIS
- $359,0005 bd3 ba2.6k sqft2904 Lake Vista Dr, Wylie, TX 75098For SaleMLS ID #21275729, Amber Broadway. NTREIS
- $316,0004 bd2 ba1.5k sqft4522 Mariner Dr, Rowlett, TX 75088For SaleMLS ID #21170364, Amber Broadway. NTREIS
- $297,0004 bd2 ba1.8k sqft1940 Ridgecrest Dr, Royse City, TX 75189For SaleMLS ID #21300318, Toni Evans Morrow. NTREIS
- $--4 bd2 ba1.8k sqft211 Condor Pass, Caddo Mills, TX 75135AuctionAuction.com 4
- $360,0004 bd3 ba2k sqft621 Fleming St, Wylie, TX 75098For SaleMLS ID #21317727, Hassan Butt. NTREIS
- $338,5003 bd2 ba1.9k sqft7722 Calypso Dr, Rowlett, TX 75088For SaleMLS ID #21278559, Linda Schilz. NTREIS
- $319,9505 bd3 ba2k sqft331 Oak Creek Dr, Lavon, TX 75166For SaleMLS ID #21324794, Joanne Kim. NTREIS
- $279,9904 bd3 ba2k sqft1315 Panorama Dr, Forney, TX 75126For SaleMLS ID #21340563, Saad Khan. NTREIS
- $269,9003 bd2 ba1.5k sqft3641 Hawthorne Trl, Rockwall, TX 75032For SaleMLS ID #21277049, JoAnn Campbell. NTREIS
- $390,0004 bd3 ba2.5k sqft1310 Canyon Creek Rd, Wylie, TX 75098For SaleMLS ID #21323326, Amber Broadway. NTREIS
- $309,0003 bd3 ba2k sqft1335 Black Canyon Ave, Royse City, TX 75189For SaleMLS ID #21197564, Helen Fortier. NTREIS
- $281,0004 bd3 ba2.1k sqft1404 Claire Ln, Royse City, TX 75189For SaleMLS ID #21310119, Amber Broadway. NTREIS
- $344,7774 bd3 ba1.9k sqft1103 Castroville Dr, Forney, TX 75126For SaleMLS ID #21223551, Judi Greely. NTREIS
