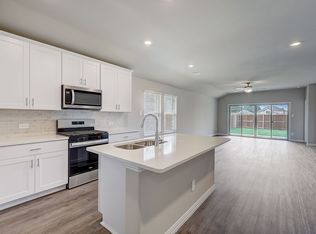
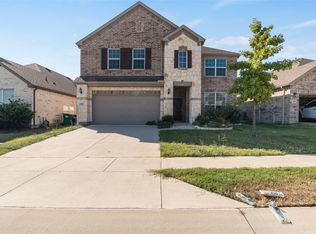
Welcome to this beautifully designed, energy-efficient home in the desirable Trails of Lavon community! The open-concept layout features a spacious living area, covered back patio, umber cabinetry, white quartz countertops, gray-brown EVP flooring, and textured beige carpet.
Enjoy resort-style amenities, including a community pool, cabanas, playgrounds, walking trails, and nearby lake recreation, all less than an hour from Dallas.
Ideal for homeowners or investors! Currently leased to reliable long-term tenants at $2,600 per month, generating $31,200 in annual rental income. Buyers planning to occupy the home may have options to terminate the existing lease with proper notice, subject to lease terms and applicable law.
For sale
Price cut: $10K (8/29)
$365,000
659 Briar Dr, Lavon, TX 75166
4beds
2,518sqft
Single Family Residence
Built in 2024
7,361 Square Feet Lot
$359,800 Zestimate®
$145/sqft
$54/mo HOA
What's special
Textured beige carpetGray-brown evp flooringCovered back patioWhite quartz countertopsBeautifully designed energy-efficient homeUmber cabinetryOpen-concept layout
- 108 days
- 92
- 4
Zillow last checked:
Listing updated:
Listed by:
Hong Luu 0722838 267-736-9188,
5th Stream Realty 214-868-0707
Source: NTREIS,MLS#: 21323259
Facts & features
Interior
Bedrooms & bathrooms
- Bedrooms: 4
- Bathrooms: 3
- Full bathrooms: 3
Primary bedroom
- Level: First
- Dimensions: 15 x 14
Bedroom
- Level: First
- Dimensions: 12 x 11
Bedroom
- Level: First
- Dimensions: 12 x 11
Bedroom
- Level: First
- Dimensions: 12 x 11
Living room
- Level: First
- Dimensions: 12 x 20
Heating
- ENERGY STAR/ACCA RSI Qualified Installation, ENERGY STAR Qualified Equipment, Heat Pump
Cooling
- Central Air, Ceiling Fan(s), ENERGY STAR Qualified Equipment, Gas
Appliances
- Included: Gas Cooktop, Gas Oven, Tankless Water Heater
Features
- Built-in Features, Pantry, Smart Home, Walk-In Closet(s)
- Has basement: No
- Has fireplace: No
Interior area
- Total interior livable area: 2,518 sqft
Video & virtual tour
Property
Parking
- Total spaces: 2
- Parking features: Door-Multi, Garage, Garage Door Opener
- Attached garage spaces: 2
Features
- Levels: One
- Stories: 1
- Pool features: None
Lot
- Size: 7,361 Square Feet
Details
- Parcel number: R1328400F03501
Construction
Type & style
- Home type: SingleFamily
- Architectural style: Detached
- Property subtype: Single Family Residence
Condition
- Year built: 2024
Utilities & green energy
- Sewer: Public Sewer
- Water: Public
- Utilities for property: Sewer Available, Water Available
Community & HOA
Community
- Subdivision: Trails Of Lavon Ph 2a
HOA
- Has HOA: Yes
- Services included: All Facilities, Association Management, Maintenance Grounds, Maintenance Structure
- HOA fee: $650 annually
- HOA name: Neighborhood Management Inc.
- HOA phone: 972-359-1548
Location
- Region: Lavon
Financial & listing details
- Price per square foot: $145/sqft
- Tax assessed value: $317,001
- Annual tax amount: $6,572
- Date on market: 7/7/2026
- Cumulative days on market: 109 days
- Listing terms: Cash,1031 Exchange,FHA,VA Loan
Estimated market value
$359,800
$342,000 - $378,000
$2,670/mo
Price history
| Date | Event | Price |
|---|---|---|
| 8/29/2026 | Price change | $365,000-2.7%$145/sqft |
Source: NTREIS #21323259 Report a problem | ||
| 7/7/2026 | Listed for sale | $375,000+4.5%$149/sqft |
Source: NTREIS #21323259 Report a problem | ||
| 12/6/2024 | Listing removed | $2,600$1/sqft |
Source: Zillow Rentals Report a problem | ||
| 12/1/2024 | Price change | $2,600-7.1%$1/sqft |
Source: Zillow Rentals Report a problem | ||
| 11/21/2024 | Listed for rent | $2,800$1/sqft |
Source: Zillow Rentals Report a problem | ||
| 11/19/2024 | Sold | -- |
Source: NTREIS #20734370 Report a problem | ||
| 10/8/2024 | Pending sale | $358,957$143/sqft |
Source: NTREIS #20734370 Report a problem | ||
| 9/24/2024 | Price change | $358,957-1.4%$143/sqft |
Source:  Meritage Homes Report a problem | ||
| 9/11/2024 | Listed for sale | $363,957$145/sqft |
Source: Meritage Homes Report a problem | ||
Public tax history
| Year | Property taxes | Tax assessment |
|---|---|---|
| 2026 | -- | $317,001 -10.4% |
| 2025 | $10,588 | $353,643 |
Find assessor info on the county website
Monthly payment
Est. payment
Payment breakdown
Explore the cost of this home by adjusting the details. Changes won't be saved.Climate risks
Neighborhood: 75166
Nearby schools
Schools provided by the listing agent
- Elementary: John & Barbara Roderick
- Middle: Community Trails
- High: Community
- District: Community ISD
Source: NTREIS. This data may not be complete. We recommend contacting the local school district to confirm school assignments for this home.
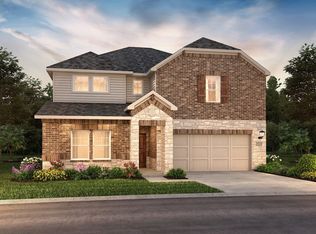

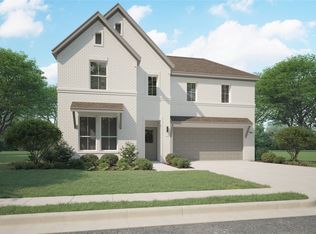
Similar homes
- $369,9995 bd3 ba2k sqft490 Oak Creek Dr, Lavon, TX 75166For Sale
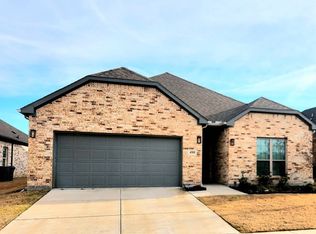 MLS ID #21258385, Mumtaz Afzal. NTREIS
- $375,0004 bd3 ba3k sqft215 Hadley Ln, Fate, TX 75087For Sale
 MLS ID #21408116, Jonathan Morsinkhoff. NTREIS
- $345,0004 bd3 ba2.4k sqft929 Philadelphia St, Fate, TX 75189For Sale
 MLS ID #21249065, Dea Kelly. NTREIS
- $371,2504 bd3 ba2.4k sqft1629 Havenrock Dr, Forney, TX 75126For Sale
 MLS ID #21300356, Shannon Schreyer. NTREIS
