SELLER GIVING $10,000 TO COVER BUYER'S CLOSING COSTS! SPECTACULAR 4 BED 2.5 BATH HOME WITH MEDIA ROOM, STUDY, EXTRA LARGE SECOND LIVING ROOM, GREAT BACK YARD AND MORE! This amazing home in the highly sought after Woodcreek community is ready for its next owner! Like new, it features lots of builder upgrades. OPEN CONCEPT KITCHEN, with GAS STOVE, Island, and lots of cabinets. As you walk through the front door there is a STUDY great for those that work from home but also could be a great DINING ROOM. Primary Bedroom is DOWN STAIRS on 1st level with oversized closet and great en suite bathroom. Upstairs features the MEDIA ROOM, SECOND LIVING ROOM and the three other bedrooms, all with WALK IN CLOSETS. Located in highly sought after Royse City ISD, this home will also most likely go to the brand new North Royse City High School being built! The neighborhood is WALKING DISTANCE to both elementary and middle schools, plus the three pools, community center, pickle ball courts, parks and more amenities offered by the HOA. Also next to the Fate, TX huge city park, this home is in a FANTASTIC LOCATION. A great home ready for a great buyer, schedule a time to see it today!!!
Foreclosure
Est. $375,000
215 Hadley Ln, Fate, TX 75087
4beds
3,058sqft
Single Family Residence
Built in 2021
5,662 Square Feet Lot
$-- Zestimate®
$123/sqft
$60/mo HOA
What's special
Gas stoveLots of cabinetsGreat en suite bathroomMedia roomOversized closetOpen concept kitchen
- 1 day
- 85
- 8
Zillow last checked:
Listing updated:
Listed by:
Jonathan Morsinkhoff 0697310 972-771-6970,
Regal, REALTORS 972-771-6970
Source: NTREIS,MLS#: 21408116
Facts & features
Interior
Bedrooms & bathrooms
- Bedrooms: 4
- Bathrooms: 3
- Full bathrooms: 2
- 1/2 bathrooms: 1
Primary bedroom
- Level: First
- Dimensions: 15 x 15
Bedroom
- Level: Second
- Dimensions: 10 x 11
Bedroom
- Level: Second
- Dimensions: 11 x 10
Bedroom
- Level: Second
- Dimensions: 10 x 10
Breakfast room nook
- Level: First
- Dimensions: 8 x 10
Kitchen
- Level: First
- Dimensions: 15 x 12
Laundry
- Level: First
- Dimensions: 8 x 9
Living room
- Level: First
- Dimensions: 15 x 18
Living room
- Level: Second
- Dimensions: 20 x 15
Media room
- Level: Second
- Dimensions: 12 x 10
Office
- Level: First
- Dimensions: 10 x 10
Heating
- Natural Gas
Cooling
- Central Air, Electric
Appliances
- Included: Dishwasher, Disposal, Microwave
- Laundry: Washer Hookup, Dryer Hookup, ElectricDryer Hookup
Features
- Cathedral Ceiling(s), Decorative/Designer Lighting Fixtures, Eat-in Kitchen, Granite Counters, High Speed Internet, Kitchen Island, Open Floorplan, Vaulted Ceiling(s), Walk-In Closet(s), Wired for Sound
- Flooring: Carpet, Ceramic Tile, Laminate
- Has basement: No
- Number of fireplaces: 1
- Fireplace features: Gas
Interior area
- Total interior livable area: 3,058 sqft
Video & virtual tour
Property
Parking
- Total spaces: 2
- Parking features: Driveway
- Attached garage spaces: 2
Features
- Levels: Two
- Stories: 2
- Patio & porch: Rear Porch, Front Porch, Patio, Covered
- Exterior features: Rain Gutters
- Pool features: None, Community
- Fencing: Wood,Wrought Iron
Lot
- Size: 5,662 Square Feet
- Features: Back Yard, Interior Lot, Lawn, Landscaped, Subdivision, Sprinkler System
Details
- Parcel number: 000000097941
Construction
Type & style
- Home type: SingleFamily
- Architectural style: Detached
- Property subtype: Single Family Residence
Materials
- Foundation: Slab
- Roof: Composition
Condition
- Year built: 2021
Utilities & green energy
- Sewer: Public Sewer
- Utilities for property: Municipal Utilities, Sewer Available, Water Available
Community & HOA
Community
- Features: Clubhouse, Curbs, Dock, Fitness Center, Fishing, Playground, Park, Pickleball, Pool, Sidewalks, Tennis Court(s), Trails/Paths
- Subdivision: Woodcreek Ph 9d-1
HOA
- Has HOA: Yes
- Services included: All Facilities, Association Management, Maintenance Grounds
- HOA fee: $360 semi-annually
- HOA name: Wood Creek Hoa
- HOA phone: 214-386-4030
Location
- Region: Fate
Financial & listing details
- Price per square foot: $123/sqft
- Tax assessed value: $454,916
- Annual tax amount: $10,515
- Date on market: 10/9/2026
- Cumulative days on market: 91 days
- Listing terms: Cash,Conventional,FHA,VA Loan
Foreclosure details
Estimated market value
Not available
Estimated sales range
Not available
Not available
Price history
| Date | Event | Price |
|---|---|---|
| 10/9/2026 | Listed for sale | $375,000-3.8%$123/sqft |
Source: NTREIS #21408116 Report a problem | ||
| 9/12/2026 | Listing removed | $389,900$128/sqft |
Source: NTREIS #21301580 Report a problem | ||
| 8/17/2026 | Price change | $389,900-2.5%$128/sqft |
Source: NTREIS #21301580 Report a problem | ||
| 6/14/2026 | Listed for sale | $399,900+5.7%$131/sqft |
Source: NTREIS #21301580 Report a problem | ||
| 11/21/2025 | Sold | -- |
Source: Public Record Report a problem | ||
| 11/2/2025 | Contingent | $378,500$124/sqft |
Source: NTREIS #20893214 Report a problem | ||
| 8/16/2025 | Price change | $378,500-2.4%$124/sqft |
Source: NTREIS #20893214 Report a problem | ||
| 6/16/2025 | Price change | $387,900-3%$127/sqft |
Source: NTREIS #20893214 Report a problem | ||
| 5/17/2025 | Price change | $399,900-4.7%$131/sqft |
Source: NTREIS #20893214 Report a problem | ||
| 5/3/2025 | Price change | $419,500-1.2%$137/sqft |
Source: NTREIS #20893214 Report a problem | ||
| 4/23/2025 | Price change | $424,500-0.1%$139/sqft |
Source: NTREIS #20893214 Report a problem | ||
| 4/4/2025 | Listed for sale | $424,7500%$139/sqft |
Source: NTREIS #20893214 Report a problem | ||
| 2/4/2025 | Listing removed | $424,900$139/sqft |
Source:  Ebby Halliday Realtors #20695344 Report a problem Ebby Halliday Realtors #20695344 Report a problem | ||
| 1/14/2025 | Price change | $424,900-2.3%$139/sqft |
Source: NTREIS #20695344 Report a problem | ||
| 10/17/2024 | Price change | $435,000-1%$142/sqft |
Source: NTREIS #20695344 Report a problem | ||
| 9/7/2024 | Price change | $439,215-1.3%$144/sqft |
Source: NTREIS #20695344 Report a problem | ||
| 8/13/2024 | Listed for sale | $445,000+8.6%$146/sqft |
Source: NTREIS #20695344 Report a problem | ||
| 11/21/2021 | Listing removed | -- |
Source:  Pulte Report a problem Pulte Report a problem | ||
| 9/6/2021 | Price change | $409,740+14.5%$134/sqft |
Source: Pulte Report a problem | ||
| 8/27/2021 | Listed for sale | $357,990+2.6%$117/sqft |
Source: Pulte Report a problem | ||
| 7/1/2021 | Listing removed | -- |
Source: Pulte Report a problem | ||
| 6/26/2021 | Listed for sale | $348,990$114/sqft |
Source: Pulte Report a problem | ||
Public tax history
| Year | Property taxes | Tax assessment |
|---|---|---|
| 2025 | $9,648 -3.1% | $454,916 +1.4% |
| 2024 | $9,955 -3.1% | $448,579 -0.9% |
| 2023 | $10,276 +89.4% | $452,690 +69.3% |
| 2022 | $5,426 +418.7% | $267,410 +440.2% |
| 2021 | $1,046 +30.8% | $49,500 +26.9% |
| 2020 | $800 | $39,000 +441.7% |
| 2019 | -- | $7,200 |
Find assessor info on the county website
Monthly payment
Climate risks
Neighborhood: 75087
Nearby schools
Schools provided by the listing agent
- Elementary: Vernon
- Middle: Bobby Summers
- High: Royse City
- District: Royse City ISD
Source: NTREIS. This data may not be complete. We recommend contacting the local school district to confirm school assignments for this home.
Similar homes
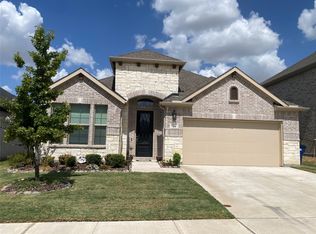
- $419,0004 bd3 ba3k sqft427 Holt Ln, Fate, TX 75087For Sale
 MLS ID #21361502, Matthew Bellamy. NTREIS
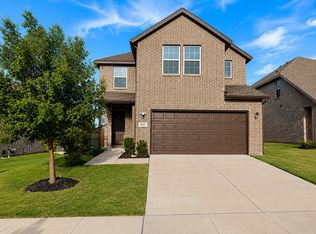
 - $400,0004 bd3 ba2.1k sqft852 Reynolds Dr, Fate, TX 75087For Sale
 MLS ID #21388784, Jose Lopez. NTREIS
 - $369,9904 bd3 ba2.5k sqft262 Little Bridge Dr, Lavon, TX 75166For Sale
 MLS ID #21334943, Christine Handy. NTREIS
 - $285,0004 bd2 ba1.5k sqft2313 Carrier Dr, Fate, TX 75189For Sale
 MLS ID #21341296, Lindsay Contreras. NTREIS
