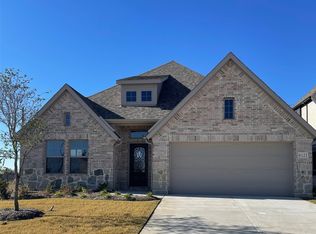
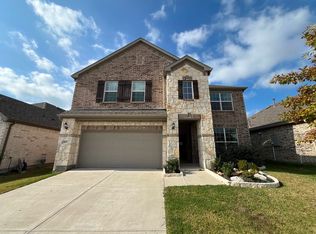
Hard to Find! 5-bedroom, 4-bath nearly new home is complete with a sparkling pool and plenty of room to entertain inside and out. Located in Royse City in the highly sought-after Creekshaw neighborhood! Two spacious living areas and two dining spaces. The downstairs living room features a gorgeous gas stone fireplace, open-concept kitchen is a chef’s dream, featuring a large island with bar seating, granite countertops, sleek subway tile backsplash, stainless steel appliances, a gas cooktop with a pot filler, and a charming farmhouse sink. The downstairs primary suite offers a large bathroom, including dual vanities, a garden tub, separate shower, and a walk-in closet. A split bedroom and a full bath downstairs is ideal for guests. Upstairs, a large game room provides the perfect hangout spot, while a second primary bedroom with ensuite bath adds extra comfort and convenience. Two additional bedrooms share a full bath, offering space for everyone. Spacious backyard with an in-ground pool, fenced yard and a small storage building. Located in Royse City ISD and just minutes from shopping and dining, this home truly has it all. Sold AS-IS
Pending
Est. $395,000
5067 Stream Turn Dr, Royse City, TX 75189
5beds
3,345sqft
Single Family Residence
Built in 2023
9,104 Square Feet Lot
$-- Zestimate®
$118/sqft
$38/mo HOA
What's special
Sparkling poolCharming farmhouse sinkSpacious backyardFenced yardSmall storage buildingStainless steel appliancesTwo dining spaces
- 251 days |
- 52 |
- 0 |
Zillow last checked:
Listing updated:
Listed by:
Kevin Riney 0617676 903-361-2733,
NE Texas Regional Realty 903-361-2733,
Doris Riney 0620986 903-249-3800,
NE Texas Regional Realty
Source: NTREIS,MLS#: 21120011
Facts & features
Interior
Bedrooms & bathrooms
- Bedrooms: 5
- Bathrooms: 4
- Full bathrooms: 4
Primary bedroom
- Level: First
- Dimensions: 0 x 0
Bedroom
- Level: First
- Dimensions: 0 x 0
Bedroom
- Level: Second
- Dimensions: 0 x 0
Bedroom
- Level: Second
- Dimensions: 0 x 0
Bedroom
- Level: Second
- Dimensions: 0 x 0
Primary bathroom
- Level: First
- Dimensions: 0 x 0
Other
- Level: First
- Dimensions: 0 x 0
Other
- Level: Second
- Dimensions: 0 x 0
Other
- Level: Second
- Dimensions: 0 x 0
Kitchen
- Features: Breakfast Bar, Built-in Features, Granite Counters, Kitchen Island
- Level: First
- Dimensions: 0 x 0
Living room
- Level: First
- Dimensions: 0 x 0
Utility room
- Level: First
- Dimensions: 0 x 0
Heating
- Central
Cooling
- Central Air
Appliances
- Included: Some Gas Appliances, Dishwasher, Electric Cooktop, Gas Cooktop, Disposal, Microwave, Plumbed For Gas, Vented Exhaust Fan
- Laundry: Dryer Hookup, ElectricDryer Hookup, In Kitchen
Features
- Decorative/Designer Lighting Fixtures, Double Vanity, Eat-in Kitchen, Granite Counters, High Speed Internet, In-Law Floorplan, Kitchen Island, Open Floorplan, Pantry, Cable TV, Natural Woodwork, Walk-In Closet(s)
- Flooring: Carpet, Luxury Vinyl Plank
- Has basement: No
- Number of fireplaces: 1
- Fireplace features: Decorative
Interior area
- Total interior livable area: 3,345 sqft
Video & virtual tour
Property
Parking
- Total spaces: 2
- Parking features: Garage
- Attached garage spaces: 2
Features
- Levels: Two
- Stories: 2
- Pool features: Gunite, Pool
- Fencing: Wood
Lot
- Size: 9,104 Square Feet
Details
- Parcel number: 000000111786
Construction
Type & style
- Home type: SingleFamily
- Architectural style: Detached
- Property subtype: Single Family Residence
Materials
- Brick
- Foundation: Slab
- Roof: Composition
Condition
- Year built: 2023
Utilities & green energy
- Sewer: Public Sewer
- Water: Public
- Utilities for property: Natural Gas Available, Sewer Available, Water Available, Cable Available
Community & HOA
Community
- Subdivision: Creekshaw Sub
HOA
- Has HOA: Yes
- Services included: Association Management
- HOA fee: $450 annually
- HOA name: tbd
- HOA phone: 999-999-9999
Location
- Region: Royse City
Financial & listing details
- Price per square foot: $118/sqft
- Tax assessed value: $480,782
- Annual tax amount: $10,020
- Date on market: 11/26/2025
- Cumulative days on market: 227 days
Foreclosure details
Estimated market value
Not available
Estimated sales range
Not available
$4,650/mo
Price history
| Date | Event | Price |
|---|---|---|
| 4/7/2026 | Pending sale | $395,000$118/sqft |
Source: NTREIS #21120011 Report a problem | ||
| 3/31/2026 | Contingent | $395,000$118/sqft |
Source: NTREIS #21120011 Report a problem | ||
| 3/31/2026 | Price change | $395,000-4.8%$118/sqft |
Source: NTREIS #21120011 Report a problem | ||
| 2/27/2026 | Price change | $415,000-3.5%$124/sqft |
Source: NTREIS #21120011 Report a problem | ||
| 1/31/2026 | Price change | $430,000-4.4%$129/sqft |
Source: NTREIS #21120011 Report a problem | ||
| 12/31/2025 | Price change | $450,000-3.2%$135/sqft |
Source: NTREIS #21120011 Report a problem | ||
| 11/26/2025 | Listed for sale | $465,000-11.4%$139/sqft |
Source: NTREIS #21120011 Report a problem | ||
| 10/20/2025 | Sold | -- |
Source: Public Record Report a problem | ||
| 5/20/2025 | Listed for sale | $525,000$157/sqft |
Source: NTREIS #20905266 Report a problem | ||
| 4/24/2025 | Listing removed | $525,000$157/sqft |
Source: NTREIS #20905266 Report a problem | ||
| 4/18/2025 | Listed for sale | $525,000$157/sqft |
Source: NTREIS #20905266 Report a problem | ||
Public tax history
| Year | Property taxes | Tax assessment |
|---|---|---|
| 2025 | $1,598 +3% | $480,782 +0.9% |
| 2024 | $1,552 -42.6% | $476,451 +766.3% |
| 2023 | $2,703 -5.9% | $55,000 |
| 2022 | $2,871 | $55,000 |
Find assessor info on the county website
Monthly payment
Climate risks
Neighborhood: 75189
Nearby schools
GreatSchools rating
- 6/10W R (Bill) Fort Elementary SchoolGrades: PK-5Distance: 0.5 mi
- 4/10Royse City Middle SchoolGrades: 6-8Distance: 1.1 mi
- 5/10Royse City High SchoolGrades: 9-12Distance: 1 mi
Schools provided by the listing agent
- Elementary: Fort
- Middle: Royse City
- High: Royse City
- District: Royse City ISD
Source: NTREIS. This data may not be complete. We recommend contacting the local school district to confirm school assignments for this home.
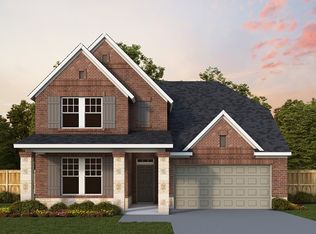
- $364,5004 bd3 ba2.2k sqft4103 Anglers Way, Royse City, TX 75189Off Market
- $367,2004 bd2 ba2k sqft4107 Anglers Way, Royse City, TX 75189Off Market
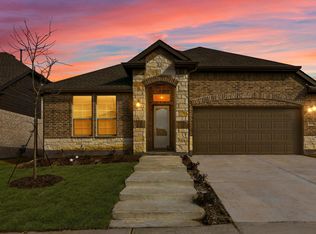
- $337,2004 bd2 ba2k sqft5059 Stream Turn Dr, Royse City, TX 75189Off Market
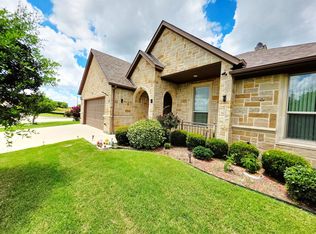
- $350,8007,056 Square Feet6134 Poolside Way, Royse City, TX 75189Off Market
- $348,6007,361 Square Feet4111 Anglers Way, Royse City, TX 75189Off Market
- $395,4006 bd4 ba2.7k sqft6142 Poolside Way, Royse City, TX 75189Off Market
- $332,3003 bd2 ba2k sqft4081 Anglers Way, Royse City, TX 75189Off Market
- $388,1004 bd2 ba2.4k sqft5055 Stream Turn Dr, Royse City, TX 75189Off Market
A local agent can set up tours, give advice and negotiate with sellers.
Similar homes
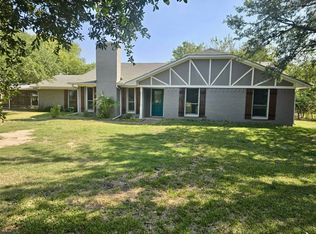
- $339,0003 bd3 ba2.1k sqft1021 Saint Matthew Cir, Royse City, TX 75189For Sale
 MLS ID #21321960, Joseph Augustine. NTREIS
 - $365,0003 bd2 ba2.1k sqft3221 S Fm 551, Royse City, TX 75189For Sale
 MLS ID #21186355, Misty Story. NTREIS
 - $364,9904 bd3 ba2k sqft6121 Rodin Dr, Royse City, TX 75189For Sale
 MLS ID #21112152, Kyle Skaar. NTREIS
 - $399,9004 bd3 ba3k sqft215 Hadley Ln, Fate, TX 75087For Sale
 MLS ID #21301580, Nan Riter. NTREIS
 - $420,0004 bd4 ba3.3k sqft174 Hampton Dr, Fate, TX 75087For SaleMLS ID #21341705, Amber Broadway. NTREIS
- $315,0003 bd3 ba2.2k sqft3016 Stonefly Way, Royse City, TX 75189For SaleMLS ID #21086455, Kevin Subbert. NTREIS
- $468,6905 bd4 ba3k sqft5416 Pollock Dr, Royse City, TX 75189For SaleMLS ID #21176428, Ben Caballero. NTREIS
- $295,5504 bd2 ba1.9k sqft2939 Lawson Dr, Royse City, TX 75189For SaleMLS ID #21326959, Jamie Jackson. NTREIS
- $269,9004 bd2 ba1.7k sqft2124 Tulipwood Dr, Royse City, TX 75189For SaleMLS ID #21288031, Johnson George. NTREIS
- $295,0004 bd2 ba1.8k sqft1305 Fieldstone Ct, Royse City, TX 75189For SaleMLS ID #21299856, Stephen Steverson. NTREIS
- $306,0003 bd3 ba1.9k sqft2533 Gaulding St, Royse City, TX 75189For SaleMLS ID #21335761, Gnaneswar Thandale. NTREIS
- $294,9954 bd2 ba1.9k sqft2928 Shoemaker Dr, Royse City, TX 75189For SaleMLS ID #21287980, Len Roof. NTREIS
- $400,0004 bd3 ba2.2k sqft3106 Westshore Dr, Rowlett, TX 75088For SaleMLS ID #21345773, Amber Broadway. NTREIS
- $499,9905 bd4 ba3.6k sqft6105 Rodin, Royse City, TX 75189For SaleMLS ID #21034774, Kyle Skaar. NTREIS
- $433,9905 bd3 ba2.8k sqft411 Jones Dr, Nevada, TX 75173For SaleMLS ID #21170426, Taylor Blanchard. NTREIS
- $369,9995 bd3 ba2k sqft490 Oak Creek Dr, Lavon, TX 75166For SaleMLS ID #21258385, Mumtaz Afzal. NTREIS
- $399,0005 bd3 ba3k sqft442 Diamond Creek Dr, Forney, TX 75126For SaleMLS ID #21249581, Kent Lindloff. NTREIS
- $354,9903 bd2 ba1.8k sqft6109 Rodin Dr, Royse City, TX 75189New ConstructionMLS ID #20913130, Kyle Skaar. NTREIS
- $400,0004 bd3 ba2.7k sqft1213 Maritime Ln, Wylie, TX 75098For SaleMLS ID #21342414, Amber Broadway. NTREIS
- $425,9005 bd3 ba3k sqft1592 Sugarberry Dr, Forney, TX 75126For SaleMLS ID #21340277, Shegala Smith. NTREIS
