MLS# 21176428 - Built by Taft Homes - Ready Now! ~ Experience modern living in this stunning 5-bedroom, 4-bathroom, 3 car garage, single-family residence in Mercer Meadows, set to be completed by June 30, 2026. Spanning 3,017 sq. ft., the home boasts a contemporary ranch style with an open floorplan, high ceilings, and abundant natural light. The chef’s kitchen features quartz counters, a spacious island, and a pantry, perfect for gatherings. Retreat to the spacious bedrooms, each with conveniently located baths and walk-in closets. Enjoy energy-efficient heating and cooling systems, along with smart home technology. The private yard is landscaped and equipped with a sprinkler system. Located within the Royse City ISD, this home is near Anita Scott Elementary, Ouida Baley Middle School, and Royse City High School. Don’t miss this exceptional opportunity to own a beautifully designed home in an inviting community.
For sale
$468,690
5416 Pollock Dr, Royse City, TX 75189
5beds
3,017sqft
:
Get pre-qualified$3,268/mo
Single Family Residence
Built in 2026
5,998 Square Feet Lot
$459,600 Zestimate®
$155/sqft
$42/mo HOA
What's special
Contemporary ranch stylePrivate yardOpen floorplanHigh ceilingsAbundant natural lightSpacious bedroomsQuartz counters
- 172 days |
- 36 |
- 1 |
Zillow last checked:
Listing updated:
Listed by:
Ben Caballero 888-872-6006,
HomesUSA.com 888-872-6006
Source: NTREIS,MLS#: 21176428
Facts & features
Interior
Bedrooms & bathrooms
- Bedrooms: 5
- Bathrooms: 4
- Full bathrooms: 4
Primary bedroom
- Level: First
- Dimensions: 14 x 16
Bedroom
- Level: Second
- Dimensions: 14 x 11
Bedroom
- Level: Second
- Dimensions: 14 x 11
Bedroom
- Level: First
- Dimensions: 12 x 12
Bedroom
- Level: Second
- Dimensions: 12 x 12
Breakfast room nook
- Level: First
- Dimensions: 12 x 18
Game room
- Level: Second
- Dimensions: 12 x 19
Living room
- Level: First
- Dimensions: 16 x 19
Media room
- Level: Second
- Dimensions: 12 x 19
Heating
- Central, Electric, ENERGY STAR/ACCA RSI Qualified Installation, ENERGY STAR Qualified Equipment, Heat Pump
Cooling
- Attic Fan, Central Air, Ceiling Fan(s), Electric, ENERGY STAR Qualified Equipment, Heat Pump
Appliances
- Included: Electric Cooktop, Electric Oven, Microwave, Vented Exhaust Fan
- Laundry: Washer Hookup, Electric Dryer Hookup, Laundry in Utility Room
Features
- Decorative/Designer Lighting Fixtures, Double Vanity, Eat-in Kitchen, Granite Counters, High Speed Internet, Kitchen Island, Open Floorplan, Pantry, Smart Home, Vaulted Ceiling(s), Wired for Data, Walk-In Closet(s)
- Flooring: Carpet, Ceramic Tile
- Has basement: No
- Has fireplace: No
Interior area
- Total interior livable area: 3,017 sqft
Video & virtual tour
Property
Parking
- Total spaces: 3
- Parking features: Garage Faces Front
- Attached garage spaces: 3
Features
- Levels: Two
- Stories: 1
- Patio & porch: Covered
- Exterior features: Lighting, Private Yard, Rain Gutters
- Pool features: None, Community
- Fencing: Back Yard,Fenced,Full,Gate,Wood
Lot
- Size: 5,998 Square Feet
- Dimensions: 60 x 140
- Features: Interior Lot, Irregular Lot, Landscaped, Subdivision, Sprinkler System
Details
- Parcel number: 5416 Pollock
Construction
Type & style
- Home type: SingleFamily
- Architectural style: Contemporary/Modern,Ranch,Traditional,Detached
- Property subtype: Single Family Residence
Materials
- Brick, Rock, Stone
- Foundation: Slab
- Roof: Composition
Condition
- Year built: 2026
Utilities & green energy
- Sewer: Public Sewer
- Water: Public
- Utilities for property: Sewer Available, Water Available
Green energy
- Energy efficient items: Appliances, Doors, HVAC, Insulation, Lighting, Rain/Freeze Sensors, Thermostat, Water Heater, Windows
- Indoor air quality: Ventilation
- Water conservation: Low-Flow Fixtures
Community & HOA
Community
- Features: Curbs, Fishing, Fenced Yard, Playground, Park, Pool, Sidewalks, Trails/Paths
- Security: Prewired, Carbon Monoxide Detector(s), Other, Smoke Detector(s), Security Lights, Wireless
- Subdivision: Mercer Meadows
HOA
- Has HOA: Yes
- Services included: All Facilities, Association Management, Maintenance Grounds, Maintenance Structure
- HOA fee: $500 annually
- HOA name: Louie One Management
- HOA phone: 214-243-3818
Location
- Region: Royse City
Financial & listing details
- Price per square foot: $155/sqft
- Date on market: 2/11/2026
- Cumulative days on market: 128 days
Estimated market value
$459,600
$437,000 - $483,000
$3,338/mo
Price history
| Date | Event | Price |
|---|---|---|
| 7/30/2026 | Listed for sale | $468,690$155/sqft |
Source: NTREIS #21176428 Report a problem | ||
| 6/15/2026 | Pending sale | $468,690$155/sqft |
Source: NTREIS #21176428 Report a problem | ||
| 2/11/2026 | Listed for sale | $468,690$155/sqft |
Source: NTREIS #21176428 Report a problem | ||
Public tax history
Tax history is unavailable.
Monthly payment
Est. payment
Payment breakdown
Explore the cost of this home by adjusting the details. Changes won't be saved.Climate risks
Neighborhood: 75189
Nearby schools
GreatSchools rating
- 4/10Anita Scott Elementary SchoolGrades: PK-5Distance: 1 mi
- 6/10Bobby Summers MiddleGrades: 6-8Distance: 2.3 mi
- 5/10Royse City High SchoolGrades: 9-12Distance: 3.4 mi
Schools provided by the listing agent
- Elementary: Anita Scott
- Middle: Ouida Baley
- High: Royse City
- District: Royse City ISD
Source: NTREIS. This data may not be complete. We recommend contacting the local school district to confirm school assignments for this home.
- $459,9855 bd4 ba3k sqft7141 Van Gogh Dr, Royse City, TX 75189New Construction
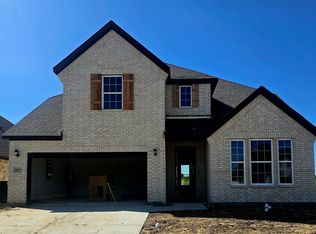
- $--5 bd3 ba3k sqft7137 Van Gogh Dr, Royse City, TX 75189Sold

- $409,9904 bd4 ba2.4k sqft6121 Havature Way, Royse City, TX 75189New Construction
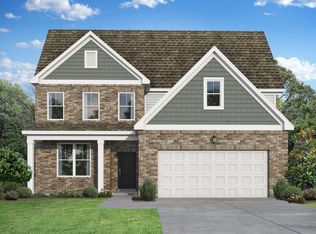
- $--4 bd3 ba2k sqft5512 Spieth Dr, Royse City, TX 75189Sold
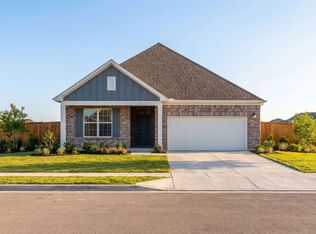
- $--4 bd4 ba2.7k sqft5543 Spieth Dr, Royse City, TX 75189Sold
- $399,9903 bd3 ba2.4k sqft5504 Spieth Dr, Royse City, TX 75189New Construction
- $--4 bd3 ba2.8k sqft7120 Van Gogh Dr, Royse City, TX 75189Sold
- $358,9993 bd3 ba2.3k sqft6216 Havature Way, Royse City, TX 75189For Sale
A local agent can set up tours, give advice and negotiate with sellers.
Similar homes
- $499,9905 bd4 ba3.6k sqft6105 Rodin, Royse City, TX 75189For Sale
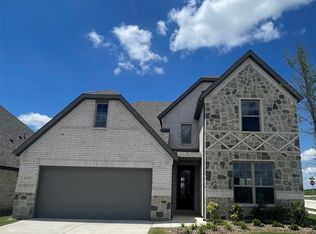 MLS ID #21034774, Kyle Skaar. NTREIS
 - $494,8804 bd3 ba3k sqft4009 Tamarack Ln, Royse City, TX 75189New Construction
 NTREIS
 - from $445,9904 bd3 ba2.4k sqftMESA Plan, Clearview Ranch, Royse City, TX 75189New Construction
 DR Horton
 - $319,9904 bd2 ba1.8k sqft3004 Rembrandt Dr, Royse City, TX 75189For Sale
 MLS ID #21093435, Ben Caballero. NTREIS
 - $399,9904 bd4 ba2.9k sqft1335 Burgess St, Royse City, TX 75189New ConstructionNTREIS
- $346,2903 bd2 ba1.8k sqft5008 Picasso Rd, Royse City, TX 75189For SaleMLS ID #21219837, Ben Caballero. NTREIS
- from $359,9903 bd3 ba2k sqftThe Holly M Plan, Mercer Meadows, Royse City, TX 75189New ConstructionDavidson Homes, Inc.
- $411,9904 bd3 ba2.3k sqft2307 Conquest Dr, Royse City, TX 75189New ConstructionNTREIS
- from $354,9904 bd3 ba2.1k sqftOlive III Plan, Waterscape, Royse City, TX 75189New ConstructionHistoryMaker Homes
- $354,9903 bd2 ba1.8k sqft6109 Rodin Dr, Royse City, TX 75189New ConstructionMLS ID #20913130, Kyle Skaar. NTREIS
- $401,4754 bd3 ba2.4k sqft2021 Marble Dr, Royse City, TX 75189New ConstructionNTREIS
- $364,9904 bd3 ba2k sqft6121 Rodin Dr, Royse City, TX 75189For SaleMLS ID #21112152, Kyle Skaar. NTREIS
- $399,9903 bd2 ba1.9k sqft2021 Leighton Top, Royse City, TX 75189For SaleMLS ID #21257996, Ben Caballero. NTREIS
- $399,9004 bd3 ba3k sqft215 Hadley Ln, Fate, TX 75087For SaleMLS ID #21301580, Nan Riter. NTREIS
- $433,9905 bd3 ba2.8k sqft411 Jones Dr, Nevada, TX 75173For SaleMLS ID #21170426, Taylor Blanchard. NTREIS
- $294,9804 bd2 ba1.9k sqft2901 Peppergrass St, Royse City, TX 75189For SaleMLS ID #21324108, Kim Reasor. NTREIS
- from $409,9904 bd3 ba2.5k sqftThe Harrison C Plan, Waverly Estates, Nevada, TX 75173New ConstructionDavidson Homes, Inc.
- $339,9004 bd2 ba2.1k sqft710 John Adams Ct, Fate, TX 75189For SaleMLS ID #21269092, Angie Glidewell. NTREIS
- $385,0004 bd3 ba2.5k sqft262 Little Bridge Dr, Lavon, TX 75166For SaleMLS ID #21334943, Christine Handy. NTREIS
- from $591,9004 bd4 ba3.2k sqftLouis - 60 ft Home Site Plan, Nelson Lake Estates, Rockwall, TX 75087New ConstructionRockWell Homes
