NEW Community and NEW Astoria Home on an Incredible Lot next to Green space, located on back street of the community. Walking distance to pool and playground. Our popular Kenilworth floorplan, 1.5 story, 2841 sq ft. with tons of upgrades. 4 Bedrooms, 3 Baths, plus gameroom and study. Gorgeous handscraped wood floors throughout the living areas which also extends to the Master bedroom A Bay Window in the Master bedroom brings in tons of natural light. Master bathroom includes a 2 person Super Shower with dual rain head and hand held fixtures, plus two benches. The master bath and shower are detailed with oversize tile. The gourmet kitchen includes double ovens, drop in cooktop with pan drawers, quartz island and counters, natural shaker soft close cabinets and drawers, pull out trash bins built in lower cabinet, which are all detailed with black matte hardware. Pendant accent lighting hangs above kitchen island to create a warm glow. An expansive great room is highlighted with a stacked stone hearth electric fireplace and additional lighting. Utility room comes equipped with cabinets for all your storage needs. 8' Craftsman solid wood door and coach lights provide style to the exterior of this home. An extended patio can be found at the back of the home for more outdoor entertaining space.
Sold
Price Unknown
7120 Van Gogh Dr, Royse City, TX 75189
4beds
2,841sqft
Single Family Residence
Built in 2025
6,599 Square Feet Lot
$398,300 Zestimate®
$--/sqft
$2,954 Estimated rent
Home value
$398,300
$370,000 - $430,000
$2,954/mo
Zestimate® history
Owner options
List your home for rent
$2,954/mo
Rent Zestimate®
Find your next renter with Zillow Rental Manager. Plus, with online applications, you can quickly screen prospective tenants – for free.
$2,954/mo
Rent Zestimate®
Refinance and save
$480/mo
Est. payment
Refinancing to a lower rate could help reduce your monthly payments and save thousands over the life of the loan.
$480/mo
Est. payment
Explore your selling options
Work with a Zillow partner agent
Leverage their expertise and Zillow's premium Showcase listings to get your home seen by more buyers.
Get startedList with your own agent
Get your home in front of millions of buyers by listing it on Zillow.
Learn how to do itSell it yourself
Take full control of how buyers see your home on Zillow by listing For Sale by Owner (FSBO).
List your homeWhat's special
Extended patioHandscraped wood floorsIncredible lotQuartz island and countersGourmet kitchenCraftsman solid wood doorCoach lights
Zillow last checked:
Listing updated:
Listed by:
Kyle Skaar 0576597 214-677-5218,
Ultima Real Estate 972-980-9393
Bought with:
Kevin Scanlan
All City Real Estate Ltd. Co.
Source: NTREIS,MLS#: 21102023
Facts & features
Interior
Bedrooms & bathrooms
- Bedrooms: 4
- Bathrooms: 3
- Full bathrooms: 3
Primary bedroom
- Features: Ceiling Fan(s)
- Level: First
- Dimensions: 19 x 15
Game room
- Features: Ceiling Fan(s)
- Level: Second
- Dimensions: 19 x 17
Living room
- Features: Ceiling Fan(s), Fireplace
- Level: First
- Dimensions: 18 x 17
Office
- Features: Ceiling Fan(s)
- Level: First
- Dimensions: 13 x 12
Appliances
- Included: Double Oven, Dishwasher, Electric Cooktop, Disposal, Microwave
Features
- High Speed Internet, Kitchen Island
- Has basement: No
- Number of fireplaces: 1
- Fireplace features: Electric, Stone
Interior area
- Total interior livable area: 2,841 sqft
Property
Parking
- Total spaces: 2
- Parking features: Garage, Garage Door Opener
- Attached garage spaces: 2
Features
- Levels: Two
- Stories: 2
- Pool features: None
Lot
- Size: 6,599 Square Feet
Details
- Parcel number: 99999999
Construction
Type & style
- Home type: SingleFamily
- Architectural style: Traditional,Detached
- Property subtype: Single Family Residence
Condition
- New construction: Yes
- Year built: 2025
Utilities & green energy
- Sewer: Public Sewer
- Water: Public
- Utilities for property: Sewer Available, Water Available
Community & HOA
Community
- Subdivision: Mercer Meadows
HOA
- Has HOA: Yes
- Services included: Association Management
- HOA fee: $480 annually
- HOA name: Louie Management
- HOA phone: 512-806-0444
Location
- Region: Royse City
Financial & listing details
- Date on market: 11/1/2025
- Cumulative days on market: 125 days
Price history
| Date | Event | Price |
|---|---|---|
| 3/23/2026 | Sold | -- |
Source: NTREIS #21102023 Report a problem | ||
| 3/7/2026 | Pending sale | $399,990$141/sqft |
Source: NTREIS #21102023 Report a problem | ||
| 1/31/2026 | Price change | $399,990-10.1%$141/sqft |
Source: NTREIS #21102023 Report a problem | ||
| 12/21/2025 | Price change | $444,990-1.1%$157/sqft |
Source: NTREIS #21102023 Report a problem | ||
| 11/25/2025 | Price change | $449,990-2.2%$158/sqft |
Source: NTREIS #21102023 Report a problem | ||
| 11/1/2025 | Listed for sale | $459,990$162/sqft |
Source: NTREIS #21102023 Report a problem | ||
Public tax history
Tax history is unavailable.
Neighborhood: 75189
Nearby homes
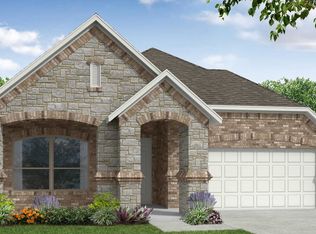
- $328,2004 bd2 ba1.9k sqft6204 Havature Way, Royse City, TX 75189Off Market
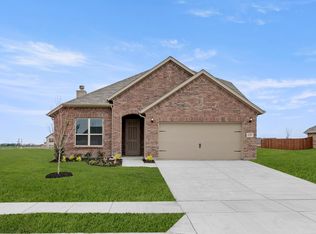
- $360,9993 bd3 ba2.3k sqft6216 Havature Way, Royse City, TX 75189New Construction
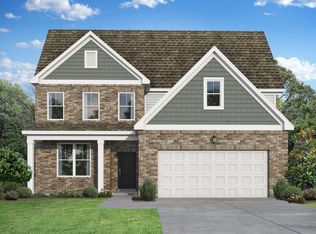
- $404,9904 bd4 ba2.4k sqft6121 Havature Way, Royse City, TX 75189New Construction
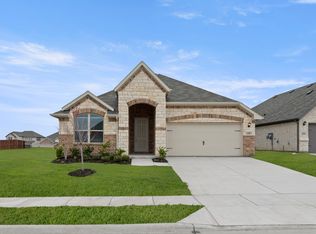
- $333,9993 bd2 ba2k sqft6208 Havature Way, Royse City, TX 75189New Construction
- $468,6905 bd4 ba3k sqft5416 Pollock Dr, Royse City, TX 75189Pending
- $459,9855 bd4 ba3k sqft7141 Van Gogh Dr, Royse City, TX 75189New Construction
- $--3 bd2 ba2.1k sqft5329 Neyland Dr, Royse City, TX 75189Sold
- $--5 bd3 ba3k sqft7137 Van Gogh Dr, Royse City, TX 75189Sold
Nearby schools
GreatSchools rating
- 4/10Anita Scott Elementary SchoolGrades: PK-5Distance: 1 mi
- 6/10Bobby Summers MiddleGrades: 6-8Distance: 2.3 mi
- 5/10Royse City High SchoolGrades: 9-12Distance: 3.4 mi
Schools provided by the listing agent
- Elementary: Anita Scott
- Middle: Ouida Baley
- High: Royse City
- District: Royse City ISD
Source: NTREIS. This data may not be complete. We recommend contacting the local school district to confirm school assignments for this home.
Get a cash offer in 3 minutes
Find out how much your home could sell for in as little as 3 minutes with a no-obligation cash offer.
Estimated market value
$398,300
Get a cash offer in 3 minutes
Find out how much your home could sell for in as little as 3 minutes with a no-obligation cash offer.
Estimated market value
$398,300
- Texas
- Rockwall County
- Royse City
- 75189
- 7120 Van Gogh Dr
Nearby cities
Nearby neighborhoods
Nearby zip codes
Other Royse City Topics
