MLS# 21101624 - Built by Taft Homes - Ready Now! ~ SPECIAL LIMITED TIME PRICING FOR END OF YEAR CLOSINGS!! There is room for everyone in this large, incredibly open, very bright, two-story home. The home greets you with a tremendously open kitchen, dining, and family room space that opens to the large, covered patio. Split bedrooms with the owner’s bedroom and another bedroom downstairs, separate from the two other bedrooms that are upstairs, with the game room. This home has many upgrades starting with the Wood look tile floors extended through the main floor. Black Matte finishes and hardware on the 42inch cabinets, oversized Kitchen Island and Upgraded countertops with decorative backsplash accents the built in kitchen appliances. Extended covered Patio overlooks the country property behind you. Additional up lights and exterior lighting, not to mention the 3rd car garage will make this home stand out on the oversized 60 foot wide lot! Massive storage space under the staircase and the upstairs space will blow you away. Iron staircase, 5th bedroom Option can also be used as Media room. Huge home....low price!!
Sold
Price Unknown
7137 Van Gogh Dr, Royse City, TX 75189
5beds
3,034sqft
Single Family Residence
Built in 2025
7,200 Square Feet Lot
$406,300 Zestimate®
$--/sqft
$3,132 Estimated rent
Home value
$406,300
$378,000 - $439,000
$3,132/mo
Zestimate® history
Owner options
List your home for rent
$3,132/mo
Rent Zestimate®
Find your next renter with Zillow Rental Manager. Plus, with online applications, you can quickly screen prospective tenants – for free.
$3,132/mo
Rent Zestimate®
Refinance and save
$500/mo
Est. payment
Refinancing to a lower rate could help reduce your monthly payments and save thousands over the life of the loan.
$500/mo
Est. payment
Explore your selling options
Work with a Zillow partner agent
Leverage their expertise and Zillow's premium Showcase listings to get your home seen by more buyers.
Get startedList with your own agent
Get your home in front of millions of buyers by listing it on Zillow.
Learn how to do itSell it yourself
Take full control of how buyers see your home on Zillow by listing For Sale by Owner (FSBO).
List your homeWhat's special
Extended covered patioLarge covered patioWood look tile floorsSplit bedroomsUpgraded countertopsDecorative backsplashMedia room
Zillow last checked:
Listing updated:
Listed by:
Ben Caballero 888-872-6006,
HomesUSA.com 888-872-6006
Bought with:
Non-NTREIS MLS Licensee
NON MLS
Source: NTREIS,MLS#: 21101624
Facts & features
Interior
Bedrooms & bathrooms
- Bedrooms: 5
- Bathrooms: 3
- Full bathrooms: 3
Primary bedroom
- Level: First
- Dimensions: 14 x 16
Bedroom
- Level: Second
- Dimensions: 14 x 11
Bedroom
- Level: Second
- Dimensions: 12 x 12
Bedroom
- Level: First
- Dimensions: 12 x 12
Bedroom
- Level: Second
- Dimensions: 12 x 14
Breakfast room nook
- Level: First
- Dimensions: 12 x 18
Game room
- Level: Second
- Dimensions: 12 x 19
Living room
- Level: First
- Dimensions: 16 x 19
Media room
- Level: Second
- Dimensions: 12 x 19
Heating
- Central, Electric, ENERGY STAR/ACCA RSI Qualified Installation, ENERGY STAR Qualified Equipment, Heat Pump
Cooling
- Attic Fan, Central Air, Ceiling Fan(s), Electric, ENERGY STAR Qualified Equipment, Heat Pump
Appliances
- Included: Electric Cooktop, Electric Oven, Microwave, Vented Exhaust Fan
- Laundry: Washer Hookup, Electric Dryer Hookup, Laundry in Utility Room
Features
- Decorative/Designer Lighting Fixtures, Double Vanity, Eat-in Kitchen, High Speed Internet, Kitchen Island, Open Floorplan, Pantry, Smart Home, Vaulted Ceiling(s), Wired for Data, Walk-In Closet(s)
- Flooring: Carpet, Ceramic Tile
- Has basement: No
- Has fireplace: No
Interior area
- Total interior livable area: 3,034 sqft
Property
Parking
- Total spaces: 3
- Parking features: Garage Faces Front
- Attached garage spaces: 3
Features
- Levels: Two
- Stories: 1
- Patio & porch: Covered
- Exterior features: Lighting, Private Yard, Rain Gutters
- Pool features: None, Community
- Fencing: Back Yard,Fenced,Full,Gate,Wood
Lot
- Size: 7,200 Square Feet
- Dimensions: 60 x 120
- Features: Interior Lot, Irregular Lot, Landscaped, Subdivision, Sprinkler System
Details
- Parcel number: 7137 Van Gogh
Construction
Type & style
- Home type: SingleFamily
- Architectural style: Contemporary/Modern,Ranch,Traditional,Detached
- Property subtype: Single Family Residence
Materials
- Brick, Rock, Stone
- Foundation: Slab
- Roof: Composition
Condition
- New construction: Yes
- Year built: 2025
Utilities & green energy
- Sewer: Public Sewer
- Water: Public
- Utilities for property: Sewer Available, Water Available
Green energy
- Energy efficient items: Appliances, Doors, HVAC, Insulation, Lighting, Rain/Freeze Sensors, Thermostat, Water Heater, Windows
- Indoor air quality: Ventilation
- Water conservation: Low-Flow Fixtures
Community & HOA
Community
- Features: Curbs, Fishing, Fenced Yard, Playground, Park, Pool, Sidewalks, Trails/Paths
- Subdivision: Mercer Meadows
HOA
- Has HOA: Yes
- Services included: All Facilities, Association Management, Maintenance Grounds, Maintenance Structure
- HOA fee: $500 annually
- HOA name: Louie One Management
- HOA phone: 214-243-3818
Location
- Region: Royse City
Financial & listing details
- Date on market: 10/31/2025
- Cumulative days on market: 49 days
Price history
| Date | Event | Price |
|---|---|---|
| 12/31/2025 | Sold | -- |
Source: NTREIS #21101624 Report a problem | ||
| 12/20/2025 | Pending sale | $429,990$142/sqft |
Source: NTREIS #21101624 Report a problem | ||
| 11/29/2025 | Price change | $429,990-3.8%$142/sqft |
Source: NTREIS #21101624 Report a problem | ||
| 11/4/2025 | Price change | $446,750-2.9%$147/sqft |
Source: NTREIS #21101624 Report a problem | ||
| 10/31/2025 | Listed for sale | $459,990$152/sqft |
Source: NTREIS #21101624 Report a problem | ||
Public tax history
Tax history is unavailable.
Neighborhood: 75189
Nearby homes
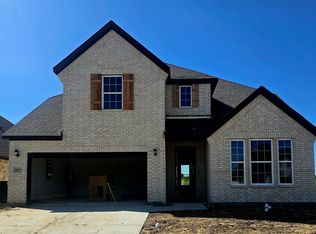
- $459,9855 bd4 ba3k sqft7141 Van Gogh Dr, Royse City, TX 75189New Construction
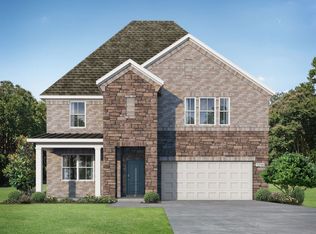
- $468,6905 bd4 ba3k sqft5416 Pollock Dr, Royse City, TX 75189Pending

- $--4 bd4 ba2.7k sqft5543 Spieth Dr, Royse City, TX 75189Sold
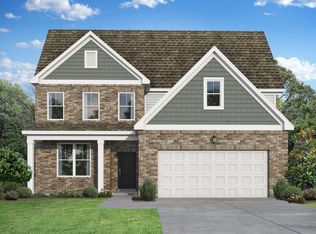
- $399,9904 bd4 ba2.4k sqft6121 Havature Way, Royse City, TX 75189New Construction
- $--4 bd3 ba2.8k sqft7120 Van Gogh Dr, Royse City, TX 75189Sold
- $--4 bd3 ba2k sqft5512 Spieth Dr, Royse City, TX 75189Sold
- $394,9903 bd3 ba2.4k sqft5504 Spieth Dr, Royse City, TX 75189New Construction
- $350,9993 bd3 ba2.3k sqft6216 Havature Way, Royse City, TX 75189New Construction
Nearby schools
GreatSchools rating
- 4/10Anita Scott Elementary SchoolGrades: PK-5Distance: 1.1 mi
- 6/10Bobby Summers MiddleGrades: 6-8Distance: 2.4 mi
- 5/10Royse City High SchoolGrades: 9-12Distance: 3.4 mi
Schools provided by the listing agent
- Elementary: Anita Scott
- Middle: Ouida Baley
- High: Royse City
- District: Royse City ISD
Source: NTREIS. This data may not be complete. We recommend contacting the local school district to confirm school assignments for this home.
Get a cash offer in 3 minutes
Find out how much your home could sell for in as little as 3 minutes with a no-obligation cash offer.
Estimated market value
$406,300
Get a cash offer in 3 minutes
Find out how much your home could sell for in as little as 3 minutes with a no-obligation cash offer.
Estimated market value
$406,300
- Texas
- Rockwall County
- Royse City
- 75189
- 7137 Van Gogh Dr
Nearby cities
Nearby neighborhoods
Nearby zip codes
Other Royse City Topics
