MLS# 21327888 - Built by Taft Homes - November 2026 completion ~ Popular 2 story home in Mercer Meadows offering 5 beds, 4 baths in 3,034 sf. with a 3 car garage. Estimated completion 11 - 13 - 2026. Open floorplan with vaulted ceilings, two living and two dining areas, eat - in kitchen with granite counters, island and pantry. Bedrooms (5) feature oversized vanities and walk - in closets. Also, all living space on the first fllor has wood - look ceramic tile for convenience. Smart home system, wired for data and high-speed internet ready. ENERGY STAR heat pump HVAC, and ceiling fans. Covered patio, private landscaped yard with sprinkler system, 3 - car garage. Royse City ISD (Anita Scott, Ouida Baley, Royse City). Slab foundation; composition roof.
New construction
$459,985
7141 Van Gogh Dr, Royse City, TX 75189
5beds
3,034sqft
Single Family Residence
Built in 2025
7,200 Square Feet Lot
$451,500 Zestimate®
$152/sqft
$40/mo HOA
What's special
Open floorplanCeiling fansCovered patioTwo dining areasSmart home systemVaulted ceilingsComposition roof
- 37 days |
- 101 |
- 2 |
Likely to sell faster than
Zillow last checked:
Listing updated:
Listed by:
Ben Caballero 888-872-6006,
HomesUSA.com 888-872-6006
Source: NTREIS,MLS#: 21327888
Facts & features
Interior
Bedrooms & bathrooms
- Bedrooms: 5
- Bathrooms: 4
- Full bathrooms: 4
Primary bedroom
- Level: First
- Dimensions: 14 x 17
Bedroom
- Level: Second
- Dimensions: 12 x 13
Bedroom
- Level: Second
- Dimensions: 12 x 13
Bedroom
- Level: First
- Dimensions: 12 x 13
Bonus room
- Level: Second
- Dimensions: 12 x 14
Game room
- Level: Second
- Dimensions: 15 x 16
Living room
- Level: First
- Dimensions: 16 x 17
Heating
- Central, Electric, ENERGY STAR/ACCA RSI Qualified Installation, ENERGY STAR Qualified Equipment, Heat Pump
Cooling
- Attic Fan, Central Air, Ceiling Fan(s), Electric, ENERGY STAR Qualified Equipment, Heat Pump
Appliances
- Included: Electric Cooktop, Electric Oven, Microwave, Vented Exhaust Fan
- Laundry: Washer Hookup, Electric Dryer Hookup, Laundry in Utility Room
Features
- Decorative/Designer Lighting Fixtures, Double Vanity, Eat-in Kitchen, Granite Counters, High Speed Internet, Kitchen Island, Open Floorplan, Pantry, Smart Home, Vaulted Ceiling(s), Wired for Data, Walk-In Closet(s)
- Flooring: Carpet, Ceramic Tile
- Has basement: No
- Number of fireplaces: 1
- Fireplace features: Family Room
Interior area
- Total interior livable area: 3,034 sqft
Property
Parking
- Total spaces: 3
- Parking features: Garage Faces Front
- Attached garage spaces: 3
Features
- Levels: Two
- Stories: 1
- Patio & porch: Covered
- Exterior features: Lighting, Private Yard, Rain Gutters
- Pool features: None, Community
- Fencing: Back Yard,Fenced,Full,Gate,Wood
Lot
- Size: 7,200 Square Feet
- Dimensions: 60 x 120
- Features: Interior Lot, Irregular Lot, Landscaped, Subdivision, Sprinkler System
Details
- Parcel number: 7141 Van Gogh
Construction
Type & style
- Home type: SingleFamily
- Architectural style: Contemporary/Modern,Ranch,Traditional,Detached
- Property subtype: Single Family Residence
Materials
- Brick, Rock, Stone
- Foundation: Slab
- Roof: Composition
Condition
- Under Construction
- New construction: Yes
- Year built: 2025
Utilities & green energy
- Sewer: Public Sewer
- Water: Public
- Utilities for property: Sewer Available, Water Available
Green energy
- Energy efficient items: Appliances, Doors, HVAC, Insulation, Lighting, Rain/Freeze Sensors, Thermostat, Water Heater, Windows
- Indoor air quality: Ventilation
- Water conservation: Efficient Hot Water Distribution, Low-Flow Fixtures
Community & HOA
Community
- Features: Curbs, Fishing, Fenced Yard, Playground, Park, Pool, Sidewalks, Trails/Paths
- Security: Prewired, Carbon Monoxide Detector(s), Other, Smoke Detector(s), Security Lights, Wireless
- Subdivision: Mercer Meadows
HOA
- Has HOA: Yes
- Services included: All Facilities, Association Management, Maintenance Grounds, Maintenance Structure
- HOA fee: $480 annually
- HOA name: Louie One Management
- HOA phone: 214-243-3818
Location
- Region: Royse City
Financial & listing details
- Price per square foot: $152/sqft
- Date on market: 7/10/2026
- Cumulative days on market: 38 days
- Listing terms: Conventional,FHA,VA Loan
Estimated market value
$451,500
$429,000 - $474,000
$3,304/mo
Price history
| Date | Event | Price |
|---|---|---|
| 7/10/2026 | Listed for sale | $459,985$152/sqft |
Source: NTREIS #21327888 Report a problem | ||
Public tax history
Tax history is unavailable.
Monthly payment
Est. payment
Payment breakdown
Explore the cost of this home by adjusting the details. Changes won't be saved.Climate risks
Neighborhood: 75189
Nearby schools
GreatSchools rating
- 4/10Anita Scott Elementary SchoolGrades: PK-5Distance: 1 mi
- 6/10Bobby Summers MiddleGrades: 6-8Distance: 2.3 mi
- 5/10Royse City High SchoolGrades: 9-12Distance: 3.4 mi
Schools provided by the listing agent
- Elementary: Anita Scott
- Middle: Ouida Baley
- High: Royse City
- District: Royse City ISD
Source: NTREIS. This data may not be complete. We recommend contacting the local school district to confirm school assignments for this home.
- $--5 bd3 ba3k sqft7137 Van Gogh Dr, Royse City, TX 75189Sold

- $468,6905 bd4 ba3k sqft5416 Pollock Dr, Royse City, TX 75189Pending

- $--4 bd3 ba2.8k sqft7120 Van Gogh Dr, Royse City, TX 75189Sold
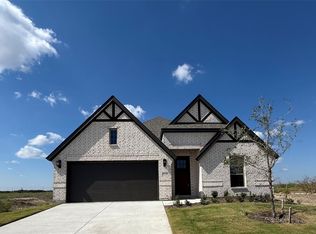
- $404,9904 bd4 ba2.4k sqft6121 Havature Way, Royse City, TX 75189New Construction
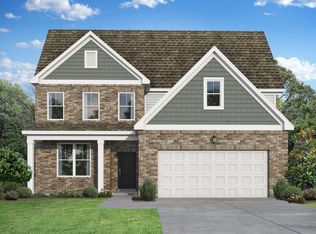
- $--4 bd3 ba2k sqft5512 Spieth Dr, Royse City, TX 75189Sold
- $--4 bd4 ba2.7k sqft5543 Spieth Dr, Royse City, TX 75189Sold
- $350,9993 bd3 ba2.3k sqft6216 Havature Way, Royse City, TX 75189New Construction
- $326,9004 bd2 ba1.9k sqft6204 Havature Way, Royse City, TX 75189Off Market
A local agent can set up tours, give advice and negotiate with sellers.
Similar homes
- $--4 bd2 ba1.9k sqft612 Bunker Hill Rd, Fate, TX 75189Auction
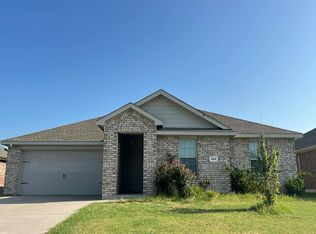 Auction.com 2
 - $--4 bd2 ba2.3k sqft339 Exploration Way, Fate, TX 75189Auction
 Auction.com 2
 - $--4 bd2 ba1.9k sqft2034 Donker Dr, Royse City, TX 75189Auction
 Auction.com 2
 - from $384,9903 bd5 ba2.1k sqftThe Reunion Plan, Mercer Meadows, Royse City, TX 75189New Construction
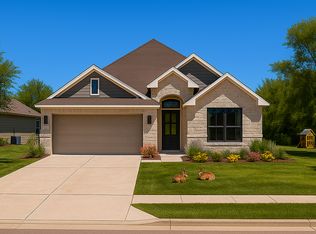 Lillian Homes
 - $--4 bd4 ba3.8k sqft711 Highland Dr, Rockwall, TX 75087AuctionAuction.com 2
- $448,6654 bd3 ba2.9k sqft1012 Pitchfork Rd, Royse City, TX 75189New ConstructionMLS ID #21309292, Kim Reasor. NTREIS
- $358,0904 bd2 ba2k sqft5012 Picasso Rd, Royse City, TX 75189For SaleMLS ID #21219885, Ben Caballero. NTREIS
- from $359,9904 bd3 ba2k sqftThe Jason Plan, Mercer Meadows, Royse City, TX 75189New ConstructionLillian Homes
- from $474,9904 bd3 ba2.9k sqftSILVERLAKE Plan, Clearview Ranch, Royse City, TX 75189New ConstructionDR Horton
- $623,1864 bd3 ba2.5k sqft341 Willowy Dr, Royse City, TX 75189New ConstructionMLS ID #21337710, Ben Caballero. NTREIS
- from $435,9904 bd2 ba2.5k sqftWillow Plan, Edgewater, Fate, TX 75189New ConstructionUnionMain Homes
- $484,9903 bd3 ba2.3k sqft1108 Felluga Dr, Royse City, TX 75189New ConstructionMLS ID #21188016, Jimmy Rado. NTREIS
- $--5 bd5 ba3.5k sqft2309 Albion Way, Forney, TX 75126AuctionAuction.com 2
- $346,2903 bd2 ba1.8k sqft5008 Picasso Rd, Royse City, TX 75189For SaleMLS ID #21219837, Ben Caballero. NTREIS
- $--4 bd3 ba2.5k sqft1011 Swindon Dr, Forney, TX 75126AuctionAuction.com 2
- $--4 bd2 ba2.1k sqft5847 Melville Ln, Forney, TX 75126AuctionAuction.com 2
- $--4 bd3 ba2.9k sqft3225 Clear Springs Dr, Forney, TX 75126AuctionServiceLink Auction
- from $389,4904 bd2 ba2.5k sqftWalton Plan, Creekside, Royse City, TX 75189New ConstructionUnionMain Homes
- from $447,0004 bd2 ba2.9k sqftSan Marcos Plan, Lake Breeze, Lavon, TX 75166New ConstructionUnionMain Homes
- $465,0004 bd3 ba2.2k sqft1827 Temperance Way, Wylie, TX 75098For SaleMLS ID #21327267, Jessica Hargis. NTREIS
