Life is a little easier when your home gives you the space to enjoy both busy weekdays and relaxed weekends. Inside, the open-concept living, dining, and kitchen areas create a natural gathering space for family dinners, movie nights, and entertaining friends. Generous bedrooms provide flexibility for family, guests, a home office, or hobbies, while the fenced backyard gives you plenty of room to relax, play, entertain, or create your own outdoor retreat. An attached two-car garage provides additional storage and everyday convenience. Located in the growing community of Fate, Texas, you’ll enjoy easy access to I-30, making trips to Rockwall and surrounding areas simple. Shopping, restaurants, entertainment, parks, and Lake Ray Hubbard are all within easy reach, giving you the convenience of being close to everyday necessities while still enjoying a more relaxed suburban lifestyle.
Being sold AS-IS, this home offers a great opportunity for buyers looking to add their own personal touches and make the space truly theirs. We have negotiated the solar panels down to $3000 that a buyer would pay.
For sale
Price cut: $5K (9/16)
$260,000
612 Bunker Hill Rd, Fate, TX 75189
4beds
1,923sqft
Single Family Residence
Built in 2022
7,884 Square Feet Lot
$260,000 Zestimate®
$135/sqft
$-- HOA
What's special
Attached two-car garageGenerous bedroomsFenced backyard
- 36 days
- 1,004
- 122
Likely to sell faster than
Zillow last checked:
Listing updated:
Listed by:
Dawn Lawrence 0750974 469-855-0199,
eXp Realty LLC 888-519-7431
Source: NTREIS,MLS#: 21362798
Facts & features
Interior
Bedrooms & bathrooms
- Bedrooms: 4
- Bathrooms: 2
- Full bathrooms: 2
Primary bedroom
- Features: Dual Sinks, Double Vanity, Sitting Area in Primary, Walk-In Closet(s)
- Level: First
- Dimensions: 14 x 16
Bedroom
- Level: First
- Dimensions: 11 x 10
Bedroom
- Level: First
- Dimensions: 11 x 10
Bedroom
- Level: First
- Dimensions: 11 x 10
Breakfast room nook
- Level: First
- Dimensions: 13 x 11
Kitchen
- Features: Breakfast Bar, Built-in Features
- Level: First
- Dimensions: 14 x 10
Living room
- Level: First
- Dimensions: 17 x 15
Heating
- Central, Natural Gas
Cooling
- Central Air, Ceiling Fan(s), Electric
Appliances
- Included: Dishwasher, Disposal, Gas Range, Gas Water Heater, Microwave
Features
- High Speed Internet, Cable TV
- Flooring: Carpet, Laminate
- Has basement: No
- Has fireplace: No
Interior area
- Total interior livable area: 1,923 sqft
Video & virtual tour
Property
Parking
- Total spaces: 2
- Parking features: Garage Faces Front, Garage
- Attached garage spaces: 2
Features
- Levels: One
- Stories: 1
- Pool features: None
Lot
- Size: 7,884 Square Feet
Details
- Parcel number: 000000114533
Construction
Type & style
- Home type: SingleFamily
- Architectural style: Detached
- Property subtype: Single Family Residence
Materials
- Foundation: Slab
- Roof: Composition
Condition
- Year built: 2022
Utilities & green energy
- Sewer: Public Sewer
- Water: Public
- Utilities for property: Sewer Available, Water Available, Cable Available
Community & HOA
Community
- Features: Curbs, Sidewalks
- Security: Security System, Carbon Monoxide Detector(s), Smoke Detector(s)
- Subdivision: Williamsburg Ph 2a
HOA
- Has HOA: No
- Services included: Association Management
Location
- Region: Fate
Financial & listing details
- Price per square foot: $135/sqft
- Tax assessed value: $335,553
- Annual tax amount: $5,398
- Date on market: 8/26/2026
- Cumulative days on market: 37 days
- Listing terms: Cash,Conventional,FHA,VA Loan
Estimated market value
$260,000
$247,000 - $273,000
$2,256/mo
Price history
| Date | Event | Price |
|---|---|---|
| 9/16/2026 | Price change | $260,000-1.9%$135/sqft |
Source: NTREIS #21362798 Report a problem | ||
| 9/10/2026 | Price change | $265,000-5.4%$138/sqft |
Source: NTREIS #21362798 Report a problem | ||
| 9/8/2026 | Listed for sale | $280,000$146/sqft |
Source: NTREIS #21362798 Report a problem | ||
| 8/26/2026 | Contingent | $280,000$146/sqft |
Source: NTREIS #21362798 Report a problem | ||
| 8/26/2026 | Listed for sale | $280,000-26.1%$146/sqft |
Source: NTREIS #21362798 Report a problem | ||
| 8/15/2022 | Sold | -- |
Source: NTREIS #20098808 Report a problem | ||
| 7/11/2022 | Pending sale | $378,990$197/sqft |
Source: NTREIS #20098808 Report a problem | ||
| 6/28/2022 | Price change | $378,990+0.1%$197/sqft |
Source: NTREIS #20098808 Report a problem | ||
| 6/18/2022 | Price change | $378,505+0.8%$197/sqft |
Source:  DR Horton Report a problem DR Horton Report a problem | ||
| 6/9/2022 | Listed for sale | $375,505$195/sqft |
Source: DR Horton Report a problem | ||
Public tax history
| Year | Property taxes | Tax assessment |
|---|---|---|
| 2025 | $5,869 -12.3% | $335,553 -4.8% |
| 2024 | $6,692 -11.7% | $352,505 -1.7% |
| 2023 | $7,576 +138.1% | $358,559 +449.5% |
| 2022 | $3,182 | $65,250 |
Find assessor info on the county website
Monthly payment
Est. payment
Payment breakdown
Explore the cost of this home by adjusting the details. Changes won't be saved.Climate risks
Neighborhood: 75189
Nearby schools
Schools provided by the listing agent
- Elementary: Lupe Garcia
- Middle: Herman E Utley
- High: Rockwall-Heath
- District: Rockwall ISD
Source: NTREIS. This data may not be complete. We recommend contacting the local school district to confirm school assignments for this home.

Similar homes
- $299,9003 bd2 ba1.4k sqft273 Eden Dr, Fate, TX 75189For Sale
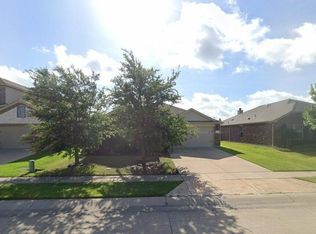 MLS ID #21367235, Shatto Coleman. NTREIS
 - $255,0004 bd2 ba1.7k sqft2124 Tulipwood Dr, Royse City, TX 75189For Sale
 MLS ID #21288031, Johnson George. NTREIS
 - $289,9004 bd3 ba2k sqft2800 Redwood St, Royse City, TX 75189For Sale
 MLS ID #21378157, Jeremy Larsen. NTREIS
 - $369,9004 bd2 ba2k sqft347 Chamberlain Dr, Fate, TX 75189For Sale
 MLS ID #21336600, Steve Koleno. NTREIS
