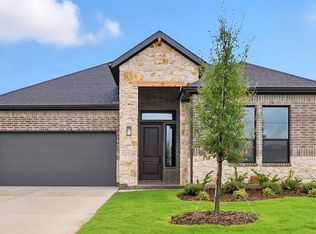
MLS# 21257996 - Built by William Ryan Homes - Ready Now! ~ The Lakeway plan gives you all the space you could need in a single-story home with 3 bedrooms and 2 full bathrooms plus a flex space off the Great Room! The oversized foyer welcomes you to the home and leads you into the open living and dining area, The Heart of the Home! The gourmet kitchen allows you to always be part of the action with an oversized island that overlooks the great room and dining room. The two secondary bedrooms will share a Jack and Jill style bathroom with double vanities. At the end of the day, you will escape into relaxation in your Owner's suite and bath. This oversized space welcomes you with natural light and flows on into the spa-like luxury bath that includes dual vanities, a nice walk-in shower and a large closet. Some of the flexible options for this home include: 12’ Ceiling at Great Room, Extended Covered Rear Patio, Vented Gas Fireplace, plus a 3 Car Garage to name a few.
For sale
Price cut: $17.1K (7/6)
$399,990
2021 Leighton Top, Royse City, TX 75189
3beds
1,969sqft
:
Get pre-qualified$2,799/mo
Single Family Residence
Built in 2026
4,791 Square Feet Lot
$394,200 Zestimate®
$203/sqft
$46/mo HOA
What's special
Oversized foyerSpa-like luxury bathOversized islandLarge closetGourmet kitchenDual vanitiesWalk-in shower
- 98 days |
- 55 |
- 3 |
Zillow last checked:
Listing updated:
Listed by:
Ben Caballero 888-872-6006,
HomesUSA.com 888-872-6006
Source: NTREIS,MLS#: 21257996
Facts & features
Interior
Bedrooms & bathrooms
- Bedrooms: 3
- Bathrooms: 2
- Full bathrooms: 2
Primary bedroom
- Level: First
- Dimensions: 12 x 15
Bedroom
- Level: First
- Dimensions: 11 x 10
Bedroom
- Level: First
- Dimensions: 11 x 10
Dining room
- Level: First
- Dimensions: 11 x 13
Living room
- Level: First
- Dimensions: 15 x 18
Heating
- Central, ENERGY STAR Qualified Equipment, Fireplace(s)
Cooling
- Attic Fan, Central Air, Ceiling Fan(s), ENERGY STAR Qualified Equipment, Zoned
Appliances
- Included: Some Gas Appliances, Dishwasher, Gas Cooktop, Disposal, Gas Oven, Gas Water Heater, Microwave, Plumbed For Gas, Tankless Water Heater, Vented Exhaust Fan
- Laundry: Washer Hookup, Electric Dryer Hookup
Features
- Decorative/Designer Lighting Fixtures, Double Vanity, Eat-in Kitchen, Granite Counters, High Speed Internet, Kitchen Island, Loft, Open Floorplan, Other, Pantry, Smart Home, Cable TV, Vaulted Ceiling(s), Wired for Data, Walk-In Closet(s)
- Flooring: Carpet, Ceramic Tile, Luxury Vinyl Plank, Tile, Vinyl
- Has basement: No
- Number of fireplaces: 1
- Fireplace features: Electric, Family Room
Interior area
- Total interior livable area: 1,969 sqft
Video & virtual tour
Property
Parking
- Total spaces: 2
- Parking features: Garage Faces Front
- Garage spaces: 2
Features
- Levels: One
- Stories: 1
- Patio & porch: Covered
- Exterior features: Lighting, Private Yard, Rain Gutters
- Pool features: None, Community
- Fencing: Wood
Lot
- Size: 4,791 Square Feet
- Dimensions: 50 x 133
- Features: Interior Lot
Details
- Parcel number: R1346800A02801
Construction
Type & style
- Home type: SingleFamily
- Architectural style: English,French Provincial,Other,Tudor,Detached
- Property subtype: Single Family Residence
Materials
- Brick
- Foundation: Slab
- Roof: Composition
Condition
- Year built: 2026
Utilities & green energy
- Sewer: Public Sewer
- Water: Public
- Utilities for property: Sewer Available, Water Available, Cable Available
Green energy
- Energy efficient items: Appliances, Construction, Doors, HVAC, Insulation, Lighting, Rain/Freeze Sensors, Thermostat, Water Heater, Windows
- Indoor air quality: Ventilation
- Water conservation: Low-Flow Fixtures
Community & HOA
Community
- Features: Fishing, Playground, Park, Pool, Trails/Paths, Community Mailbox, Sidewalks
- Security: Carbon Monoxide Detector(s), Smoke Detector(s)
- Subdivision: Creekside
HOA
- Has HOA: Yes
- Services included: All Facilities, Association Management
- HOA fee: $550 annually
- HOA name: Neighborhood Management Inc.
- HOA phone: 972-359-1548
Location
- Region: Royse City
Financial & listing details
- Price per square foot: $203/sqft
- Date on market: 5/2/2026
- Cumulative days on market: 98 days
Estimated market value
$394,200
$374,000 - $414,000
$2,412/mo
Price history
| Date | Event | Price |
|---|---|---|
| 7/6/2026 | Price change | $399,990-4.1%$203/sqft |
Source: NTREIS #21257996 Report a problem | ||
| 5/6/2026 | Price change | $417,060+8%$212/sqft |
Source: NTREIS #21257996 Report a problem | ||
| 5/2/2026 | Listed for sale | $385,990$196/sqft |
Source: NTREIS #21257996 Report a problem | ||
Public tax history
Tax history is unavailable.
Monthly payment
Est. payment
Payment breakdown
Explore the cost of this home by adjusting the details. Changes won't be saved.Climate risks
Neighborhood: 75189
Nearby schools
GreatSchools rating
- 6/10W R (Bill) Fort Elementary SchoolGrades: PK-5Distance: 1.8 mi
- 4/10Royse City Middle SchoolGrades: 6-8Distance: 3 mi
- 5/10Royse City High SchoolGrades: 9-12Distance: 2.3 mi
Schools provided by the listing agent
- Elementary: Ruth Cherry
- Middle: Ouida Baley
- High: Royse City
- District: Royse City ISD
Source: NTREIS. This data may not be complete. We recommend contacting the local school district to confirm school assignments for this home.
- $3,148,8004 bd3 ba3.7k sqft1784 Fm 2453, Royse City, TX 75189Off Market
- $--3 bd3 ba1.7k sqft1336 Kimzey St, Royse City, TX 75189Sold
- $--3 bd3 ba1.5k sqft1908 Hellams Ln, Royse City, TX 75189Sold
- $660,1084 bd4 ba2.7k sqft561 Willowy, Royse City, TX 75189New Construction
- $428,0004 bd3 ba2.1k sqft2452 Wheatfield Nook Blvd, Royse City, TX 75189New Construction
- $310,0004 bd2 ba1.6k sqft3423 Fikes Ave, Royse City, TX 75189New Construction
- $--4 bd3 ba2.8k sqft6117 Rodin Dr, Royse City, TX 75189Sold
- $--5 bd4 ba2.5k sqft2018 Blue Springs Dr, Royse City, TX 75189Sold
A local agent can set up tours, give advice and negotiate with sellers.
Similar homes
- $360,9993 bd3 ba2.3k sqft6216 Havature Way, Royse City, TX 75189New Construction
 NTREIS
 - $336,9994 bd2 ba2k sqft3209 Mercer Dr, Royse City, TX 75189New Construction
 NTREIS
 - from $420,9903 bd3 ba1.9k sqftBEAUX Plan, Clearview Ranch, Royse City, TX 75189New Construction
 DR Horton
 - $349,9904 bd3 ba2.1k sqft2423 Liberty Crossing Ave, Royse City, TX 75189New Construction
 NTREIS
 - $369,9904 bd3 ba2.1k sqft3016 Beau Daniel Dr, Royse City, TX 75189New ConstructionNTREIS
- $333,9993 bd2 ba2k sqft6208 Havature Way, Royse City, TX 75189New ConstructionNTREIS
- $308,9993 bd2 ba1.8k sqft3262 Ribisl Ln, Royse City, TX 75189New ConstructionNTREIS
- $317,9994 bd2 ba2k sqft3245 Mercer Dr, Royse City, TX 75189New ConstructionNTREIS
- from $354,9904 bd3 ba2.1k sqftOlive III Plan, Waterscape, Royse City, TX 75189New ConstructionHistoryMaker Homes
- $311,9994 bd2 ba2k sqft3266 Ribisl Ln, Royse City, TX 75189New ConstructionNTREIS
- $385,0003 bd2 ba2.2k sqft3819 Brewster Ln, Royse City, TX 75189New ConstructionPacesetter Homes
- $301,9993 bd2 ba1.8k sqft3274 Ribisl Ln, Royse City, TX 75189New ConstructionNTREIS
- from $381,9004 bd3 ba2.7k sqftHonor Plan, Creekside, Royse City, TX 75189New ConstructionRockWell Homes
- $394,9404 bd4 ba2.8k sqft1103 Angus Ln, Royse City, TX 75189New ConstructionPacesetter Homes
- $340,0004 bd3 ba2.2k sqft3112 Goldfinch Dr, Royse City, TX 75189New ConstructionNTREIS
- from $366,9004 bd3 ba2.5k sqftRepublic Plan, Creekside, Royse City, TX 75189New ConstructionRockWell Homes
- $330,0004 bd3 ba2.2k sqft3108 Glatonbury Rd, Royse City, TX 75189New ConstructionRockWell Homes
- $328,6503 bd3 ba2k sqft2315 Aspen Chase Dr, Royse City, TX 75189For SaleMLS ID #21210693, Ben Caballero. NTREIS
- $284,9903 bd2 ba1.4k sqft3210 Summerland Dr, Royse City, TX 75189New ConstructionNTREIS
- from $321,9004 bd2 ba2k sqftLiberty Plan, Creekside, Royse City, TX 75189New ConstructionRockWell Homes
