NEW Community and NEW Astoria Home
Our popular Kenilworth single story model, with great room, dining area, 3 bedrooms, plus a study, and 2 full baths. Gorgeous hand scraped wood floors throughout the living areas, extending into the study. A Bay Window in the Master bedroom brings in tons of natural light. The master bath features a freestanding tub and shower with rain head fixture. Smoky Grey cabinets with soft close doors and drawers are featured in the kitchen and bathrooms, detailed with black matte hardware. The kitchen includes an upgraded granite island and counters with LG appliances. An expansive great room is accented by a cozy stone fireplace. The beautiful exterior of this home includes a stone and brick elevation with a upgraded wood, iron and glass door. Tons of natural light in the marvelous new home.
For sale
$364,990
6121 Rodin Dr, Royse City, TX 75189
4beds
2,078sqft
:
Get pre-qualified$2,553/mo
Single Family Residence
Built in 2024
6,054 Square Feet Lot
$358,700 Zestimate®
$176/sqft
$40/mo HOA
What's special
Cozy stone fireplaceTons of natural lightStone and brick elevationDining areaLg appliancesGreat roomExpansive great room
- 257 days |
- 66 |
- 3 |
Zillow last checked:
Listing updated:
Listed by:
Kyle Skaar 0576597 214-677-5218,
Ultima Real Estate 972-980-9393
Source: NTREIS,MLS#: 21112152
Facts & features
Interior
Bedrooms & bathrooms
- Bedrooms: 4
- Bathrooms: 3
- Full bathrooms: 3
Primary bedroom
- Features: Ceiling Fan(s)
- Level: First
- Dimensions: 19 x 15
Living room
- Features: Ceiling Fan(s), Fireplace
- Level: First
- Dimensions: 18 x 17
Office
- Features: Ceiling Fan(s)
- Level: First
- Dimensions: 13 x 12
Appliances
- Included: Dishwasher, Electric Range, Disposal
Features
- Eat-in Kitchen, Granite Counters, Kitchen Island
- Has basement: No
- Number of fireplaces: 1
- Fireplace features: Stone, Wood Burning
Interior area
- Total interior livable area: 2,078 sqft
Video & virtual tour
Property
Parking
- Total spaces: 2
- Parking features: Garage, Garage Door Opener
- Attached garage spaces: 2
Features
- Levels: Two
- Stories: 2
- Pool features: None
Lot
- Size: 6,054 Square Feet
Details
- Parcel number: 000000334436
Construction
Type & style
- Home type: SingleFamily
- Architectural style: Traditional,Detached
- Property subtype: Single Family Residence
Condition
- Year built: 2024
Utilities & green energy
- Sewer: Public Sewer
- Water: Public
- Utilities for property: Sewer Available, Water Available
Community & HOA
Community
- Subdivision: Mercer Mdws
HOA
- Has HOA: Yes
- Services included: Association Management
- HOA fee: $480 annually
- HOA name: Louie Management
- HOA phone: 512-806-0444
Location
- Region: Royse City
Financial & listing details
- Price per square foot: $176/sqft
- Annual tax amount: $4,251
- Date on market: 11/13/2025
- Cumulative days on market: 258 days
Estimated market value
$358,700
$341,000 - $377,000
$2,419/mo
Price history
| Date | Event | Price |
|---|---|---|
| 4/13/2026 | Price change | $364,990+4.3%$176/sqft |
Source: NTREIS #21112152 Report a problem | ||
| 3/12/2026 | Price change | $349,990-2.8%$168/sqft |
Source: NTREIS #21112152 Report a problem | ||
| 2/7/2026 | Price change | $359,990-1.4%$173/sqft |
Source: NTREIS #21112152 Report a problem | ||
| 1/31/2026 | Price change | $364,990-1.4%$176/sqft |
Source: NTREIS #21112152 Report a problem | ||
| 12/21/2025 | Price change | $369,990-2.6%$178/sqft |
Source: NTREIS #21112152 Report a problem | ||
| 11/25/2025 | Price change | $379,990-2.6%$183/sqft |
Source: NTREIS #21112152 Report a problem | ||
| 11/13/2025 | Listed for sale | $389,990$188/sqft |
Source: NTREIS #21112152 Report a problem | ||
Public tax history
Tax history is unavailable.
Monthly payment
Est. payment
Payment breakdown
Explore the cost of this home by adjusting the details. Changes won't be saved.Climate risks
Neighborhood: 75189
Nearby schools
GreatSchools rating
- 6/10W R (Bill) Fort Elementary SchoolGrades: PK-5Distance: 1.6 mi
- 4/10Royse City Middle SchoolGrades: 6-8Distance: 2.9 mi
- 5/10Royse City High SchoolGrades: 9-12Distance: 2.1 mi
Schools provided by the listing agent
- Elementary: Anita Scott
- Middle: Ouida Baley
- High: Royse City
- District: Royse City ISD
Source: NTREIS. This data may not be complete. We recommend contacting the local school district to confirm school assignments for this home.
- $285,1003 bd2 ba2k sqft1109 Acacia Dr, Royse City, TX 75189Off Market
- $295,1004 bd2 ba2k sqft1105 Acacia Dr, Royse City, TX 75189Off Market
- $301,3004 bd2 ba2k sqft1205 Acacia Dr, Royse City, TX 75189Off Market
- $460,6004 bd2 ba2k sqft2841 Lampasas Dr, Royse City, TX 75189Off Market

- $--4 bd2 ba1.8k sqft403 Knapsack Ln, Royse City, TX 75189Sold
- $492,1004 bd2 ba2.3k sqft5477 Twin Pnes, Royse City, TX 75189Off Market
- $349,1004 bd2 ba2k sqft405 Feller Dr, Josephine, TX 75164Off Market
- $--4 bd3 ba2.5k sqft802 Old Bluff Ln, Royse City, TX 75189Sold
A local agent can set up tours, give advice and negotiate with sellers.
Similar homes
- $354,9903 bd2 ba1.8k sqft6109 Rodin Dr, Royse City, TX 75189New Construction
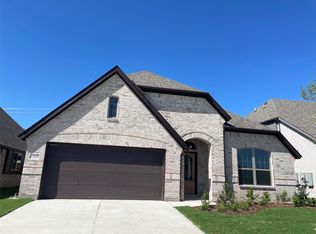 MLS ID #20913130, Kyle Skaar. NTREIS
 - $346,2903 bd2 ba1.8k sqft5008 Picasso Rd, Royse City, TX 75189For Sale
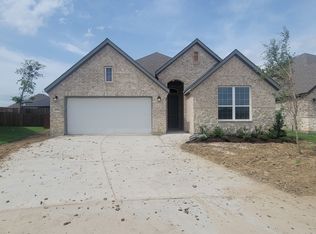 MLS ID #21219837, Ben Caballero. NTREIS
 - $355,0004 bd3 ba2.4k sqft929 Philadelphia St, Fate, TX 75189For Sale
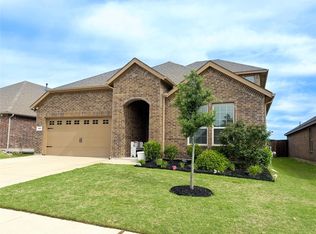 MLS ID #21249065, Dea Kelly. NTREIS
 - $294,9804 bd2 ba1.9k sqft2901 Peppergrass St, Royse City, TX 75189For Sale
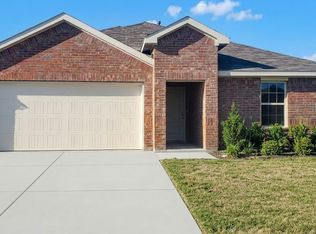 MLS ID #21324108, Kim Reasor. NTREIS
 - $306,0003 bd3 ba1.9k sqft2533 Gaulding St, Royse City, TX 75189For SaleMLS ID #21335761, Gnaneswar Thandale. NTREIS
- $319,9904 bd2 ba1.8k sqft3004 Rembrandt Dr, Royse City, TX 75189For SaleMLS ID #21093435, Ben Caballero. NTREIS
- $339,9004 bd2 ba2.1k sqft710 John Adams Ct, Fate, TX 75189For SaleMLS ID #21269092, Angie Glidewell. NTREIS
- $397,5005 bd4 ba3k sqft6012 Gully Grove Dr, Royse City, TX 75189For SaleMLS ID #21249127, Dea Kelly. NTREIS
- $295,0004 bd2 ba1.8k sqft1305 Fieldstone Ct, Royse City, TX 75189For SaleMLS ID #21299856, Stephen Steverson. NTREIS
- $411,9904 bd3 ba2.3k sqft2307 Conquest Dr, Royse City, TX 75189New ConstructionNTREIS
- $315,0003 bd3 ba2.2k sqft3016 Stonefly Way, Royse City, TX 75189For SaleMLS ID #21086455, Kevin Subbert. NTREIS
- $494,8804 bd3 ba3k sqft4009 Tamarack Ln, Royse City, TX 75189New ConstructionNTREIS
- $389,6403 bd3 ba1.9k sqft3224 Steer Trl, Royse City, TX 75189New ConstructionNTREIS
- $399,9004 bd3 ba3k sqft215 Hadley Ln, Fate, TX 75087For SaleMLS ID #21301580, Nan Riter. NTREIS
- $364,9904 bd3 ba2.3k sqft306 Mercer Dr, Nevada, TX 75173For SaleMLS ID #21174712, Taylor Blanchard. NTREIS
- $375,0004 bd3 ba2.5k sqft659 Briar Dr, Lavon, TX 75166For SaleMLS ID #21323259, Hong Luu. NTREIS
- $375,0004 bd3 ba2.4k sqft1629 Havenrock Dr, Forney, TX 75126For SaleMLS ID #21300356, Shannon Schreyer. NTREIS
- $360,0004 bd3 ba2k sqft621 Fleming St, Wylie, TX 75098For SaleMLS ID #21317727, Hassan Butt. NTREIS
- $281,4804 bd2 ba1.8k sqft344 Whispering Pine Dr, Royse City, TX 75189New ConstructionMLS ID #21254761, Kim Reasor. NTREIS
- $359,9004 bd3 ba2.1k sqft502 Murray Ct, Josephine, TX 75173For SaleMLS ID #21204246, Roxanne DeBerry. NTREIS
