Drive up to this beautiful 4 bedroom, 2 bath, 2 car garage with covered extended patio with pergola. This home has updated wood like tile throughout the main areas and master bedroom with fresh thick carpet and pad in the bedrooms. Kitchen is bright with white cabinets, large center island, granite countertops and corner pantry. Open concept with kitchen, breakfast area and living room provide a spacious feel. The primary suite has a bathroom with large walk-in shower, double vanity sink, quartz countertops, cabinet above toilet for storage and a walk-in closet. Split bedrooms makes for a great office next to the utility room with full washer and dryer hookups. Bedroom three and four with a guest bath with quartz countertops and a cabinet above the toilet for storage. This home is in a community that features a pool and park within walking distance, walking trails, fitness center, outdoor kitchen, clubhouse, dog park, soccer fields, ponds, putting green and so much more! Owner is a Real Estate Broker.
For sale
Price cut: $10K (10/19)
$275,000
2313 Carrier Dr, Fate, TX 75189
4beds
1,561sqft
Single Family Residence
Built in 2017
5,924 Square Feet Lot
$-- Zestimate®
$176/sqft
$60/mo HOA
What's special
Granite countertopsLarge center islandDouble vanity sinkCorner pantry
- 93 days
- 304
- 37
Zillow last checked:
Listing updated:
Listed by:
Lindsay Contreras 0631619 214-682-7482,
LC Realty, Inc. 214-682-7482
Source: NTREIS,MLS#: 21341296
Facts & features
Interior
Bedrooms & bathrooms
- Bedrooms: 4
- Bathrooms: 2
- Full bathrooms: 2
Primary bedroom
- Features: Dual Sinks, En Suite Bathroom, Walk-In Closet(s)
- Level: First
- Dimensions: 15 x 11
Bedroom
- Features: Split Bedrooms
- Level: First
- Dimensions: 12 x 10
Bedroom
- Features: Split Bedrooms
- Level: First
- Dimensions: 11 x 10
Bedroom
- Features: Split Bedrooms
- Level: First
- Dimensions: 9 x 9
Breakfast room nook
- Level: First
- Dimensions: 10 x 9
Kitchen
- Features: Breakfast Bar, Built-in Features, Granite Counters, Kitchen Island, Pantry
- Level: First
- Dimensions: 15 x 11
Living room
- Level: First
- Dimensions: 15 x 13
Utility room
- Level: First
- Dimensions: 6 x 6
Heating
- Central
Cooling
- Central Air, Ceiling Fan(s)
Appliances
- Included: Dishwasher, Electric Oven, Electric Range, Disposal, Microwave
- Laundry: Electric Dryer Hookup, Laundry in Utility Room
Features
- Granite Counters, Kitchen Island, Open Floorplan, Pantry, Walk-In Closet(s)
- Flooring: Carpet, Ceramic Tile
- Has basement: No
- Has fireplace: No
Interior area
- Total interior livable area: 1,561 sqft
Video & virtual tour
Property
Parking
- Total spaces: 2
- Parking features: Door-Single
- Attached garage spaces: 2
Features
- Levels: One
- Stories: 1
- Patio & porch: Covered
- Pool features: None, Community
- Fencing: Wood
Lot
- Size: 5,924 Square Feet
- Features: Back Yard, Backs to Greenbelt/Park, Interior Lot, Lawn, Landscaped, Many Trees, Subdivision, Sprinkler System
Details
- Parcel number: 000000091238
Construction
Type & style
- Home type: SingleFamily
- Architectural style: Traditional,Detached
- Property subtype: Single Family Residence
Materials
- Brick
- Foundation: Slab
- Roof: Composition
Condition
- Resale
- Year built: 2017
Utilities & green energy
- Sewer: Public Sewer
- Water: Public
- Utilities for property: Sewer Available, Water Available
Community & HOA
Community
- Features: Clubhouse, Fitness Center, Pool, Trails/Paths
- Subdivision: Woodcreek Ph 6b
HOA
- Has HOA: Yes
- Services included: All Facilities, Association Management, Maintenance Structure
- HOA fee: $360 semi-annually
- HOA name: First Service Residential
- HOA phone: 972-722-6484
Location
- Region: Fate
Financial & listing details
- Price per square foot: $176/sqft
- Tax assessed value: $287,531
- Annual tax amount: $7,108
- Date on market: 7/25/2026
- Cumulative days on market: 93 days
Estimated market value
Not available
Estimated sales range
Not available
Not available
Price history
| Date | Event | Price |
|---|---|---|
| 10/19/2026 | Price change | $275,000-3.5%$176/sqft |
Source: NTREIS #21341296 Report a problem | ||
| 7/25/2026 | Listed for sale | $285,000-3.4%$183/sqft |
Source: NTREIS #21341296 Report a problem | ||
| 5/4/2024 | Listing removed | -- |
Source: Zillow Rentals Report a problem | ||
| 4/24/2024 | Price change | $2,150-6.5%$1/sqft |
Source: Zillow Rentals Report a problem | ||
| 3/29/2024 | Listed for rent | $2,300$1/sqft |
Source: Zillow Rentals Report a problem | ||
| 12/15/2021 | Sold | -- |
Source: NTREIS #14702879 Report a problem | ||
| 11/4/2021 | Pending sale | $295,000$189/sqft |
Source:  RE/MAX International #14702879 Report a problem RE/MAX International #14702879 Report a problem | ||
| 11/4/2021 | Contingent | $295,000$189/sqft |
Source: NTREIS #14702879 Report a problem | ||
| 11/3/2021 | Listed for sale | $295,000$189/sqft |
Source: NTREIS #14702879 Report a problem | ||
Public tax history
| Year | Property taxes | Tax assessment |
|---|---|---|
| 2025 | $7,108 -3.8% | $287,531 -3.9% |
| 2024 | $7,385 -8% | $299,097 -6.9% |
| 2023 | $8,028 -0.5% | $321,420 +9.6% |
| 2022 | $8,066 +42.2% | $293,390 +39.1% |
| 2021 | $5,672 +8% | $210,850 +5.1% |
| 2020 | $5,251 | $200,530 +0.2% |
| 2019 | -- | $200,200 +5.9% |
| 2018 | $5,744 +449.8% | $188,980 +453.7% |
| 2017 | $1,045 | $34,130 |
Find assessor info on the county website
Monthly payment
Est. payment
Payment breakdown
Explore the cost of this home by adjusting the details. Changes won't be saved.Climate risks
Neighborhood: 75189
Nearby schools
Schools provided by the listing agent
- Elementary: Vernon
- Middle: Bobby Summers,Ruth Cherry
- High: Royse City
- District: Royse City ISD
Source: NTREIS. This data may not be complete. We recommend contacting the local school district to confirm school assignments for this home.

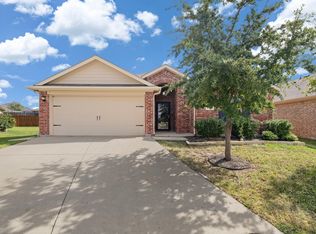
Similar homes
- $285,0004 bd3 ba2.1k sqft2434 Hankinson Ln, Fate, TX 75189For Sale
 MLS ID #21354381, Geoffrey Lyons. NTREIS
 - $259,0004 bd2 ba1.6k sqft2478 Conklin Dr, Fate, TX 75189For Sale
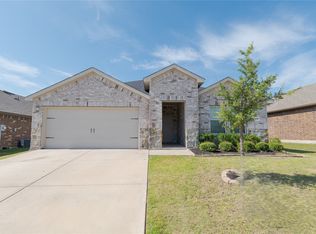 MLS ID #21251912, John Prell. NTREIS
 - $275,0003 bd2 ba1.8k sqft2011 Clear Branch, Royse City, TX 75189For Sale
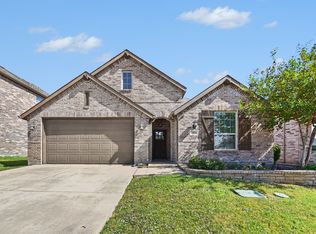 MLS ID #21355161, Ricardo Silva. NTREIS
 - $279,0003 bd3 ba2k sqft620 England St, Fate, TX 75189For Sale
 MLS ID #21294139, Christina Lafferty. NTREIS
