MORE SPACE. MORE POSSIBILITIES. SMALL-TOWN LIVING! Discover the comfort of a spacious single-story home in Fate, where everyday living comes with a little more room to enjoy. With four bedrooms and a flexible layout, this home offers space for relaxing, entertaining, working from home, or welcoming overnight guests. Kitchen opens to the dining and family room with plenty of cabinets and granite countertops. Create a cozy retreat in the primary suite, turn a secondary bedroom into your dream office, and enjoy having room for everyone without the hassle of stairs. Whether you're hosting weekend gatherings, enjoying quiet evenings, or making plans for your next chapter, this home offers the opportunity to make each space your own. Located in the growing community of Fate, you'll appreciate the small-town atmosphere with convenient access to Rockwall, Lake Ray Hubbard, shopping, dining, and I-30 for commuting throughout the Dallas area. PRICED TO SELL AS-IS, this property presents an opportunity for buyers looking for space, location, and the freedom to add their personal touch.
For sale
$300,000
2350 Burkham Dr, Fate, TX 75189
4beds
2,092sqft
Single Family Residence
Built in 2018
6,490 Square Feet Lot
$297,400 Zestimate®
$143/sqft
$47/mo HOA
What's special
Plenty of cabinetsFour bedroomsGranite countertopsFlexible layoutSpacious single-story home
- 10 days
- 176
- 13
Likely to sell faster than
Zillow last checked:
Listing updated:
Listed by:
Dawn Lawrence 0750974 469-855-0199,
eXp Realty LLC 888-519-7431
Source: NTREIS,MLS#: 21410954
Facts & features
Interior
Bedrooms & bathrooms
- Bedrooms: 4
- Bathrooms: 2
- Full bathrooms: 2
Primary bedroom
- Features: Separate Shower
- Level: First
- Dimensions: 21 x 13
Bedroom
- Level: First
- Dimensions: 12 x 12
Bedroom
- Level: First
- Dimensions: 12 x 12
Bedroom
- Level: First
- Dimensions: 12 x 10
Kitchen
- Features: Built-in Features, Eat-in Kitchen, Granite Counters, Kitchen Island
- Level: First
- Dimensions: 17 x 16
Living room
- Level: First
- Dimensions: 26 x 17
Utility room
- Features: Utility Room
- Level: First
- Dimensions: 9 x 6
Heating
- Electric
Cooling
- Electric
Appliances
- Included: Dishwasher, Electric Range, Electric Water Heater, Disposal, Microwave
- Laundry: Washer Hookup, Electric Dryer Hookup, Laundry in Utility Room
Features
- Decorative/Designer Lighting Fixtures, High Speed Internet, Kitchen Island, Open Floorplan, Cable TV, Walk-In Closet(s)
- Flooring: Carpet, Ceramic Tile, Laminate
- Has basement: No
- Has fireplace: No
Interior area
- Total interior livable area: 2,092 sqft
Video & virtual tour
Property
Parking
- Total spaces: 2
- Parking features: Door-Single, Garage Faces Front, Garage, Garage Door Opener
- Attached garage spaces: 2
Features
- Levels: One
- Stories: 1
- Patio & porch: Patio
- Exterior features: Rain Gutters
- Pool features: None, Community
Lot
- Size: 6,490 Square Feet
- Features: Landscaped, Sprinkler System, Few Trees
Details
- Parcel number: 000000095154
Construction
Type & style
- Home type: SingleFamily
- Architectural style: Detached
- Property subtype: Single Family Residence
Materials
- Foundation: Slab
- Roof: Composition
Condition
- Year built: 2018
Utilities & green energy
- Utilities for property: Municipal Utilities, Sewer Available, Underground Utilities, Water Available, Cable Available
Community & HOA
Community
- Features: Playground, Pool
- Security: Security System
- Subdivision: Woodcreek Ph 6k
HOA
- Has HOA: Yes
- Services included: All Facilities, Association Management
- HOA fee: $282 semi-annually
- HOA name: First Service
- HOA phone: 972-722-6484
Location
- Region: Fate
Financial & listing details
- Price per square foot: $143/sqft
- Tax assessed value: $332,634
- Annual tax amount: $7,651
- Date on market: 10/16/2026
- Listing terms: Cash,Conventional,FHA,VA Loan
Estimated market value
$297,400
$283,000 - $312,000
$2,285/mo
Price history
| Date | Event | Price |
|---|---|---|
| 10/16/2026 | Listed for sale | $300,000-9.1%$143/sqft |
Source: NTREIS #21410954 Report a problem | ||
| 9/25/2024 | Listing removed | $1,900-7.3%$1/sqft |
Source: Zillow Rentals Report a problem | ||
| 9/5/2024 | Price change | $2,050-8.9%$1/sqft |
Source: Zillow Rentals Report a problem | ||
| 8/30/2024 | Price change | $2,250-2.2%$1/sqft |
Source: Zillow Rentals Report a problem | ||
| 8/27/2024 | Listed for rent | $2,300$1/sqft |
Source: Zillow Rentals Report a problem | ||
| 8/23/2024 | Listing removed | -- |
Source: NTREIS #20656547 Report a problem | ||
| 7/2/2024 | Listed for sale | $330,000-5.4%$158/sqft |
Source: NTREIS #20656547 Report a problem | ||
| 12/16/2022 | Listing removed | -- |
Source:  Coldwell Banker Apex, Realtors Report a problem | ||
| 11/10/2022 | Price change | $349,000-2.8%$167/sqft |
Source: NTREIS #20156779 Report a problem | ||
| 10/17/2022 | Price change | $359,000-1.6%$172/sqft |
Source: NTREIS #20156779 Report a problem | ||
| 9/26/2022 | Price change | $365,000-2.4%$174/sqft |
Source: NTREIS #20156779 Report a problem | ||
| 9/22/2022 | Price change | $373,900-0.3%$179/sqft |
Source: NTREIS #20156779 Report a problem | ||
| 9/8/2022 | Listed for sale | $375,000+25%$179/sqft |
Source: NTREIS #20156779 Report a problem | ||
| 9/2/2021 | Pending sale | $299,900$143/sqft |
Source: NTREIS #14652366 Report a problem | ||
| 8/21/2021 | Listed for sale | $299,900$143/sqft |
Source: NTREIS #14652366 Report a problem | ||
Public tax history
| Year | Property taxes | Tax assessment |
|---|---|---|
| 2025 | $8,223 -0.4% | $332,634 -0.6% |
| 2024 | $8,259 +0.1% | $334,498 +1.2% |
| 2023 | $8,252 -11.4% | $330,387 -2.4% |
| 2022 | $9,311 +33.3% | $338,680 +38.8% |
| 2021 | $6,987 +7.1% | $244,020 +4.8% |
| 2020 | $6,524 | $232,900 +5.4% |
| 2019 | -- | $221,020 +547.6% |
| 2018 | $1,037 | $34,130 |
Find assessor info on the county website
Monthly payment
Est. payment
Payment breakdown
Explore the cost of this home by adjusting the details. Changes won't be saved.Climate risks
Neighborhood: 75189
Nearby schools
Schools provided by the listing agent
- Elementary: Vernon
- Middle: Bobby Summers
- High: Royse City
- District: Royse City ISD
Source: NTREIS. This data may not be complete. We recommend contacting the local school district to confirm school assignments for this home.

Similar homes
- $299,9004 bd2 ba1.7k sqft3239 Everly Dr, Fate, TX 75189For Sale
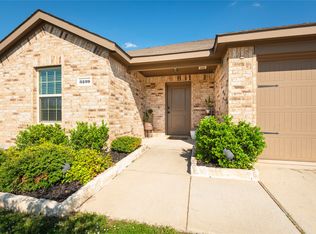 MLS ID #21414233, Cheryl Gonzales. NTREIS
- $299,9004 bd2 ba2k sqft905 Decker Dr, Fate, TX 75189For Sale
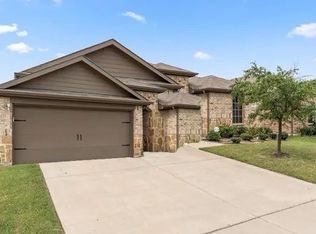 MLS ID #21409188, Ronald Mitchell. NTREIS
- $--4 bd2 ba1.5k sqft949 Newby Ln, Fate, TX 75189Auction
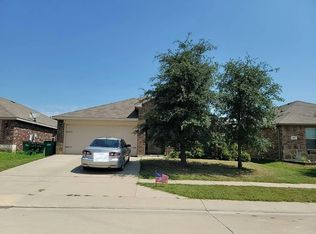 Auction.com 2
- $285,0004 bd3 ba2.1k sqft2434 Hankinson Ln, Fate, TX 75189For Sale
 MLS ID #21354381, Geoffrey Lyons. NTREIS
