This 4 BD, 2 BA home is the perfect blend of comfort, style, and functionality.
As you step inside, you'll be greeted by the warm and inviting atmosphere of the spacious living area, perfect for relaxing and entertaining. The expansive kitchen is equipped with ample cabinetry, granite countertops, a coffee bar, and an island with a custom sink. The adjacent dining area is ideal for hosting family gatherings and dinner parties.
The four bedrooms offer ample space, and two generously sized bathrooms provide storage and comfort. The master suite serves as a serene retreat, complete with a spacious custom walk-in closet and en-suite bathroom.
Step outside to a spacious backyard that is perfect for outdoor activities and gardening, alongside a convenient two-car garage. Don't miss this gorgeous home! Built-in desk in office; can easily be removed. Coffee bar area will stay. One-owner property.
For sale
$299,900
905 Decker Dr, Fate, TX 75189
4beds
2,092sqft
Single Family Residence
Built in 2018
5,749 Square Feet Lot
$296,200 Zestimate®
$143/sqft
$54/mo HOA
What's special
Granite countertopsSpacious custom walk-in closetEn-suite bathroomConvenient two-car garageTwo generously sized bathroomsCoffee barExpansive kitchen
- 6 days
- 253
- 21
Likely to sell faster than
Zillow last checked:
Listing updated:
Listed by:
Ronald Mitchell 0821577 720-560-9742,
VIP Realty 214-295-4888,
Taelyr Rothblatt 0821529 469-409-8787,
VIP Realty
Source: NTREIS,MLS#: 21409188
Facts & features
Interior
Bedrooms & bathrooms
- Bedrooms: 4
- Bathrooms: 2
- Full bathrooms: 2
Primary bedroom
- Features: Walk-In Closet(s)
- Level: First
- Dimensions: 0 x 0
Bedroom
- Features: Ceiling Fan(s)
- Level: First
- Dimensions: 0 x 0
Bedroom
- Features: Ceiling Fan(s)
- Level: First
- Dimensions: 0 x 0
Bedroom
- Features: Built-in Features, Ceiling Fan(s)
- Level: First
- Dimensions: 0 x 0
Primary bathroom
- Features: En Suite Bathroom
- Level: First
- Dimensions: 0 x 0
Dining room
- Features: Ceiling Fan(s)
- Level: First
- Dimensions: 0 x 0
Other
- Level: First
- Dimensions: 0 x 0
Living room
- Level: First
- Dimensions: 0 x 0
Appliances
- Included: Dishwasher, Electric Oven, Electric Range, Disposal, Microwave
Features
- Kitchen Island, Open Floorplan, Cable TV, Walk-In Closet(s)
- Has basement: No
- Has fireplace: No
Interior area
- Total interior livable area: 2,092 sqft
Video & virtual tour
Property
Parking
- Total spaces: 2
- Parking features: Garage, Garage Door Opener, Off Street, On Street
- Attached garage spaces: 2
Features
- Levels: One
- Stories: 1
- Pool features: None
- Fencing: Back Yard,Fenced
Lot
- Size: 5,749 Square Feet
Details
- Parcel number: 000000098356
Construction
Type & style
- Home type: SingleFamily
- Architectural style: Detached
- Property subtype: Single Family Residence
Materials
- Brick, Concrete, Wood Siding
- Foundation: Slab
- Roof: Composition,Shingle
Condition
- Year built: 2018
Utilities & green energy
- Sewer: Public Sewer
- Water: Public
- Utilities for property: Sewer Available, Underground Utilities, Water Available, Cable Available
Community & HOA
Community
- Features: Sidewalks
- Security: Carbon Monoxide Detector(s), Fire Alarm
- Subdivision: Woodcreek Ph 6f
HOA
- Has HOA: Yes
- Services included: Association Management
- HOA fee: $325 semi-annually
- HOA name: Wood Creek Fate
- HOA phone: 877-378-2388
Location
- Region: Fate
Financial & listing details
- Price per square foot: $143/sqft
- Tax assessed value: $328,300
- Annual tax amount: $7,540
- Date on market: 10/13/2026
- Cumulative days on market: 7 days
- Listing terms: Cash,Conventional,FHA,USDA Loan,VA Loan
- Exclusions: Refrigerator, Washer and Dryer
Estimated market value
$296,200
$281,000 - $311,000
$2,343/mo
Price history
| Date | Event | Price |
|---|---|---|
| 10/13/2026 | Listed for sale | $299,900-18.8%$143/sqft |
Source: NTREIS #21409188 Report a problem | ||
| 9/2/2024 | Listing removed | $369,500$177/sqft |
Source: NTREIS #20639452 Report a problem | ||
| 8/11/2024 | Price change | $369,500-2.6%$177/sqft |
Source: NTREIS #20639452 Report a problem | ||
| 7/31/2024 | Price change | $379,500-0.1%$181/sqft |
Source: NTREIS #20639452 Report a problem | ||
| 6/14/2024 | Listed for sale | $379,900$182/sqft |
Source: NTREIS #20639452 Report a problem | ||
Public tax history
| Year | Property taxes | Tax assessment |
|---|---|---|
| 2025 | $6,359 -11% | $328,300 -3.5% |
| 2024 | $7,147 -21% | $340,285 -6% |
| 2023 | $9,042 -1.7% | $362,022 +8.2% |
| 2022 | $9,196 +31.6% | $334,510 +37.1% |
| 2021 | $6,988 +10.3% | $244,050 +7.9% |
| 2020 | $6,333 | $226,080 +30.3% |
| 2019 | -- | $173,530 |
Find assessor info on the county website
Monthly payment
Est. payment
Payment breakdown
Explore the cost of this home by adjusting the details. Changes won't be saved.Climate risks
Neighborhood: 75189
Nearby schools
Schools provided by the listing agent
- Elementary: Vernon
- Middle: Royse City
- High: Royse City
- District: Royse City ISD
Source: NTREIS. This data may not be complete. We recommend contacting the local school district to confirm school assignments for this home.


Similar homes
- $300,0004 bd2 ba2k sqft2350 Burkham Dr, Fate, TX 75189For Sale
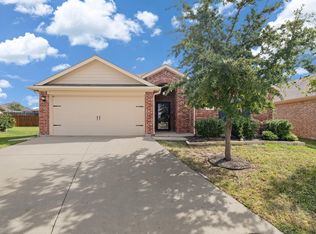 MLS ID #21410954, Dawn Lawrence. NTREIS
- $299,9004 bd2 ba1.7k sqft3239 Everly Dr, Fate, TX 75189For Sale
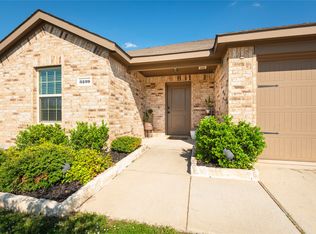 MLS ID #21414233, Cheryl Gonzales. NTREIS
- $--4 bd2 ba1.5k sqft949 Newby Ln, Fate, TX 75189Auction
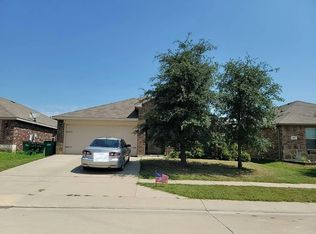 Auction.com 2
- $269,9004 bd2 ba1.9k sqft1084 Decker Dr, Fate, TX 75189For Sale
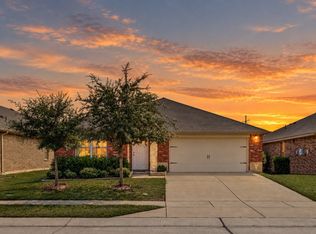 MLS ID #21406894, Justin Lewis. NTREIS
