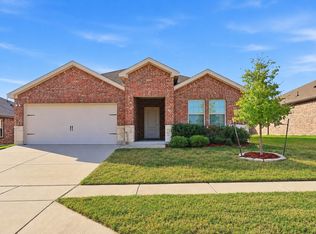
Views! Views!! Views!!! It is rare to find an affordable home in a great community with a backyard view like this! Welcome to 3239 Everly Drive in the desirable Woodcreek subdivision of Fate! This inviting 4-bedroom, 2-bath home offers a thoughtful layout, stylish finishes, and a peaceful setting with a greenbelt directly behind the home and along one side, providing added privacy and a beautiful natural backdrop. Step inside to a spacious entryway that opens to a warm, welcoming interior featuring luxury vinyl plank flooring throughout the main living areas. Stylish ribbed-panel accent walls add a modern designer touch, bringing character and visual interest to the home. The generously sized primary suite is a relaxing retreat, with windows overlooking the greenbelt for a serene view. The spacious ensuite bathroom and walk-in closet offer comfort and convenience, creating a private space to unwind at the end of the day. With four bedrooms, two full bathrooms, and a two-car garage, this home offers flexibility for a variety of lifestyles. Enjoy the added appeal of a backyard with a covered patio that backs to green space, creating a peaceful setting for relaxing outdoors, enjoying your morning coffee, or simply taking in the natural surroundings. Life in Woodcreek offers fantastic community amenities designed for fun, fitness, and relaxation. Residents can enjoy multiple swimming pools, playgrounds, a dog park, a community pond, a clubhouse, and a fitness center—providing plenty of opportunities to stay active, connect with neighbors, and enjoy the outdoors. Combining modern finishes, comfortable living spaces, a desirable greenbelt location, and exceptional community amenities, this Woodcreek home is one you won't want to miss!
For sale
$299,900
3239 Everly Dr, Fate, TX 75189
4beds
1,791sqft
Single Family Residence
Built in 2020
5,837 Square Feet Lot
$296,600 Zestimate®
$167/sqft
$60/mo HOA
What's special
Stylish ribbed-panel accent wallsTwo-car garageBackyard viewFour bedroomsWarm welcoming interiorSpacious ensuite bathroomWalk-in closet
- 2 days
- 267
- 2
Likely to sell faster than
Zillow last checked:
Listing updated:
Listed by:
Cheryl Gonzales 0660187 469-766-3059,
RE/MAX Dallas Suburbs 972-991-1616
Source: NTREIS,MLS#: 21414233
Facts & features
Interior
Bedrooms & bathrooms
- Bedrooms: 4
- Bathrooms: 2
- Full bathrooms: 2
Primary bedroom
- Level: First
- Dimensions: 0 x 0
Living room
- Level: First
- Dimensions: 0 x 0
Heating
- Central
Cooling
- Central Air
Appliances
- Included: Dishwasher, Electric Range, Disposal, Microwave
- Laundry: Laundry in Utility Room
Features
- Eat-in Kitchen, Granite Counters, High Speed Internet, Kitchen Island, Open Floorplan, Pantry, Walk-In Closet(s)
- Flooring: Carpet, Luxury Vinyl Plank
- Windows: Window Coverings
- Has basement: No
- Has fireplace: No
Interior area
- Total interior livable area: 1,791 sqft
Video & virtual tour
Property
Parking
- Total spaces: 2
- Parking features: Garage Faces Front, Garage, Garage Door Opener, Kitchen Level
- Attached garage spaces: 2
Features
- Levels: One
- Stories: 1
- Patio & porch: Covered
- Pool features: None
- Fencing: Wood,Wrought Iron
Lot
- Size: 5,837 Square Feet
- Features: Greenbelt, Interior Lot
Details
- Parcel number: 000000102124
Construction
Type & style
- Home type: SingleFamily
- Architectural style: Traditional,Detached
- Property subtype: Single Family Residence
- Attached to another structure: Yes
Materials
- Foundation: Slab
- Roof: Composition
Condition
- Year built: 2020
Utilities & green energy
- Sewer: Public Sewer
- Water: Public
- Utilities for property: Sewer Available, Water Available
Community & HOA
Community
- Subdivision: Woodcreek
HOA
- Has HOA: Yes
- Services included: All Facilities, Association Management, Maintenance Grounds
- HOA fee: $360 semi-annually
- HOA name: Woodcreek Hoa
- HOA phone: 972-722-6484
Location
- Region: Fate
Financial & listing details
- Price per square foot: $167/sqft
- Tax assessed value: $307,653
- Annual tax amount: $7,109
- Date on market: 10/16/2026
- Cumulative days on market: 3 days
Estimated market value
$296,600
$282,000 - $311,000
$2,184/mo
Price history
| Date | Event | Price |
|---|---|---|
| 10/16/2026 | Listed for sale | $299,900$167/sqft |
Source: NTREIS #21414233 Report a problem | ||
Public tax history
| Year | Property taxes | Tax assessment |
|---|---|---|
| 2025 | $5,848 -6.9% | $307,653 +0.8% |
| 2024 | $6,282 +10.7% | $305,264 +10% |
| 2023 | $5,674 -10.8% | $277,513 +10% |
| 2022 | $6,359 +2.5% | $252,285 +10% |
| 2021 | $6,202 +1967.3% | $229,350 +473.4% |
| 2020 | $300 | $40,000 |
Find assessor info on the county website
Monthly payment
Est. payment
Payment breakdown
Explore the cost of this home by adjusting the details. Changes won't be saved.Climate risks
Neighborhood: 75189
Nearby schools
Schools provided by the listing agent
- Elementary: Vernon
- Middle: Bobby Summers
- High: Royse City
- District: Royse City ISD
Source: NTREIS. This data may not be complete. We recommend contacting the local school district to confirm school assignments for this home.
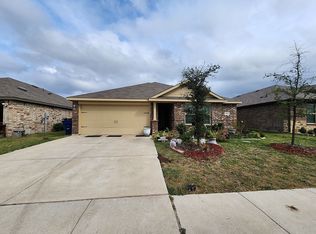
Similar homes
- $300,0004 bd2 ba2k sqft2350 Burkham Dr, Fate, TX 75189For Sale
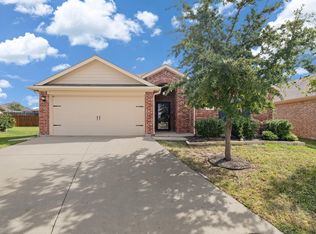 MLS ID #21410954, Dawn Lawrence. NTREIS
- $299,9004 bd2 ba2k sqft905 Decker Dr, Fate, TX 75189For Sale
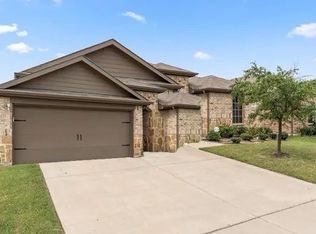 MLS ID #21409188, Ronald Mitchell. NTREIS
- $--4 bd2 ba1.5k sqft949 Newby Ln, Fate, TX 75189Auction
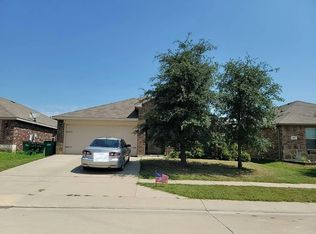 Auction.com 2
- $259,9004 bd2 ba1.6k sqft2316 French St, Royse City, TX 75189For Sale
 MLS ID #21409919, Sharon Archer. NTREIS
