Cute! and Cozy! 4 bedroom, 2 full bath home ready for you and your family, kitchen open to family and dining rooms, covered back patio and fenced in backyard.
For sale
$255,900
1112 Decker Dr, Fate, TX 75189
4beds
1,561sqft
Single Family Residence
Built in 2017
5,802 Square Feet Lot
$254,500 Zestimate®
$164/sqft
$51/mo HOA
What's special
Covered back patioFenced in backyard
- 15 days
- 273
- 17
Likely to sell faster than
Zillow last checked:
Listing updated:
Listed by:
Phillis Nealy TREC #0551758 469-515-0090,
Jason Mitchell Group
Source: HAR,MLS#: 3509273
Facts & features
Interior
Bedrooms & bathrooms
- Bedrooms: 4
- Bathrooms: 2
- Full bathrooms: 2
Rooms
- Room types: Family Room, Utility Room
Primary bedroom
- Level: First
- Area: 195
- Dimensions: 13x15
Bedroom
- Level: First
- Area: 110
- Dimensions: 11x10
Bedroom
- Level: First
- Area: 121
- Dimensions: 11x11
Bedroom
- Level: First
- Area: 110
- Dimensions: 11x10
Dining room
- Level: First
Family room
- Level: First
Heating
- Electric
Cooling
- Electric
Appliances
- Included: Disposal, Dishwasher
Features
- All Bedrooms Down, Split Plan, Walk-In Closet(s)
Interior area
- Total structure area: 1,561
- Total interior livable area: 1,561 sqft
Property
Parking
- Total spaces: 2
- Parking features: Attached
- Attached garage spaces: 2
Features
- Stories: 1
- Fencing: Back Yard
Lot
- Size: 5,802 Square Feet
- Features: Back Yard, Subdivided, 0 Up To 1/4 Acre
Details
- Parcel number: 91786
- Special conditions: Short Sale
Construction
Type & style
- Home type: SingleFamily
- Architectural style: Contemporary
- Property subtype: Single Family Residence
Materials
- Brick, Wood Siding
- Foundation: Slab
- Roof: Composition
Condition
- New construction: No
- Year built: 2017
Utilities & green energy
- Sewer: Public Sewer
- Water: Public
Community & HOA
Community
- Subdivision: Woodcreek Ph 6c
HOA
- Has HOA: Yes
- HOA fee: $610 annually
Location
- Region: Fate
Financial & listing details
- Price per square foot: $164/sqft
- Tax assessed value: $283,702
- Annual tax amount: $5,256
- Date on market: 8/24/2026
- Listing terms: Cash,Conventional,FHA,USDA Loan,VA Loan
- Road surface type: Concrete, Curbs
Estimated market value
$254,500
$242,000 - $267,000
$2,264/mo
Price history
| Date | Event | Price |
|---|---|---|
| 9/1/2026 | Listing removed | $2,700$2/sqft |
Source:  HAR #71926149 Report a problem HAR #71926149 Report a problem | ||
| 8/24/2026 | Listed for sale | $255,900$164/sqft |
Source:  HAR #3509273 Report a problem HAR #3509273 Report a problem | ||
| 4/21/2026 | Listed for rent | $2,700+52.1%$2/sqft |
Source: HAR #71926149 Report a problem | ||
| 12/5/2019 | Listing removed | $1,775$1/sqft |
Source: Property Management Division #14213862 Report a problem | ||
| 10/23/2019 | Listed for rent | $1,775$1/sqft |
Source: CBAX PM LLC. Report a problem | ||
Public tax history
| Year | Property taxes | Tax assessment |
|---|---|---|
| 2025 | $5,256 -12.9% | $283,702 -3.9% |
| 2024 | $6,032 -9.6% | $295,135 -7% |
| 2023 | $6,670 -16.2% | $317,405 +9.6% |
| 2022 | $7,960 +31.8% | $289,550 +37.2% |
| 2021 | $6,041 +7.2% | $210,970 +4.9% |
| 2020 | $5,635 | $201,170 +5.3% |
| 2019 | -- | $190,960 +1% |
| 2018 | $5,330 +410.2% | $189,100 +454.1% |
| 2017 | $1,045 | $34,130 |
Find assessor info on the county website
Monthly payment
Est. payment
Payment breakdown
Explore the cost of this home by adjusting the details. Changes won't be saved.Climate risks
Neighborhood: 75189
Nearby schools
Schools provided by the listing agent
- Elementary: Miss May Vernon El
- Middle: Summers Middle School
- High: Royse City H S
Source: HAR. This data may not be complete. We recommend contacting the local school district to confirm school assignments for this home.
Similar homes
- $269,0004 bd2 ba1.5k sqft2250 Bryant Ln, Fate, TX 75189For Sale
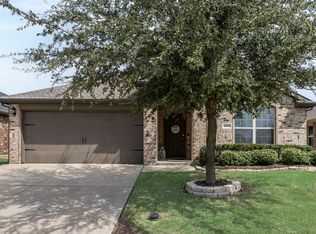 MLS ID #21369814, Patty Turner. NTREIS
 - $290,0004 bd2 ba1.5k sqft2008 Brisbon St, Fate, TX 75189For Sale
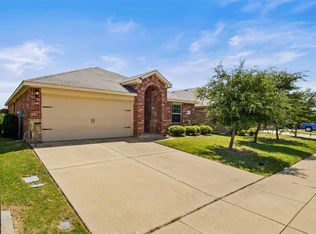 MLS ID #21353027, Ariana Gamboa. NTREIS
 - $265,0004 bd2 ba1.7k sqft877 Darst Dr, Fate, TX 75189For Sale
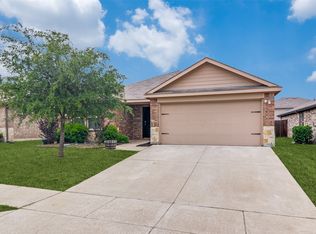 MLS ID #21238439, Natasha Campbell. NTREIS
 - $265,0004 bd2 ba1.6k sqft2478 Conklin Dr, Fate, TX 75189For Sale
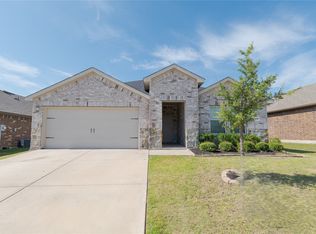 MLS ID #21251912, John Prell. NTREIS
