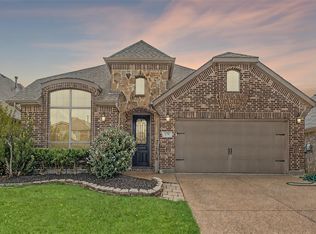
Located in desirable Williamsburg, Rockwall ISD you will fall in love with meticulously maintained ONE STORY 3 bed, 2 bath home, tons of upgrades including 9ft front door, Epoxy finish on garage floor, floored attic over garage, hardware, tile accents and more! Kitchen includes GE Profile SS Appliances, granite countertops with HUGE island, tons of counter & cabinet space, BUTLERS PANTRY and oversized 5x5 walk in pantry. Luxury vinyl plank in living which has gas start fireplace and overlooks private & meticulously landscaped backyard. Secondary bedrooms have walk in closets. Oversized hall bath. Large Utility room with drip dry area, built in cabinets plus folding counter! Master suite has ENORMOUS master bath with oversized walk in shower, garden tub, separate vanities and large walk in closet. This home is fully guttered with a sprinkler system, has Blink doorbell camera and Echobee 4 Smart thermostat that stays as well as the workbench in the garage and the bike suspension racks.
Foreclosed
Est. $373,700
183 Charleston Ln, Fate, TX 75189
3beds
1,997sqft
Single Family Residence
Built in 2013
5,488 Square Feet Lot
$373,700 Zestimate®
$187/sqft
$72/mo HOA
Overview
- 16 days |
- 15 |
- 1 |
Zillow last checked:
Listing updated:
Listed by:
Kari Hollifield 0472316 214-564-2899,
Coldwell Banker Apex, REALTORS 972-772-9300
Source: NTREIS,MLS#: 20420008
Facts & features
Interior
Bedrooms & bathrooms
- Bedrooms: 3
- Bathrooms: 2
- Full bathrooms: 2
Primary bedroom
- Features: Dual Sinks, Double Vanity, Garden Tub/Roman Tub, Separate Shower, Walk-In Closet(s)
- Level: First
- Dimensions: 17 x 14
Bedroom
- Features: Walk-In Closet(s)
- Level: First
- Dimensions: 10 x 11
Bedroom
- Features: Walk-In Closet(s)
- Level: First
- Dimensions: 10 x 10
Dining room
- Level: First
- Dimensions: 12 x 12
Family room
- Features: Ceiling Fan(s), Fireplace
- Level: First
- Dimensions: 14 x 18
Kitchen
- Features: Breakfast Bar, Built-in Features, Butler's Pantry, Granite Counters, Kitchen Island, Pantry, Walk-In Pantry
- Level: First
- Dimensions: 21 x 15
Utility room
- Features: Built-in Features, Utility Room
- Level: First
- Dimensions: 10 x 6
Heating
- Natural Gas
Cooling
- Electric
Appliances
- Included: Dishwasher, Gas Cooktop, Disposal, Microwave
Features
- Decorative/Designer Lighting Fixtures, Double Vanity, Granite Counters, High Speed Internet, Kitchen Island, Open Floorplan, Pantry, Smart Home, Cable TV, Walk-In Closet(s), Wired for Sound
- Flooring: Carpet, Ceramic Tile, Luxury Vinyl, Luxury VinylPlank
- Has basement: No
- Number of fireplaces: 1
- Fireplace features: Gas Starter
Interior area
- Total interior livable area: 1,997 sqft
Property
Parking
- Total spaces: 2
- Parking features: Door-Multi, Epoxy Flooring, Garage, Garage Door Opener
- Attached garage spaces: 2
Features
- Levels: One
- Stories: 1
- Patio & porch: Covered
- Exterior features: Garden, Rain Gutters
- Pool features: None, Community
- Fencing: Wood
Lot
- Size: 5,488 Square Feet
Details
- Parcel number: 000000072807
Construction
Type & style
- Home type: SingleFamily
- Architectural style: Detached
- Property subtype: Single Family Residence
Materials
- Brick, Rock, Stone
- Foundation: Slab
- Roof: Composition
Condition
- Year built: 2013
Utilities & green energy
- Sewer: Public Sewer
- Water: Public
- Utilities for property: Natural Gas Available, Sewer Available, Separate Meters, Water Available, Cable Available
Community & HOA
Community
- Features: Clubhouse, Playground, Park, Pool, Trails/Paths, Sidewalks
- Subdivision: Williamsburg Ph 1a
HOA
- Has HOA: Yes
- Services included: All Facilities, Association Management
- HOA fee: $431 semi-annually
- HOA name: Assured Management
- HOA phone: 469-480-8000
Location
- Region: Fate
Financial & listing details
- Price per square foot: $187/sqft
- Tax assessed value: $353,023
- Annual tax amount: $5,278
- Date on market: 9/1/2023
- Cumulative days on market: 5 days
- Exclusions: TV MOUNTED IN LIVING ROOM, CURTAINS AND CURTAIN RODS.
Visit our professional directory to find a foreclosure specialist in your area that can help with your home search.
Find a foreclosure agentForeclosure details
Estimated market value
$373,700
$355,000 - $392,000
$2,341/mo
Price history
| Date | Event | Price |
|---|---|---|
| 6/23/2026 | Sold | -- |
Source: Public Record Report a problem | ||
| 9/27/2025 | Listing removed | $385,000$193/sqft |
Source: NTREIS #20991936 Report a problem | ||
| 8/26/2025 | Price change | $385,000-5.5%$193/sqft |
Source: NTREIS #20991936 Report a problem | ||
| 7/11/2025 | Listed for sale | $407,500+7.5%$204/sqft |
Source: NTREIS #20991936 Report a problem | ||
| 10/13/2023 | Sold | -- |
Source: NTREIS #20420008 Report a problem | ||
| 9/6/2023 | Pending sale | $379,000$190/sqft |
Source: | ||
| 9/6/2023 | Contingent | $379,000$190/sqft |
Source: NTREIS #20420008 Report a problem | ||
| 9/1/2023 | Listed for sale | $379,000$190/sqft |
Source: NTREIS #20420008 Report a problem | ||

Public tax history
| Year | Property taxes | Tax assessment |
|---|---|---|
| 2025 | $5,136 -14.1% | $353,023 -5.1% |
| 2024 | $5,980 +21.2% | $371,938 +15.4% |
| 2023 | $4,935 -13.7% | $322,356 +10% |
| 2022 | $5,718 -0.6% | $293,051 +10% |
| 2021 | $5,751 +3% | $266,410 +1.5% |
| 2020 | $5,586 | $262,476 +4.3% |
| 2019 | -- | $251,766 -1.9% |
| 2018 | $6,045 +1.2% | $256,670 +2.2% |
| 2017 | $5,972 +10.6% | $251,070 +8.3% |
| 2016 | $5,398 | $231,810 +7.4% |
| 2015 | $5,398 | $215,840 +7.5% |
| 2014 | $5,398 | $200,770 +703.1% |
| 2011 | -- | $25,000 |
| 2010 | -- | $25,000 |
| 2009 | -- | $25,000 |
Find assessor info on the county website
Monthly payment
Estimated monthly payment$1,822
All calculations are estimates and provided by Zillow, Inc. for informational purposes only. Actual amounts may vary.
HOA fees may include property taxes on listings classified as Co-Ops. Contact the listing agent and/or owner for fee details.
Mortgage interest rates are dependent on a number of factors, including credit score, down payment, and repayment length. Interest rate data provided by Zillow Group Marketplace, Inc. as of 1/1/1970 from various mortgage lenders with which we have lead or other similar arrangements; the Estimated Payment is an average of those rates.
See how much you could borrow to make a competitive offer.
Climate risks
Neighborhood: 75189
Nearby schools
GreatSchools rating
- 6/10Lupe Garcia Elementary SchoolGrades: PK-6Distance: 0.3 mi
- 7/10Herman E Utley Middle SchoolGrades: 7-8Distance: 4.2 mi
- 7/10Rockwall-Heath High SchoolGrades: 9-12Distance: 7.7 mi
Schools provided by the listing agent
- Elementary: Lupe Garcia
- Middle: Herman E Utley
- High: Heath
- District: Rockwall ISD
Source: NTREIS. This data may not be complete. We recommend contacting the local school district to confirm school assignments for this home.
- Texas
- Rockwall County
- Fate
- 75189
- 183 Charleston Ln