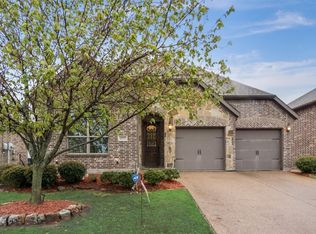
Step inside and feel instantly at home in this beautifully maintained single-story retreat located in the heart of the Williamsburg community. Thoughtfully designed with both comfort and connection in mind, the open, airy layout invites you to slow down and enjoy everyday living. The spacious living room, centered around a cozy fireplace, is the perfect place for movie nights, relaxed evenings, or hosting friends and family. It flows effortlessly into the kitchen, where granite countertops, stainless steel appliances, a large island, and a bright breakfast nook create a space that’s as welcoming as it is functional. A separate dining area offers flexibility for gatherings, celebrations, or quiet dinners at home. Tucked away for privacy, the primary suite feels like a true escape. The spa-inspired bath features dual granite vanities, a jetted tub, a separate shower, and a generous walk-in closet designed to keep life organized. Three additional bedrooms, thoughtfully split from the primary, offer versatility for guests, a home office, or hobbies. Step outside to the large patio and picture evenings spent grilling, relaxing, or simply enjoying the outdoors. Residents of Williamsburg enjoy pools, parks, greenbelts, walking trails, a clubhouse, and scenic catch-and-release ponds. All of this is paired with highly rated Rockwall ISD and easy access to shopping, dining, and entertainment.
This isn’t just a house, it’s a place where memories are made and life feels easy. Schedule a showing and experience it for yourself.
Sold
Price Unknown
179 Charleston Ln, Fate, TX 75189
4beds
2,158sqft
Single Family Residence
Built in 2012
5,227 Square Feet Lot
$342,400 Zestimate®
$--/sqft
$2,350 Estimated rent
Home value
$342,400
$318,000 - $370,000
$2,350/mo
Zestimate® history
Owner options
List your home for rent
$2,350/mo
Rent Zestimate®
Find your next renter with Zillow Rental Manager. Plus, with online applications, you can quickly screen prospective tenants – for free.
$2,350/mo
Rent Zestimate®
Refinance and save
$430/mo
Est. payment
Refinancing to a lower rate could help reduce your monthly payments and save thousands over the life of the loan.
$430/mo
Est. payment
Explore your selling options
Work with a Zillow partner agent
Leverage their expertise and Zillow's premium Showcase listings to get your home seen by more buyers.
Get startedList with your own agent
Get your home in front of millions of buyers by listing it on Zillow.
Learn how to do itSell it yourself
Take full control of how buyers see your home on Zillow by listing For Sale by Owner (FSBO).
List your homeWhat's special
Cozy fireplaceBeautifully maintained single-story retreatStainless steel appliancesBright breakfast nookLarge patioGranite countertopsDual granite vanities
Zillow last checked:
Listing updated:
Listed by:
JaNell Ingalls 0695485 972-784-6115,
Farmersville Real Estate Company 972-784-6115,
Jeffrey Ingalls 0636679 972-210-1367,
Farmersville Real Estate Company
Bought with:
Natalia Bennett, 0693833
The Ascend Real Estate Co.
Source: NTREIS,MLS#: 21024699
Facts & features
Interior
Bedrooms & bathrooms
- Bedrooms: 4
- Bathrooms: 2
- Full bathrooms: 2
Primary bedroom
- Features: Ceiling Fan(s), En Suite Bathroom, Walk-In Closet(s)
- Level: First
- Dimensions: 16 x 13
Bedroom
- Features: Ceiling Fan(s), Split Bedrooms
- Level: First
- Dimensions: 10 x 12
Bedroom
- Features: Ceiling Fan(s), Split Bedrooms
- Level: First
- Dimensions: 11 x 10
Bedroom
- Features: Ceiling Fan(s), Split Bedrooms
- Level: First
- Dimensions: 11 x 10
Breakfast room nook
- Features: Eat-in Kitchen
- Level: First
- Dimensions: 13 x 10
Breakfast room nook
- Features: Eat-in Kitchen
- Level: First
- Dimensions: 13 x 10
Dining room
- Level: First
- Dimensions: 11 x 12
Kitchen
- Features: Built-in Features, Dual Sinks, Eat-in Kitchen, Granite Counters, Kitchen Island, Pantry
- Level: First
- Dimensions: 13 x 10
Living room
- Features: Ceiling Fan(s), Fireplace
- Level: First
- Dimensions: 18 x 17
Utility room
- Features: Built-in Features, Utility Room
- Level: First
- Dimensions: 6 x 6
Heating
- Central, Fireplace(s), Natural Gas
Cooling
- Central Air, Ceiling Fan(s), Electric
Appliances
- Included: Dishwasher, Electric Range, Disposal, Microwave
- Laundry: Electric Dryer Hookup, Laundry in Utility Room
Features
- Decorative/Designer Lighting Fixtures, Double Vanity, Eat-in Kitchen, Granite Counters, High Speed Internet, Kitchen Island, Open Floorplan, Pantry, Cable TV, Walk-In Closet(s)
- Flooring: Carpet, Ceramic Tile, Wood
- Windows: Window Coverings
- Has basement: No
- Number of fireplaces: 1
- Fireplace features: Heatilator, Living Room
Interior area
- Total interior livable area: 2,158 sqft
Property
Parking
- Total spaces: 2
- Parking features: Drive Through, Garage Faces Front
- Attached garage spaces: 2
Features
- Levels: One
- Stories: 1
- Patio & porch: Covered
- Exterior features: Rain Gutters
- Pool features: None, Community
- Fencing: Back Yard,Wood
Lot
- Size: 5,227 Square Feet
- Features: Interior Lot, Landscaped, Subdivision, Sprinkler System
Details
- Parcel number: 72809
Construction
Type & style
- Home type: SingleFamily
- Architectural style: Traditional,Detached
- Property subtype: Single Family Residence
Materials
- Brick, Rock, Stone
- Foundation: Slab
- Roof: Composition
Condition
- Year built: 2012
Utilities & green energy
- Sewer: Public Sewer
- Water: Public
- Utilities for property: Natural Gas Available, Phone Available, Sewer Available, Separate Meters, Underground Utilities, Water Available, Cable Available
Community & HOA
Community
- Features: Clubhouse, Lake, Park, Pool, Trails/Paths, Curbs, Sidewalks
- Security: Carbon Monoxide Detector(s), Smoke Detector(s)
- Subdivision: Williamsburg Phase 1a
HOA
- Has HOA: Yes
- Services included: All Facilities, Association Management
- HOA fee: $430 semi-annually
- HOA name: First Service Res Dallas
- HOA phone: 877-378-2388
Location
- Region: Fate
Financial & listing details
- Tax assessed value: $357,333
- Annual tax amount: $5,810
- Date on market: 9/25/2025
- Cumulative days on market: 145 days
- Listing terms: Cash,Conventional,FHA,VA Loan
Price history
| Date | Event | Price |
|---|---|---|
| 3/6/2026 | Sold | -- |
Source: NTREIS #21024699 Report a problem | ||
| 3/4/2026 | Pending sale | $354,900$164/sqft |
Source: NTREIS #21024699 Report a problem | ||
| 2/22/2026 | Contingent | $354,900$164/sqft |
Source: NTREIS #21024699 Report a problem | ||
| 1/12/2026 | Price change | $354,9000%$164/sqft |
Source: NTREIS #21024699 Report a problem | ||
| 11/20/2025 | Price change | $355,000-4.1%$165/sqft |
Source: NTREIS #21024699 Report a problem | ||
| 11/5/2025 | Price change | $370,000-1.3%$171/sqft |
Source: NTREIS #21024699 Report a problem | ||
| 9/25/2025 | Listed for sale | $375,000+45.9%$174/sqft |
Source: NTREIS #21024699 Report a problem | ||
| 2/19/2019 | Sold | -- |
Source: Agent Provided Report a problem | ||
| 1/28/2019 | Pending sale | $257,000$119/sqft |
Source: Coldwell Banker Apex Realtors #13985259 Report a problem | ||
| 1/4/2019 | Price change | $257,000-3%$119/sqft |
Source: Coldwell Banker Apex Realtors #13985259 Report a problem | ||
| 12/8/2018 | Listed for sale | $265,000+33.2%$123/sqft |
Source: Coldwell Banker Apex, Realtors #13985259 Report a problem | ||
| 12/12/2012 | Listing removed | $199,000$92/sqft |
Source: L & L Property Management #11754705 Report a problem | ||
| 9/20/2012 | Price change | $199,000-0.5%$92/sqft |
Source: L & L Property Management #11754705 Report a problem | ||
| 8/11/2012 | Price change | $199,900+0.5%$93/sqft |
Source: L & L Property Management #11754705 Report a problem | ||
| 5/10/2012 | Price change | $199,000-20.1%$92/sqft |
Source: L & L Property Management #11754705 Report a problem | ||
| 4/18/2012 | Listed for sale | $249,000$115/sqft |
Source: L & L Property Management #11754705 Report a problem | ||
Public tax history
| Year | Property taxes | Tax assessment |
|---|---|---|
| 2025 | $6,506 -7.2% | $357,333 -5.2% |
| 2024 | $7,012 +3.9% | $377,071 -2.1% |
| 2023 | $6,747 -12.9% | $385,207 -1.4% |
| 2022 | $7,744 +38.6% | $390,590 +44.7% |
| 2021 | $5,587 +2.1% | $269,860 +0.6% |
| 2020 | $5,470 | $268,370 +4.4% |
| 2019 | -- | $257,000 -1.3% |
| 2018 | $6,120 +1.2% | $260,330 +2.2% |
| 2017 | $6,048 +14.3% | $254,700 +8.2% |
| 2016 | $5,292 | $235,360 +7.2% |
| 2015 | $5,292 | $219,650 +6.7% |
| 2014 | $5,292 | $205,900 +6.6% |
| 2013 | -- | $193,150 +672.6% |
| 2011 | -- | $25,000 |
| 2010 | -- | $25,000 |
| 2009 | -- | $25,000 |
Find assessor info on the county website
Neighborhood: 75189
Nearby homes
- $--3 bd2 ba1.8k sqft177 Charleston Ln, Fate, TX 75189Sold
- $292,0003 bd2 ba1.6k sqft181 Charleston Ln, Fate, TX 75189Off Market

- $--3 bd2 ba1.9k sqft183 Charleston Ln, Fate, TX 75189Sold

- $323,8004 bd2 ba2.1k sqft175 Charleston Ln, Fate, TX 75189Off Market

- $--4 bd4 ba2.7k sqft178 Pleasant Hill Ln, Fate, TX 75189Sold
- $--3 bd2 ba1.8k sqft176 Pleasant Hill Ln, Fate, TX 75189Sold
- $313,6003 bd2 ba2k sqft185 Charleston Ln, Fate, TX 75189Off Market
- $394,0005 bd4 ba3.3k sqft173 Charleston Ln, Fate, TX 75189Off Market
Nearby schools
GreatSchools rating
- 6/10Lupe Garcia Elementary SchoolGrades: PK-6Distance: 0.3 mi
- NANew 9th Center South SideGrades: 9Distance: 3.3 mi
- 7/10Rockwall-Heath High SchoolGrades: 9-12Distance: 7.7 mi
Schools provided by the listing agent
- Elementary: Lupe Garcia
- Middle: Herman E Utley
- High: Heath
- District: Rockwall ISD
Source: NTREIS. This data may not be complete. We recommend contacting the local school district to confirm school assignments for this home.
Get a cash offer in 3 minutes
Find out how much your home could sell for in as little as 3 minutes with a no-obligation cash offer.
Estimated market value
$342,400
Get a cash offer in 3 minutes
Find out how much your home could sell for in as little as 3 minutes with a no-obligation cash offer.
Estimated market value
$342,400
- Texas
- Rockwall County
- Fate
- 75189
- 179 Charleston Ln
