This thoughtfully designed 3-bedroom, 2-bath Beazer-built home offers 1,878 sq. ft. of comfortable living space, complete with an additional dedicated office space—ideal for remote work or quiet study. Loaded with smart upgrades and move-in-ready features, it’s the perfect blend of function and style. At the heart of the home is a remodeled kitchen island with all-new plumbing, seamlessly connecting to the dining area so family and guests can stay close while meals are prepared. The gas cooktop makes cooking a joy, and the open layout allows the chef to stay engaged with the rest of the home. After dinner, cozy up by the gas fireplace in the bright and inviting living room, where large rear-facing windows bathe the space in natural light. Step outside to your private backyard featuring a covered patio and extended Trex deck—perfect for relaxing or entertaining. A beautiful, mature mimosa tree provides shade and seasonal blooms, while a convenient doggie door makes life easier for your furry companions. Located near Lupe Garcia Elementary and the brand-new Rakow Middle School, this home sits within a vibrant master-planned community that offers miles of walking trails, neighborhood parks, a clubhouse event center, resort-style pools with splash pad, and a fully equipped community gym.
Additional highlights include a new water heater (2024) and negotiable furnishings, making this a truly turnkey opportunity. With direct access to I-30 and just under 30 miles from Downtown Dallas, you’ll enjoy the perfect balance of peaceful suburban living and city convenience.
Sold
Price Unknown
176 Pleasant Hill Ln, Fate, TX 75189
3beds
1,878sqft
Single Family Residence
Built in 2014
6,229 Square Feet Lot
$318,300 Zestimate®
$--/sqft
$2,123 Estimated rent
Home value
$318,300
$296,000 - $344,000
$2,123/mo
Zestimate® history
Owner options
List your home for rent
$2,123/mo
Rent Zestimate®
Find your next renter with Zillow Rental Manager. Plus, with online applications, you can quickly screen prospective tenants – for free.
$2,123/mo
Rent Zestimate®
Refinance and save
$433/mo
Est. payment
Refinancing to a lower rate could help reduce your monthly payments and save thousands over the life of the loan.
$433/mo
Est. payment
Explore your selling options
Work with a Zillow partner agent
Leverage their expertise and Zillow's premium Showcase listings to get your home seen by more buyers.
Get startedList with your own agent
Get your home in front of millions of buyers by listing it on Zillow.
Learn how to do itSell it yourself
Take full control of how buyers see your home on Zillow by listing For Sale by Owner (FSBO).
List your homeWhat's special
Gas fireplacePrivate backyardMature mimosa treeLarge rear-facing windowsCovered patioExtended trex deckGas cooktop
Zillow last checked:
Listing updated:
Listed by:
Jessica Mitchell 0772168 575-973-8033,
Monument Realty 214-705-7821
Bought with:
Amanda Jones
Regal, REALTORS
Source: NTREIS,MLS#: 20968911
Facts & features
Interior
Bedrooms & bathrooms
- Bedrooms: 3
- Bathrooms: 2
- Full bathrooms: 2
Primary bedroom
- Features: Closet Cabinetry, Double Vanity, En Suite Bathroom, Garden Tub/Roman Tub, Separate Shower, Walk-In Closet(s)
- Level: First
- Dimensions: 13 x 20
Bedroom
- Level: First
- Dimensions: 15 x 10
Bedroom
- Level: First
- Dimensions: 12 x 10
Kitchen
- Features: Eat-in Kitchen, Granite Counters, Kitchen Island, Pantry
- Level: First
- Dimensions: 17 x 10
Living room
- Level: First
- Dimensions: 17 x 18
Office
- Level: First
- Dimensions: 13 x 12
Heating
- Central
Cooling
- Central Air
Appliances
- Included: Gas Range
- Laundry: Laundry in Utility Room
Features
- Double Vanity, Eat-in Kitchen, Granite Counters, High Speed Internet, Kitchen Island, Open Floorplan, Pantry, Cable TV
- Flooring: Ceramic Tile, Luxury Vinyl Plank
- Windows: Window Coverings
- Has basement: No
- Number of fireplaces: 1
- Fireplace features: Gas
Interior area
- Total interior livable area: 1,878 sqft
Property
Parking
- Total spaces: 2
- Parking features: Garage Faces Front
- Attached garage spaces: 2
Features
- Levels: One
- Stories: 1
- Patio & porch: Covered
- Pool features: None, Community
- Fencing: Wood
Lot
- Size: 6,229 Square Feet
Details
- Parcel number: 000000086501
- Other equipment: Irrigation Equipment
Construction
Type & style
- Home type: SingleFamily
- Architectural style: Detached
- Property subtype: Single Family Residence
Materials
- Roof: Composition
Condition
- Year built: 2014
Utilities & green energy
- Sewer: Public Sewer
- Water: Public
- Utilities for property: Natural Gas Available, Sewer Available, Separate Meters, Water Available, Cable Available
Community & HOA
Community
- Features: Clubhouse, Curbs, Playground, Pool, Trails/Paths, Sidewalks
- Subdivision: Williamsburg Ph 1c
HOA
- Has HOA: Yes
- Services included: All Facilities
- HOA fee: $433 semi-annually
- HOA name: First Service Residential
- HOA phone: 877-378-2388
Location
- Region: Fate
Financial & listing details
- Tax assessed value: $341,387
- Annual tax amount: $5,650
- Date on market: 6/21/2025
- Cumulative days on market: 108 days
- Listing terms: Cash,Conventional,FHA,VA Loan
Price history
| Date | Event | Price |
|---|---|---|
| 10/7/2025 | Sold | -- |
Source: NTREIS #20968911 Report a problem | ||
| 9/15/2025 | Contingent | $338,000$180/sqft |
Source: NTREIS #20968911 Report a problem | ||
| 8/27/2025 | Price change | $338,000-2%$180/sqft |
Source: NTREIS #20968911 Report a problem | ||
| 8/4/2025 | Price change | $345,000-1%$184/sqft |
Source: NTREIS #20968911 Report a problem | ||
| 7/22/2025 | Price change | $348,500-0.4%$186/sqft |
Source: NTREIS #20968911 Report a problem | ||
| 7/9/2025 | Price change | $350,000-0.8%$186/sqft |
Source: NTREIS #20968911 Report a problem | ||
| 6/21/2025 | Listed for sale | $353,000$188/sqft |
Source: NTREIS #20968911 Report a problem | ||
Public tax history
| Year | Property taxes | Tax assessment |
|---|---|---|
| 2025 | $5,219 -8.8% | $341,387 +0.3% |
| 2024 | $5,721 +14.3% | $340,204 +10% |
| 2023 | $5,003 -13.6% | $309,276 +10% |
| 2022 | $5,794 +0.5% | $281,160 +10% |
| 2021 | $5,763 +6.2% | $255,600 +5.8% |
| 2020 | $5,426 | $241,640 -0.7% |
| 2019 | -- | $243,440 -1.7% |
| 2018 | $5,948 +2.7% | $247,650 +3.2% |
| 2017 | $5,789 +199.7% | $239,870 +7.7% |
| 2016 | $1,932 | $222,790 +8.9% |
| 2015 | $1,932 | $204,630 |
Find assessor info on the county website
Neighborhood: 75189
Nearby homes
- $--4 bd4 ba2.7k sqft178 Pleasant Hill Ln, Fate, TX 75189Sold

- $352,0004 bd2 ba2.7k sqft174 Pleasant Hill Ln, Fate, TX 75189Off Market

- $316,7004 bd2 ba2k sqft180 Pleasant Hill Ln, Fate, TX 75189Off Market
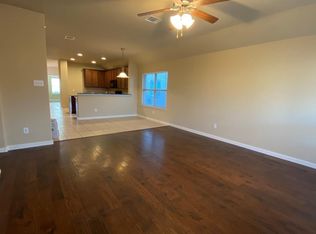
- $--3 bd2 ba1.8k sqft177 Charleston Ln, Fate, TX 75189Sold
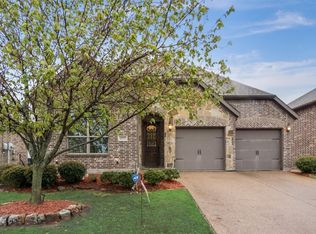
- $323,8004 bd2 ba2.1k sqft175 Charleston Ln, Fate, TX 75189Off Market
- $--4 bd2 ba2.1k sqft179 Charleston Ln, Fate, TX 75189Sold
- $308,7003 bd2 ba1.8k sqft172 Pleasant Hill Ln, Fate, TX 75189Off Market
- $369,1004 bd4 ba2.8k sqft182 Pleasant Hill Ln, Fate, TX 75189Off Market
Nearby schools
GreatSchools rating
- 6/10Lupe Garcia Elementary SchoolGrades: PK-6Distance: 0.2 mi
- NANew 9th Center South SideGrades: 9Distance: 3.3 mi
- 7/10Rockwall-Heath High SchoolGrades: 9-12Distance: 7.7 mi
Schools provided by the listing agent
- Elementary: Lupe Garcia
- Middle: Herman E Utley
- High: Heath
- District: Rockwall ISD
Source: NTREIS. This data may not be complete. We recommend contacting the local school district to confirm school assignments for this home.
Get a cash offer in 3 minutes
Find out how much your home could sell for in as little as 3 minutes with a no-obligation cash offer.
Estimated market value
$318,300
Get a cash offer in 3 minutes
Find out how much your home could sell for in as little as 3 minutes with a no-obligation cash offer.
Estimated market value
$318,300
- Texas
- Rockwall County
- Fate
- 75189
- 176 Pleasant Hill Ln
