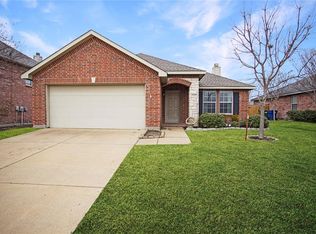
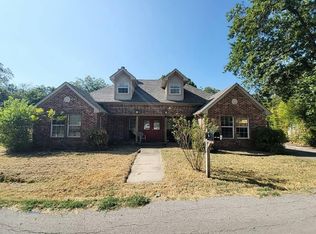
Welcome to one-story living in Spring Meadows, where an inviting layout and convenient Fate location come together for comfortable everyday living. The open living, dining, and kitchen areas create an easy flow for gathering, entertaining, or simply relaxing at home, while the fireplace gives the living room a warm focal point. Three bedrooms and two full baths provide flexible space for a variety of needs, all on one level. Outside, established landscaping adds character to the property, while the patio and backyard extend the living space outdoors. Set away from a busy street, the home offers a residential setting while keeping daily conveniences within easy reach. Spring Meadows offers plenty of ways to enjoy the outdoors, with amenities including a greenbelt, playground, lake or pond, and jogging and bike paths. A walkable and bikeable connection toward downtown provides another convenient way to explore the area. Location is another standout advantage. Interstate 30 is easily accessible via Farm to Market Road 551, connecting the community with nearby Rockwall, Lake Ray Hubbard, shopping, dining, services, and the greater Dallas area. The neighborhood is minutes from Lake Ray Hubbard and offers convenient access to Dallas and other Metroplex destinations while enjoying life in Rockwall County. Come experience the layout, outdoor space, amenities, and convenient location for yourself. Schedule a private showing or inquire for additional details.
For sale
Price cut: $5K (10/1)
$245,000
511 Blue Sage Dr, Fate, TX 75087
3beds
1,507sqft
Single Family Residence
Built in 2008
6,621 Square Feet Lot
$-- Zestimate®
$163/sqft
$40/mo HOA
What's special
Inviting layoutOne-story living
- 47 days
- 502
- 53
Zillow last checked:
Listing updated:
Listed by:
Daniel Harker 0435185 469-717-6391,
Keller Williams Realty DPR 972-732-6000,
David DeVout 0566942 469-585-5568,
Keller Williams Realty DPR
Source: NTREIS,MLS#: 21356944
Facts & features
Interior
Bedrooms & bathrooms
- Bedrooms: 3
- Bathrooms: 2
- Full bathrooms: 2
Primary bedroom
- Features: Ceiling Fan(s), En Suite Bathroom
- Level: First
- Dimensions: 16 x 15
Bedroom
- Level: First
- Dimensions: 12 x 11
Bedroom
- Level: First
- Dimensions: 12 x 14
Dining room
- Level: First
- Dimensions: 6 x 14
Kitchen
- Features: Built-in Features
- Level: First
- Dimensions: 9 x 13
Living room
- Features: Fireplace
- Level: First
- Dimensions: 21 x 15
Appliances
- Included: Dishwasher, Electric Range, Electric Water Heater, Disposal, Microwave, Refrigerator
- Laundry: Washer Hookup, Electric Dryer Hookup, Laundry in Utility Room
Features
- High Speed Internet, Cable TV
- Flooring: Carpet, Vinyl
- Windows: Window Coverings
- Has basement: No
- Number of fireplaces: 1
- Fireplace features: Living Room, Wood Burning
Interior area
- Total interior livable area: 1,507 sqft
Video & virtual tour
Property
Parking
- Total spaces: 2
- Parking features: Garage Faces Front, Garage, Garage Door Opener
- Attached garage spaces: 2
Features
- Levels: One
- Stories: 1
- Patio & porch: Patio
- Pool features: None
- Fencing: Back Yard,Fenced,Wood
Lot
- Size: 6,621 Square Feet
Details
- Parcel number: 000000070932
Construction
Type & style
- Home type: SingleFamily
- Architectural style: Traditional,Detached
- Property subtype: Single Family Residence
- Attached to another structure: Yes
Materials
- Brick
- Foundation: Slab
- Roof: Composition
Condition
- Resale
- Year built: 2008
Utilities & green energy
- Sewer: Public Sewer
- Water: Public
- Utilities for property: Sewer Available, Water Available, Cable Available
Community & HOA
Community
- Features: Playground, Trails/Paths, Curbs
- Subdivision: Spring Meadows Ph 1
HOA
- Has HOA: Yes
- Amenities included: Maintenance Front Yard
- Services included: Association Management, Maintenance Grounds
- HOA fee: $120 quarterly
- HOA name: Spectrum Association Management
- HOA phone: 210-494-0659
Location
- Region: Fate
Financial & listing details
- Price per square foot: $163/sqft
- Tax assessed value: $266,930
- Annual tax amount: $4,797
- Date on market: 8/19/2026
- Cumulative days on market: 47 days
- Listing terms: Cash,Conventional,FHA,VA Loan
Estimated market value
Not available
Estimated sales range
Not available
Not available
Price history
| Date | Event | Price |
|---|---|---|
| 10/1/2026 | Price change | $245,000-2%$163/sqft |
Source: NTREIS #21356944 Report a problem | ||
| 8/19/2026 | Listed for sale | $250,000$166/sqft |
Source: NTREIS #21356944 Report a problem | ||
Public tax history
| Year | Property taxes | Tax assessment |
|---|---|---|
| 2025 | $3,040 -8.5% | $266,930 +3.2% |
| 2024 | $3,321 +11.8% | $258,679 +10% |
| 2023 | $2,970 -21% | $235,163 +10% |
| 2022 | $3,761 +0.5% | $213,785 +10% |
| 2021 | $3,742 +8.2% | $194,350 +4.3% |
| 2020 | $3,457 | $186,380 -2.5% |
| 2019 | -- | $191,190 +14.2% |
| 2018 | $3,415 +2% | $167,410 +2.2% |
| 2017 | $3,349 +21.2% | $163,810 +10.5% |
| 2016 | $2,764 | $148,180 +7.6% |
| 2015 | $2,764 | $137,750 +8.4% |
| 2014 | $2,764 | $127,060 +3.9% |
| 2013 | -- | $122,240 -0.8% |
| 2012 | -- | $123,250 -0.8% |
| 2011 | -- | $124,220 -0.8% |
| 2010 | -- | $125,230 |
| 2009 | -- | $125,230 |
Find assessor info on the county website
Monthly payment
Est. payment
Payment breakdown
Explore the cost of this home by adjusting the details. Changes won't be saved.Climate risks
Neighborhood: 75087
Nearby schools
Schools provided by the listing agent
- Elementary: Harry Herndon
- Middle: Bobby Summers
- High: Royse City
- District: Royse City ISD
Source: NTREIS. This data may not be complete. We recommend contacting the local school district to confirm school assignments for this home.

Similar homes
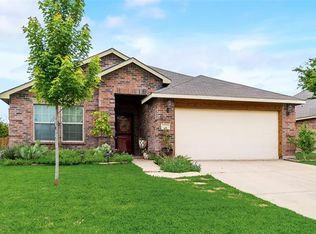
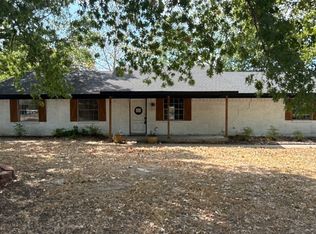
- $249,0004 bd2 ba1.7k sqft7 Amity Ln, Rockwall, TX 75087For Sale
 MLS ID #21359769, Steven Robertson. NTREIS
 - $250,9003 bd2 ba1.7k sqft328 Burr Ln, Fate, TX 75189For Sale
 MLS ID #21372702, Mariqus Alexander. NTREIS
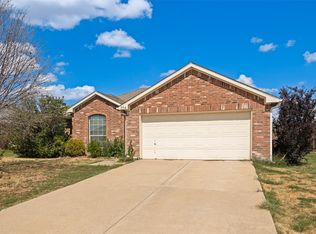
 - $250,0003 bd2 ba1.6k sqft704 Nancy Dr, Royse City, TX 75189For Sale
 MLS ID #21387755, Nieke Valadez. NTREIS
 - $--3 bd2 ba1.9k sqft115 W Gail Ln, Royse City, TX 75189Auction
 Auction.com 2
