Experience the ease and comfort of new construction—fresh, clean and move-in ready with modern design and finishes throughout. Enjoy the convenience of today’s building standards and low-maintenance living in a highly desirable East Dallas location.
Situated in an established neighborhood near Casa View and Casa View Heights, this beautiful one-story home offers an open floor plan with today’s most sought-after features. The spacious living area is highlighted by a striking fireplace and flows seamlessly into the well-appointed kitchen, complete with a large island and pantry—ideal for everyday living and entertaining. The primary suite provides a relaxing retreat with an ensuite bath and 2 generous walk-in closets. Step outside to the backyard, ready for your personal touch and outdoor enjoyment.
Located near Shiloh Rd, this home offers convenient access to major roadways, shopping, dining, and everyday essentials, while maintaining a quiet residential feel. The surrounding area is known for its established homes, mature trees, strong community presence, and proximity to parks and recreation, including White Rock Lake. A beautiful blend of modern style, comfort, and a well-connected East Dallas location.
Ask about Midland Financial Rate Buy Down!!
For sale
$509,999
2533 Jonesboro Ave, Dallas, TX 75228
4beds
2,330sqft
Single Family Residence
Built in 2025
9,844 Square Feet Lot
$504,200 Zestimate®
$219/sqft
$-- HOA
What's special
Striking fireplaceOpen floor planMature treesLarge islandWell-appointed kitchen
- 276 days
- 110
- 3
Zillow last checked:
Listing updated:
Listed by:
Margarita Hayden 0703413 972-267-4400,
Bian Realty 972-267-4400
Source: NTREIS,MLS#: 21153521
Facts & features
Interior
Bedrooms & bathrooms
- Bedrooms: 4
- Bathrooms: 3
- Full bathrooms: 2
- 1/2 bathrooms: 1
Primary bedroom
- Level: First
- Dimensions: 0 x 0
Bedroom
- Level: First
- Dimensions: 0 x 0
Bedroom
- Level: First
- Dimensions: 0 x 0
Bedroom
- Level: First
- Dimensions: 0 x 0
Living room
- Level: First
- Dimensions: 0 x 0
Appliances
- Included: Dishwasher, Electric Oven, Electric Water Heater, Microwave
Features
- Built-in Features, Kitchen Island
- Has basement: No
- Number of fireplaces: 1
- Fireplace features: Electric
Interior area
- Total interior livable area: 2,330 sqft
Video & virtual tour
Property
Parking
- Total spaces: 4
- Parking features: Concrete, Driveway, Garage
- Attached garage spaces: 2
- Carport spaces: 2
Features
- Levels: One
- Stories: 1
- Pool features: None
Lot
- Size: 9,844 Square Feet
Details
- Parcel number: 00000712069000000
Construction
Type & style
- Home type: SingleFamily
- Architectural style: Detached
- Property subtype: Single Family Residence
- Attached to another structure: Yes
Condition
- New Construction
- Year built: 2025
Utilities & green energy
- Sewer: Public Sewer
- Water: Public
- Utilities for property: Electricity Available, Sewer Available, Water Available
Community & HOA
Community
- Subdivision: Cloverdale 04
HOA
- Has HOA: No
Location
- Region: Dallas
Financial & listing details
- Price per square foot: $219/sqft
- Tax assessed value: $64,480
- Annual tax amount: $5,432
- Date on market: 1/18/2026
- Cumulative days on market: 276 days
Estimated market value
$504,200
$479,000 - $529,000
$3,128/mo
Price history
| Date | Event | Price |
|---|---|---|
| 1/18/2026 | Listed for sale | $509,999$219/sqft |
Source: NTREIS #21153521 Report a problem | ||
Public tax history
| Year | Property taxes | Tax assessment |
|---|---|---|
| 2025 | $1,436 -73.6% | $64,480 -73.5% |
| 2024 | $5,432 +13.6% | $243,030 +16.7% |
| 2023 | $4,780 +7052.9% | $208,310 |
| 2022 | $67 +57.9% | $208,310 +38.6% |
| 2021 | $42 +185% | $150,310 |
| 2020 | $15 +12275% | $150,310 +25% |
| 2019 | $0 | $120,290 +27% |
| 2018 | -- | $94,700 +15.8% |
| 2017 | -- | $81,760 +9% |
| 2016 | $1 | $75,030 +30.1% |
| 2015 | -- | $57,690 +3.7% |
| 2014 | -- | $55,630 |
| 2013 | -- | -- |
| 2012 | -- | -- |
| 2011 | -- | -- |
| 2010 | -- | -- |
| 2009 | -- | -- |
| 2008 | -- | -- |
| 2007 | -- | -- |
| 2005 | -- | -- |
| 2004 | -- | -- |
| 2003 | -- | -- |
| 2002 | -- | -- |
| 2001 | -- | -- |
Find assessor info on the county website
Monthly payment
Est. payment
Payment breakdown
Explore the cost of this home by adjusting the details. Changes won't be saved.Climate risks
Neighborhood: 75228
Nearby schools
Schools provided by the listing agent
- Elementary: Kiest
- Middle: Piedmont Global Academy
- High: Adams
- District: Dallas ISD
Source: NTREIS. This data may not be complete. We recommend contacting the local school district to confirm school assignments for this home.


Similar homes
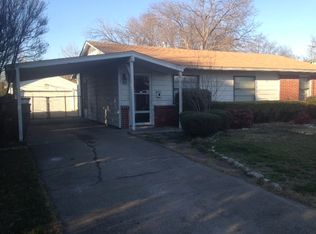
- $450,0004 bd2 ba2.6k sqft8506 Londonderry Ln, Dallas, TX 75228For Sale
 MLS ID #21354833, Rebecca Castro. NTREIS
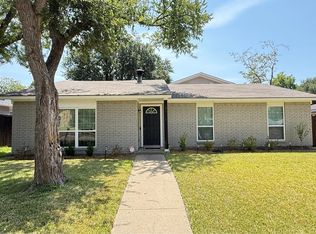
 - $469,5004 bd3 ba2k sqft5021 Ashbrook Rd, Dallas, TX 75227For Sale
 MLS ID #21389152, Britaney Hughes. NTREIS
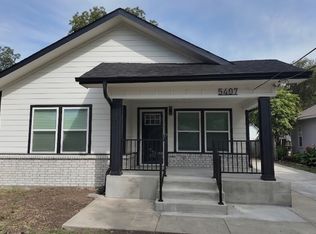
 - $475,0005 bd3 ba2.1k sqft5407 Terry St, Dallas, TX 75223For Sale
 MLS ID #21367771, Leslie Monsivais Nava. NTREIS
 - $425,0004 bd4 ba2.4k sqft809 Wildgrove Dr, Garland, TX 75041For SaleMLS ID #21363880, Maria Arroyo. NTREIS
