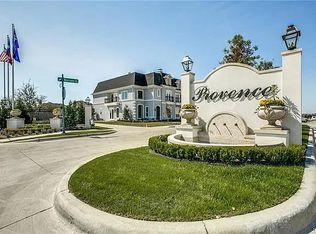
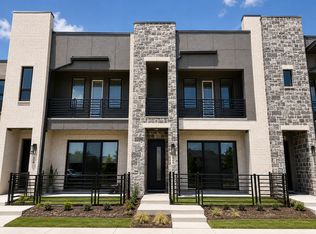
Discover this brand-new, beautifully upgraded townhome in the highly desirable Chelsea Commons community, ideally located just off Highways 121 and 75.
Prime Location: Enjoy close proximity to Allen Premium Outlets, Costco, and a variety of Allen's top attractions, dining, and entertainment options all just minutes away.
This townhome blends comfort, convenience, and contemporary style a rare opportunity to lease in one of Allen's most sought-after neighborhoods.
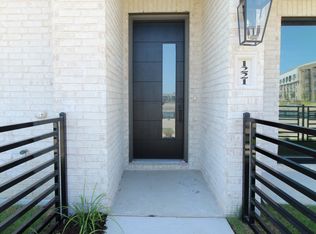
Step inside to an open-concept design with upgraded kitchen living room, soaring ceilings, abundant natural light, and serene greenbelt views. The main level features a welcoming front porch, spacious living and dining areas, and a chef-inspired kitchen with 42" cabinetry, quartz countertops, subway tile backsplash, single-bowl sink, stainless steel appliances, and a gas cooktop with oven and microwave. A convenient half bath completes the first floor.
Upstairs, the owner's suite offers a private balcony, spa-style bath with double vanity, walk-in shower, and generous walk-in closet. Two additional bedrooms share a sleek full bath, while a versatile flex space is perfect for a reading nook, playroom, or home gym.
Additional highlights include:
- Epoxy-coated two-car garage
- Smart thermostat, brand new appliances, and security system
- Refrigerator, washer, and dryer included.
This townhome blends comfort, convenience, and contemporary style a rare opportunity to own in one of Allen's most sought-after neighborhoods. Note: For Application eligibility Tenant monthly salary should be 2.5X the rent.
Tenant Should maintain renter's insurance during the lease term/occupancy whichever is later.
Minimum of 12 month lease and maximum of 36 months.
No subletting.
No smoking in the house.
No waterbeds.
Townhouse for rent
Accepts Zillow applicationsSpecial offer
$3,100/moFees may apply
1183 Doris May Dr, Allen, TX 75013
3beds
2,057sqft
Price may not include required fees and charges. Price shown reflects the lease term provided. Learn more|
Townhouse
Available now
Cats, small dogs OK
Air conditioner, wall unit
In unit laundry
Attached garage parking
Forced air
What's special
Abundant natural lightStainless steel appliancesBrand new appliancesQuartz countertopsEpoxy-coated two-car garageSerene greenbelt viewsGenerous walk-in closet
- 40 days |
- -- |
- -- |
Zillow last checked:
Listing updated:
Travel times
Facts & features
Interior
Bedrooms & bathrooms
- Bedrooms: 3
- Bathrooms: 3
- Full bathrooms: 2
- 1/2 bathrooms: 1
Heating
- Forced Air
Cooling
- Air Conditioner, Wall Unit
Appliances
- Included: Dishwasher, Dryer, Microwave Oven, Oven, Refrigerator, Washer
- Laundry: In Unit
Features
- Walk In Closet
- Flooring: Carpet, Hardwood, Tile
Interior area
- Total interior livable area: 2,057 sqft
Property
Parking
- Parking features: Attached, Garage, Off Street
- Has attached garage: Yes
- Details: Contact manager
Features
- Patio & porch: Patio
- Exterior features: Walk In Closet, Walking
Details
- Additional structures: Garage(s)
- Parcel number: R1257800M02901
Construction
Type & style
- Home type: Townhouse
- Property subtype: Townhouse
Building
Management
- Pets allowed: Yes
Community & HOA
Location
- Region: Allen
Financial & listing details
- Lease term: 1 Year
Price history
| Date | Event | Price |
|---|---|---|
| 8/20/2026 | Price change | $3,100-3.1%$2/sqft |
Source: Zillow Rentals Report a problem | ||
| 6/9/2026 | Listed for rent | $3,200$2/sqft |
Source: Zillow Rentals Report a problem | ||
| 2/3/2026 | Listing removed | $595,000$289/sqft |
Source:  Ashton Woods Homes Report a problem Ashton Woods Homes Report a problem | ||
| 1/13/2026 | Listed for sale | $595,000$289/sqft |
Source: Ashton Woods Homes Report a problem | ||
Neighborhood: 75013
Nearby schools
GreatSchools rating
- 10/10Beverly Cheatham Elementary SchoolGrades: K-6Distance: 0.9 mi
- 10/10Walter & Lois Curtis Middle SchoolGrades: 7-8Distance: 4.3 mi
- 8/10Allen High SchoolGrades: 9-12Distance: 2.5 mi
Nearby apartments for rent
Similar homes for rent

- Special offer! Summer SpecialExpires September 15, 2026