Skip main navigation
Off market
  • $486,400

    1175 Doris May Dr, Allen, TX 75013

    3beds
    2,077sqft
    Townhouse
    Built in ----
    -- sqft lot
    $486,400 Zestimate®
    $234/sqft
    $3,022 Estimated rent

    Home value

    $486,400

    $447,000 - $530,000

    $3,022/mo

    Zestimate® history
    Loading
    Loading...

    Owner options

    List your home for rent

    $3,022/mo

    Rent Zestimate®

    Find your next renter with Zillow Rental Manager. Plus, with online applications, you can quickly screen prospective tenants – for free.

    Learn more

    $3,022/mo

    Rent Zestimate®

    Refinance and save

    $3,350/mo

    Est. payment

    Refinancing to a lower rate could help reduce your monthly payments and save thousands over the life of the loan.

    See today's rates

    $3,350/mo

    Est. payment

    Explore your selling options

    Work with a Zillow partner agent

    Leverage their expertise and Zillow's premium Showcase listings to get your home seen by more buyers.

    Get started

    List with your own agent

    Get your home in front of millions of buyers by listing it on Zillow.

    Learn how to do it

    Sell it yourself

    Take full control of how buyers see your home on Zillow by listing For Sale by Owner (FSBO).

    List your home

    What's special

    Abundant natural lightQuartz countertopsLuxury upgraded flooring throughoutLarge walk-in closetLuxury builder finishesGourmet kitchenLinen storage

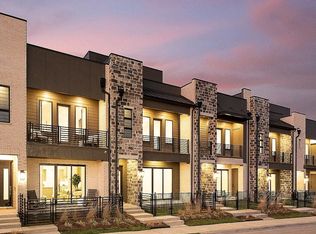
    Luxury END-UNIT Townhome for Lease in Allen - Prime Location Near Hwy 121 This END UNIT brings extra privacy + natural light with additional east-facing windows! Property Highlights: 3 Bedrooms 2.5 Bathrooms Spacious Open Floorplan 10 ft Ceilings + 8 ft Doors Interior Features: Industrial-style elevation with ACME brick & stone exterior Luxury upgraded flooring throughout Bright & open living space perfect for entertaining Gourmet kitchen with: Quartz countertops Built-in oven, microwave & dishwasher Large eat-in island Primary Suite Retreat: Abundant natural light Dual sink vanity Glass-enclosed ceramic tile shower Large walk-in closet Linen storage Functional Layout: Loft separating primary & secondary bedrooms Two spacious secondary bedrooms Ideal for families, roommates, or work-from-home setup Location Perks: Quick access to Hwy 121 ~10 mins to Frisco ~8 miles to Legacy West Walkable/close to restaurants + entertainment (including Chicken N Pickle area) Near major retail, dining & corporate hubs Why This Home Stands Out: END unit = more windows + privacy Luxury builder finishes Move-in ready Prime Allen location with strong demand Lease Terms & Requirements Minimum Lease Term: 12 months (longer terms preferred) Security Deposit: 1 month's rent, subject to application Tenants pay all utilties

    This property is not currently displayed as for sale or rent on Zillow. This may be different from what's on other websites or public sources.

    Zillow last checked:

    Listing updated:

    Source: Zillow Rentals

    Facts & features

    Interior

    Bedrooms & bathrooms
    • Bedrooms: 3
    • Bathrooms: 3
    • Full bathrooms: 3
    Heating
    • Wall Furnace
    Cooling
    • Central Air
    Appliances
    • Included: Dishwasher, Dryer, Freezer, Microwave, Oven, Refrigerator, Washer
    • Laundry: In Unit
    Features
    • Walk In Closet
    • Flooring: Carpet, Hardwood, Tile
    Interior area
    • Total interior livable area: 2,077 sqft

    Property

    Parking
    • Parking features: Attached
    • Has attached garage: Yes
    • Details: Contact manager
    Features
    • Exterior features: Electric Vehicle Charging Station, Heating system: Wall, Retail Shops, Walk In Closet
    Details
    • Parcel number: R1257800M02501

    Construction

    Type & style
    • Home type: Townhouse
    • Property subtype: Townhouse

    Community & HOA

    Community
    • Deposit fee: $3,175
    Location
    • Region: Allen

    Financial & listing details

    • Price per square foot: $234/sqft
    • Tax assessed value: $83,200
    • Annual tax amount: $1,474
    • Date on market: 3/28/2026
    • Lease term: 1 Year

    Price history

    DateEventPrice
    6/10/2026Listing removed$3,175$2/sqft
    Source: Zillow Rentals Report a problem
    4/13/2026Price change$3,175-0.5%$2/sqft
    Source: Zillow Rentals Report a problem
    3/28/2026Listed for rent$3,190$2/sqft
    Source: Zillow Rentals Report a problem
    2/12/2026Listing removed$552,200$266/sqft
    Source: Ashton Woods Homes Report a problem
    1/10/2026Listed for sale$552,200$266/sqft
    Source: Ashton Woods Homes Report a problem

    Public tax history

    YearProperty taxesTax assessment
    2025$1,474 +59.6%$83,200 +59.8%
    2024$924 +18.8%$52,080 +20%
    2023$778 -24.7%$43,400 -16.5%
    2022$1,032 $52,000
    Find assessor info on the county website

    Neighborhood: 75013

    Nearby schools

    GreatSchools rating
    Get a cash offer in 3 minutes
    Find out how much your home could sell for in as little as 3 minutes with a no-obligation cash offer.
    Estimated market value
    $486,400
    Get a cash offer in 3 minutes
    Find out how much your home could sell for in as little as 3 minutes with a no-obligation cash offer.
    Estimated market value
    $486,400