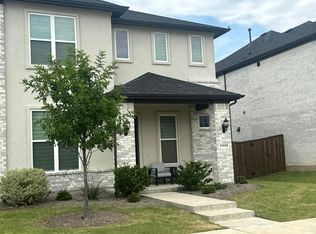
Luxurious contemporary living in Lexington Park. This recently updated two-story boasts open Living, Dining and Kitchen area along with an office and primary suite downstairs. Three bedrooms and two full baths upstairs with 2nd living area. Features Quartz countertops, tankless water heater, large, covered porch and covered patio. Freshened up with new interior paint and carpet. HOA includes clubhouse, fitness center, pool with splash area, playgrounds and much more. HOA front yard maintenance keeps all lawns looking fabulous.
For sale
$589,000
10594 Prairie Rose Rd, Frisco, TX 75035
4beds
2,354sqft
Townhouse, Duplex
Built in 2023
4,312 Square Feet Lot
$579,200 Zestimate®
$250/sqft
$175/mo HOA
What's special
New interior paintLarge covered porchPrimary suite downstairsQuartz countertopsCovered patioTankless water heater
- 6 hours
- 91
- 3
Zillow last checked:
Listing updated:
Listed by:
MACE RENFRO 0459730 940-383-2712,
WILLIAMS & WILLIAMS, REALTORS 940-383-2712
Source: NTREIS,MLS#: 21403012
Facts & features
Interior
Bedrooms & bathrooms
- Bedrooms: 4
- Bathrooms: 4
- Full bathrooms: 3
- 1/2 bathrooms: 1
Primary bedroom
- Level: First
- Dimensions: 1 x 1
Bedroom
- Level: Second
- Dimensions: 1 x 1
Bedroom
- Level: Second
- Dimensions: 1 x 1
Bedroom
- Level: Second
- Dimensions: 1 x 1
Dining room
- Level: First
- Dimensions: 1 x 1
Game room
- Level: Second
- Dimensions: 1 x 1
Kitchen
- Level: First
- Dimensions: 1 x 1
Living room
- Level: First
- Dimensions: 1 x 1
Office
- Level: First
- Dimensions: 1 x 1
Utility room
- Level: First
- Dimensions: 1 x 1
Heating
- Central, Natural Gas
Cooling
- Central Air, Ceiling Fan(s), Electric
Appliances
- Included: Dishwasher, Electric Oven, Gas Cooktop, Microwave
- Laundry: Laundry in Utility Room
Features
- High Speed Internet, Kitchen Island, Walk-In Closet(s)
- Flooring: Carpet, Ceramic Tile, Luxury Vinyl Plank
- Has basement: No
- Number of fireplaces: 1
- Fireplace features: Electric
Interior area
- Total interior livable area: 2,354 sqft
Property
Parking
- Total spaces: 2
- Parking features: Garage Faces Rear
- Attached garage spaces: 2
Features
- Levels: Two
- Stories: 2
- Patio & porch: Covered
- Pool features: None, Community
Lot
- Size: 4,312 Square Feet
- Features: Interior Lot
Details
- Parcel number: R1259400C018B1
Construction
Type & style
- Home type: Townhouse
- Architectural style: Contemporary/Modern
- Property subtype: Townhouse, Duplex
- Attached to another structure: Yes
Materials
- Brick
- Foundation: Slab
- Roof: Composition
Condition
- Resale
- Year built: 2023
Utilities & green energy
- Sewer: Public Sewer
- Water: Public
- Utilities for property: Sewer Available, Water Available
Community & HOA
Community
- Features: Clubhouse, Fitness Center, Playground, Pool
- Security: Security System, Smoke Detector(s)
- Subdivision: Lexington Parks Ph One
HOA
- Has HOA: Yes
- Amenities included: Maintenance Front Yard
- Services included: All Facilities, Association Management, Maintenance Grounds
- HOA fee: $2,100 annually
- HOA name: Sbb Management
- HOA phone: 972-960-2800
Location
- Region: Frisco
Financial & listing details
- Price per square foot: $250/sqft
- Tax assessed value: $654,000
- Annual tax amount: $10,625
- Date on market: 10/3/2026
- Cumulative days on market: 3 days
- Listing terms: Cash,Conventional,VA Loan
Estimated market value
$579,200
$550,000 - $608,000
$3,047/mo
Price history
| Date | Event | Price |
|---|---|---|
| 10/3/2026 | Listed for sale | $589,000+3.3%$250/sqft |
Source: NTREIS #21403012 Report a problem | ||
| 6/12/2026 | Sold | -- |
Source: Public Record Report a problem | ||
| 5/4/2026 | Listed for sale | $570,000$242/sqft |
Source: NTREIS #21068653 Report a problem | ||
| 4/28/2026 | Contingent | $570,000$242/sqft |
Source: NTREIS #21068653 Report a problem | ||
| 3/31/2026 | Price change | $570,000-0.9%$242/sqft |
Source: NTREIS #21068653 Report a problem | ||
| 3/28/2026 | Price change | $575,000-1.7%$244/sqft |
Source: NTREIS #21068653 Report a problem | ||
| 3/24/2026 | Pending sale | $585,000$249/sqft |
Source: NTREIS #21068653 Report a problem | ||
| 3/15/2026 | Contingent | $585,000$249/sqft |
Source: NTREIS #21068653 Report a problem | ||
| 12/22/2025 | Price change | $585,000-0.8%$249/sqft |
Source: NTREIS #21068653 Report a problem | ||
| 9/24/2025 | Listed for sale | $590,000$251/sqft |
Source: NTREIS #21068653 Report a problem | ||
| 10/13/2023 | Sold | -- |
Source: Agent Provided Report a problem | ||
Public tax history
| Year | Property taxes | Tax assessment |
|---|---|---|
| 2025 | $10,958 -5.2% | $654,000 -3.1% |
| 2024 | $11,557 +699.7% | $674,687 +689.1% |
| 2023 | $1,445 +64.9% | $85,500 +84.7% |
| 2022 | $877 | $46,300 |
Find assessor info on the county website
Monthly payment
Est. payment
Payment breakdown
Explore the cost of this home by adjusting the details. Changes won't be saved.Climate risks
Neighborhood: 75035
Nearby schools
Schools provided by the listing agent
- Elementary: Sem
- Middle: Wester
- High: Memorial
- District: Frisco ISD
Source: NTREIS. This data may not be complete. We recommend contacting the local school district to confirm school assignments for this home.
Similar homes
- $--5 bd4 ba2.7k sqft11518 Brompton Dr, Frisco, TX 75035Auction
 Auction.com 2
 - $574,9003 bd3 ba2.3k sqft10138 Planters Row Dr, Frisco, TX 75033For Sale
 MLS ID #21385136, Laurie Deckert. NTREIS
 - $--4 bd4 ba2.5k sqft7513 Hewitt Dr, McKinney, TX 75070Auction
 Auction.com 2
 - $--3 bd2 ba2k sqft14032 Valley Mills Dr, Frisco, TX 75033Auction
 Auction.com 2
