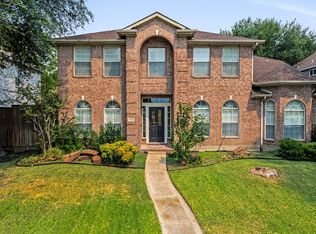
Location, location, location! Move-in ready. Just east of Greenville Ave between Stacy Rd & Exchange Pkwy, this beautifully maintained 2-story K. Hovnanian home offers 4 bedrooms, private study, 2.5 baths, game room & 2-car rear-entry garage in highly acclaimed Allen ISD. Light-filled floorplan features neutral colors, hardwood floors & a recently remodeled kitchen with granite countertops & backsplash, single-basin Blanco sink, subway tile flooring, 5-burner gas cooktop & electric oven. Kitchen opens to the living area with fireplace & views of the backyard. Step outside to your own private retreat featuring a SALTWATER FIBERGLASS POOL with gas heater, artificial turf, extended covered patio & Kool Coat pool deck—perfect for relaxing, entertaining & enjoying Texas summers at home. Low HOA dues with no community pool makes having your own backyard pool even better! Major improvements include roof replaced 2023, HVAC replaced 2022 & foundation reinforced 2022 with lifetime transferable warranty. Exterior, bedrooms & baths freshly painted 2026. Storage shed stays. Convenient access to US-75 with H-E-B, ALDI, Target, Whole Foods, Topgolf, Allen Premium Outlets & The Village at Allen and Fairview nearby. Move-in ready with the big-ticket improvements already done—just unpack & enjoy! Check out this property today. Sellers can close ASAP.
Under contract
Price cut: $1.9K (9/17)
$578,000
1113 Sunrise Dr, Allen, TX 75002
4beds
2,875sqft
Single Family Residence
Built in 2009
7,840 Square Feet Lot
$-- Zestimate®
$201/sqft
$44/mo HOA
What's special
Kool coat pool deckElectric ovenPrivate retreatExtended covered patioLight-filled floorplanHardwood floorsStorage shed stays
- 60 days
- 671
- 72
Zillow last checked:
Listing updated:
Listed by:
Loreena Yeo 0507884 214-529-6003,
3:16 Team Realty LLC 214-529-6003,
Michael Yeo 0600519 214-529-6003,
3:16 Team Realty LLC
Source: NTREIS,MLS#: 21349169
Facts & features
Interior
Bedrooms & bathrooms
- Bedrooms: 4
- Bathrooms: 3
- Full bathrooms: 2
- 1/2 bathrooms: 1
Primary bedroom
- Level: First
- Dimensions: 13 x 17
Bedroom
- Level: Second
- Dimensions: 11 x 11
Bedroom
- Level: Second
- Dimensions: 11 x 13
Bedroom
- Level: Second
- Dimensions: 11 x 13
Breakfast room nook
- Level: First
- Dimensions: 12 x 9
Dining room
- Level: First
- Dimensions: 12 x 11
Family room
- Level: First
- Dimensions: 17 x 17
Kitchen
- Level: First
- Dimensions: 12 x 13
Laundry
- Level: First
- Dimensions: 1 x 1
Living room
- Level: Second
- Dimensions: 16 x 16
Heating
- Central
Cooling
- Central Air, Ceiling Fan(s)
Appliances
- Included: Dishwasher, Electric Oven, Disposal, Microwave
Features
- Kitchen Island, Cable TV
- Flooring: Carpet, Tile
- Has basement: No
- Number of fireplaces: 1
- Fireplace features: Wood Burning
Interior area
- Total interior livable area: 2,875 sqft
Video & virtual tour
Property
Parking
- Total spaces: 2
- Parking features: Garage, Garage Door Opener, Garage Faces Rear
- Attached garage spaces: 2
Features
- Levels: Two
- Stories: 2
- Pool features: Heated, Pool, Salt Water
Lot
- Size: 7,840 Square Feet
Details
- Parcel number: R874200M01901
Construction
Type & style
- Home type: SingleFamily
- Architectural style: Traditional,Detached
- Property subtype: Single Family Residence
Materials
- Wood Siding
Condition
- Year built: 2009
Utilities & green energy
- Sewer: Public Sewer
- Water: Public
- Utilities for property: Sewer Available, Water Available, Cable Available
Community & HOA
Community
- Subdivision: Silhouette Ph 2
HOA
- Has HOA: Yes
- Services included: Association Management
- HOA fee: $133 quarterly
- HOA name: Silhouette Hoa
- HOA phone: 972-943-2870
Location
- Region: Allen
Financial & listing details
- Price per square foot: $201/sqft
- Tax assessed value: $553,298
- Annual tax amount: $9,049
- Date on market: 8/20/2026
- Cumulative days on market: 60 days
- Listing terms: Cash,Conventional,FHA
- Exclusions: All security camera sand front doorbell security.
Estimated market value
Not available
Estimated sales range
Not available
Not available
Price history
| Date | Event | Price |
|---|---|---|
| 10/14/2026 | Contingent | $578,000$201/sqft |
Source: NTREIS #21349169 Report a problem | ||
| 9/17/2026 | Price change | $578,000-0.3%$201/sqft |
Source: NTREIS #21349169 Report a problem | ||
| 9/1/2026 | Listed for sale | $579,900$202/sqft |
Source: NTREIS #21349169 Report a problem | ||
| 8/27/2026 | Contingent | $579,900$202/sqft |
Source: NTREIS #21349169 Report a problem | ||
| 8/20/2026 | Listed for sale | $579,900+105.7%$202/sqft |
Source: NTREIS #21349169 Report a problem | ||
| 11/14/2009 | Listing removed | $281,900$98/sqft |
Source: K.Hovnanian Enterprises, Inc #us1953941 Report a problem | ||
| 11/1/2009 | Listed for sale | $281,900$98/sqft |
Source: K.Hovnanian Enterprises, Inc #us1953941 Report a problem | ||
| 9/4/2009 | Listing removed | $281,900$98/sqft |
Source: K.Hovnanian Enterprises, Inc Report a problem | ||
| 8/7/2009 | Listed for sale | $281,900$98/sqft |
Source: K.Hovnanian Enterprises, Inc Report a problem | ||
Public tax history
| Year | Property taxes | Tax assessment |
|---|---|---|
| 2026 | -- | $553,298 +8.3% |
| 2025 | $7,245 -5.4% | $510,707 0% |
| 2024 | $7,657 +17.7% | $510,815 +15.7% |
| 2023 | $6,508 -12% | $441,650 +10% |
| 2022 | $7,396 +0.3% | $401,500 +10% |
| 2021 | $7,374 +0.1% | $365,000 +2.1% |
| 2020 | $7,366 -1.7% | $357,371 -0.2% |
| 2019 | $7,490 +4% | $358,000 +8.5% |
| 2018 | $7,202 -0.4% | $330,000 |
| 2017 | $7,227 | $330,000 +3.4% |
| 2016 | $7,227 +12.1% | $319,139 +5.3% |
| 2015 | $6,447 | $303,032 +12.5% |
| 2014 | $6,447 | $269,298 +8.6% |
| 2013 | -- | $248,077 +2.9% |
| 2012 | -- | $241,118 -0.8% |
| 2011 | -- | $242,947 -1% |
| 2010 | -- | $245,392 +621.7% |
| 2009 | -- | $34,000 -10.5% |
| 2008 | -- | $38,000 -6.2% |
| 2007 | -- | $40,500 |
| 2006 | -- | $40,500 |
Find assessor info on the county website
Monthly payment
Est. payment
Payment breakdown
Explore the cost of this home by adjusting the details. Changes won't be saved.Climate risks
Neighborhood: Silhouette
Nearby schools
Schools provided by the listing agent
- Elementary: Marion
- Middle: Curtis,Lowery Freshman Center
- High: Allen
- District: Allen ISD
Source: NTREIS. This data may not be complete. We recommend contacting the local school district to confirm school assignments for this home.
Similar homes
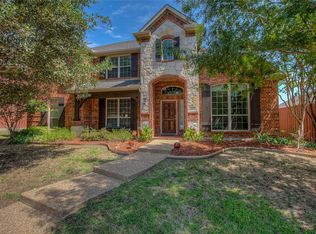
- $435,0004 bd3 ba2.5k sqft441 Trinity Dr, Allen, TX 75002For Sale
 MLS ID #21410086, Amber Broadway. NTREIS
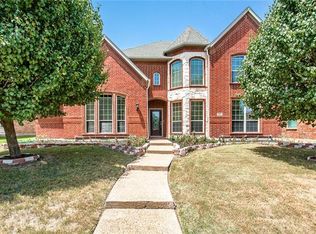
 - $575,0004 bd3 ba3.5k sqft804 Rushmore Dr, Allen, TX 75002For Sale
 MLS ID #21255458, Kristine Dao. NTREIS
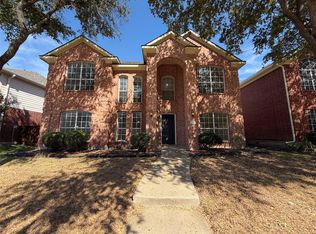
 - $523,9004 bd3 ba3k sqft1422 Autumnmist Dr, Allen, TX 75002For Sale
 MLS ID #21308686, Laurie Leotaud. NTREIS
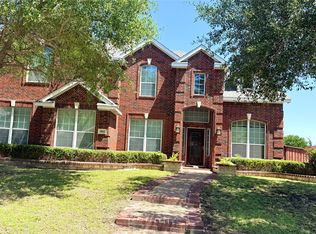
 - $497,0004 bd3 ba2.9k sqft1119 Shadow Lakes Blvd, Allen, TX 75002For Sale
 MLS ID #21369608, Bridgette Jones. NTREIS
