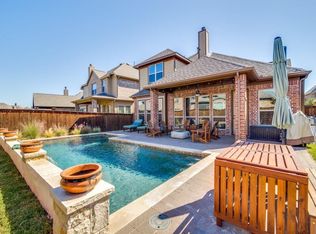
Amazing loan assumption possibility! This maintained residence is nestled in the highly sought-after Light Farms community of Celina. Offering approximately 3,080 square feet, this beautifully cared-for home features 4 bedrooms, 4 bathrooms, 2 spacious living areas and 2 dining areas, providing an exceptional blend of comfort, flexibility and timeless style. A true standout is the real hardwood flooring installed throughout the entire home, excluding the bathrooms. The rich wood floors create a seamless, sophisticated look to the expansive living spaces. Thoughtfully designed interior with accent woood walls provides generous sized rooms for entertaining, everyday living, working from home and hosting guests. The inviting living spaces offer abundant natural light and a welcoming atmosphere, while the well-appointed kitchen provides a functional setting for both casual meals and entertaining. The spacious primary suite offers a relaxing private retreat, with 3 bedrooms providing flexibility for family, guests, an office or hobby space. Step outside and discover an ideal outdoor setting with a covered patio and large backyard, offering plenty of room for outdoor dining and entertaining. Every detail reflects pride of ownership, and the property has been meticulously maintained and cared for. Located within the amenity-rich Light Farms master-planned community, residents enjoy resort-style amenities including pools, clubhouse, fitness facilities, tennis, parks, playgrounds, walking trails, community lake and gathering spaces. Conveniently located in Celina with easy access to the Dallas North Tollway, major employment centers, shopping, dining and entertainment throughout Prosper, Frisco and North Dallas. Zoned to highly regarded Prosper ISD. Beautiful hardwood floors. Four full bathrooms. Two living areas. Two dining areas. Covered patio. Large backyard. Impeccably maintained. Exceptional Light Farms location. This is a home that truly deserves to be seen in person.
For sale
Price cut: $20K (10/6)
$555,000
3705 Millstone Way, Celina, TX 75009
4beds
3,080sqft
Single Family Residence
Built in 2014
6,185 Square Feet Lot
$539,400 Zestimate®
$180/sqft
$125/mo HOA
What's special
Beautiful hardwood floorsLarge backyardCovered patioTwo dining areas
- 45 days
- 290
- 25
Zillow last checked:
Listing updated:
Listed by:
Shannon Wiser 0604121 972-998-4569,
Coldwell Banker Realty Plano 972-596-9100
Source: NTREIS,MLS#: 21381519
Facts & features
Interior
Bedrooms & bathrooms
- Bedrooms: 4
- Bathrooms: 4
- Full bathrooms: 4
Primary bedroom
- Features: Ceiling Fan(s), Walk-In Closet(s)
- Level: First
- Dimensions: 16 x 13
Bedroom
- Features: Ceiling Fan(s), Split Bedrooms
- Level: First
- Dimensions: 11 x 11
Bedroom
- Features: Ceiling Fan(s), Walk-In Closet(s)
- Level: First
- Dimensions: 11 x 10
Bedroom
- Features: Split Bedrooms, Walk-In Closet(s)
- Level: First
- Dimensions: 12 x 10
Breakfast room nook
- Features: Breakfast Bar, Built-in Features, Eat-in Kitchen, Kitchen Island, Pantry
- Level: First
- Dimensions: 17 x 8
Dining room
- Level: First
- Dimensions: 11 x 11
Game room
- Level: Second
- Dimensions: 16 x 16
Kitchen
- Features: Breakfast Bar, Built-in Features, Eat-in Kitchen, Kitchen Island, Pantry, Stone Counters, Walk-In Pantry
- Level: First
- Dimensions: 15 x 11
Living room
- Features: Ceiling Fan(s), Fireplace
- Level: First
- Dimensions: 16 x 17
Media room
- Level: Second
- Dimensions: 14 x 14
Utility room
- Features: Built-in Features, Utility Room
- Level: First
- Dimensions: 7 x 7
Heating
- Central, Electric, Fireplace(s), Natural Gas, Zoned
Cooling
- Central Air, Ceiling Fan(s), Electric, Zoned
Appliances
- Included: Some Gas Appliances, Double Oven, Dryer, Dishwasher, Electric Oven, Disposal, Gas Range, Gas Water Heater, Microwave, Plumbed For Gas, Vented Exhaust Fan, Warming Drawer
- Laundry: Washer Hookup, Dryer Hookup, ElectricDryer Hookup, Laundry in Utility Room
Features
- Chandelier, Decorative/Designer Lighting Fixtures, Double Vanity, Eat-in Kitchen, High Speed Internet, Kitchen Island, Open Floorplan, Pantry, Paneling/Wainscoting, Cable TV, Walk-In Closet(s), Wired for Sound
- Flooring: Ceramic Tile, Hardwood
- Windows: Window Coverings
- Has basement: No
- Number of fireplaces: 1
- Fireplace features: Family Room, Gas, Gas Log, Gas Starter, Masonry
Interior area
- Total interior livable area: 3,080 sqft
Video & virtual tour
Property
Parking
- Total spaces: 2
- Parking features: Garage, Electric Vehicle Charging Station(s)
- Attached garage spaces: 2
Features
- Levels: Two
- Stories: 2
- Patio & porch: Covered, Front Porch
- Pool features: None, Community
- Fencing: Back Yard,Front Yard,Wood
Lot
- Size: 6,185 Square Feet
- Features: Interior Lot, Landscaped, Subdivision, Sprinkler System
Details
- Parcel number: R1040200C03201
Construction
Type & style
- Home type: SingleFamily
- Architectural style: Traditional,Detached
- Property subtype: Single Family Residence
Materials
- Brick
- Foundation: Slab
- Roof: Composition,Shingle
Condition
- Resale
- Year built: 2014
Utilities & green energy
- Sewer: Public Sewer
- Water: Public
- Utilities for property: Electricity Available, Electricity Connected, Natural Gas Available, Sewer Available, Separate Meters, Water Available, Cable Available
Community & HOA
Community
- Features: Clubhouse, Dock, Fitness Center, Fishing, Lake, Playground, Park, Pool, Restaurant, Sidewalks, Tennis Court(s), Trails/Paths, Curbs
- Security: Security System, Carbon Monoxide Detector(s), Fire Alarm
- Subdivision: Light Farms Ph One
HOA
- Has HOA: Yes
- Amenities included: Maintenance Front Yard
- Services included: All Facilities, Association Management, Maintenance Grounds, Maintenance Structure
- HOA fee: $125 monthly
- HOA name: Insight Association Management
- HOA phone: 214-494-6002
Location
- Region: Celina
Financial & listing details
- Price per square foot: $180/sqft
- Tax assessed value: $600,157
- Annual tax amount: $8,384
- Date on market: 9/10/2026
- Cumulative days on market: 44 days
- Listing terms: Cash,Conventional,FHA,VA Loan
- Exclusions: All TV Mounts, the attached closet in the media room can be removed from the media room if the buyer prefers.
Estimated market value
$539,400
$512,000 - $566,000
$3,478/mo
Price history
| Date | Event | Price |
|---|---|---|
| 10/6/2026 | Price change | $555,000-3.5%$180/sqft |
Source: NTREIS #21381519 Report a problem | ||
| 9/22/2026 | Price change | $575,000-2.5%$187/sqft |
Source: NTREIS #21381519 Report a problem | ||
| 9/10/2026 | Listed for sale | $590,000$192/sqft |
Source: NTREIS #21381519 Report a problem | ||
| 2/9/2015 | Sold | -- |
Source: Agent Provided Report a problem | ||
Public tax history
| Year | Property taxes | Tax assessment |
|---|---|---|
| 2026 | -- | $600,157 +3.4% |
| 2025 | $6,541 +1.6% | $580,352 +10% |
| 2024 | $6,435 +12.3% | $527,593 +10% |
| 2023 | $5,730 -14.3% | $479,630 +10% |
| 2022 | $6,685 +4.9% | $436,027 +10% |
| 2021 | $6,374 +6.6% | $396,388 +8.4% |
| 2020 | $5,979 -8.1% | $365,750 -3.8% |
| 2019 | $6,504 -2.3% | $380,000 +3.3% |
| 2018 | $6,655 -32.1% | $368,000 +2.2% |
| 2017 | $9,797 | $360,011 +5.7% |
| 2016 | $9,797 +631.5% | $340,568 +32.7% |
| 2015 | $1,339 | $256,736 +482.2% |
| 2014 | $1,339 | $44,100 |
Find assessor info on the county website
Monthly payment
Est. payment
Payment breakdown
Explore the cost of this home by adjusting the details. Changes won't be saved.Climate risks
Neighborhood: 75009
Nearby schools
Schools provided by the listing agent
- Elementary: Light Farms
- Middle: Reynolds
- High: Prosper
- District: Prosper ISD
Source: NTREIS. This data may not be complete. We recommend contacting the local school district to confirm school assignments for this home.

Similar homes
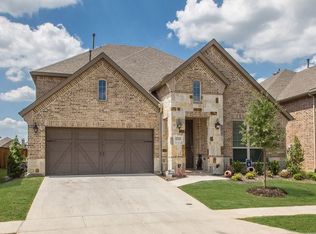
- $525,0005 bd4 ba3.2k sqft3428 Etta Ter, Celina, TX 75009For Sale
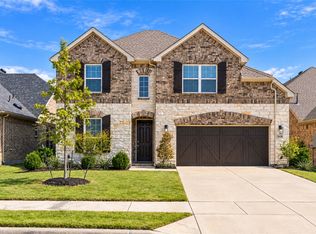 MLS ID #21415820, Tanya McQueen. NTREIS
- $578,9904 bd3 ba2.9k sqft16717 Nicole Dr, Celina, TX 75009New Construction
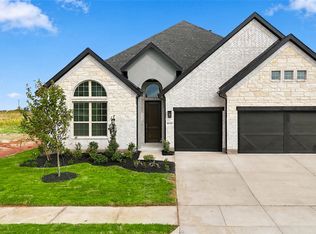 NTREIS
- from $558,9904 bd4 ba3.6k sqftVivienne Plan, Cross Creek Meadows, Celina, TX 75009New Construction
 Normandy Homes
- from $651,9904 bd5 ba3.1k sqftPlan Elmhurst Plan, Cambridge Crossing: 50ft. lots, Celina, TX 75009New Construction
 Highland Homes
