Discover the perfect blend of style and location in this pristine end-unit townhome in prime Frisco location. Overlooking the community greenbelt and walking trail, this home offers a bright, open layout designed for modern living.
Step inside to find a sleek white kitchen that flows effortlessly into the spacious living areas—one on each floor, giving you flexible space for relaxing or entertaining. The owner’s suite features a spa-like oversized shower, while abundant natural light and luxury vinyl plank flooring bring warmth and elegance throughout.
Practical perks include generous storage, a 2-car rear-entry garage, and low-maintenance townhome living with exterior yard maintenance included!
Just outside your door, enjoy Frisco Springs’ resort-style amenities—pool, playground, parks, and trails—or walk to Warren Sports Complex for ponds, fields, and endless recreation. With quick access to Preston Road, the Dallas North Tollway, and UNT Frisco, your commute and weekend plans are a breeze.
For sale
$515,000
7297 Sacaton Trl, Frisco, TX 75033
3beds
2,185sqft
Townhouse
Built in 2021
3,223 Square Feet Lot
$-- Zestimate®
$236/sqft
$339/mo HOA
What's special
Abundant natural lightLuxury vinyl plank flooringGenerous storageBright open layoutSleek white kitchen
- 1 day
- 56
- 1
Likely to sell faster than
Zillow last checked:
Listing updated:
Listed by:
Melissa Manemann 0526078 214-244-3786,
Coldwell Banker Apex, REALTORS 972-776-6200
Source: NTREIS,MLS#: 21378668
Facts & features
Interior
Bedrooms & bathrooms
- Bedrooms: 3
- Bathrooms: 3
- Full bathrooms: 2
- 1/2 bathrooms: 1
Primary bedroom
- Features: Walk-In Closet(s)
- Level: Second
- Dimensions: 13 x 15
Bedroom
- Level: First
- Dimensions: 11 x 13
Bedroom
- Level: First
- Dimensions: 12 x 11
Other
- Features: Dual Sinks
- Level: First
- Dimensions: 0 x 0
Half bath
- Level: Second
- Dimensions: 0 x 0
Kitchen
- Features: Built-in Features, Kitchen Island, Stone Counters, Walk-In Pantry
- Level: Second
- Dimensions: 0 x 0
Laundry
- Level: Second
- Dimensions: 0 x 0
Living room
- Level: Second
- Dimensions: 23 x 15
Living room
- Level: First
- Dimensions: 11 x 14
Storage room
- Level: First
- Dimensions: 0 x 0
Heating
- Central, ENERGY STAR Qualified Equipment, Natural Gas, Zoned
Cooling
- Central Air, Ceiling Fan(s), Electric, ENERGY STAR Qualified Equipment, Zoned
Appliances
- Included: Dishwasher, Disposal, Gas Range, Microwave, Tankless Water Heater
Features
- Decorative/Designer Lighting Fixtures, High Speed Internet, Kitchen Island, Open Floorplan, Pantry, Walk-In Closet(s)
- Flooring: Carpet, Luxury Vinyl Plank
- Has basement: No
- Has fireplace: No
Interior area
- Total interior livable area: 2,185 sqft
Video & virtual tour
Property
Parking
- Total spaces: 2
- Parking features: Alley Access
- Attached garage spaces: 2
Features
- Levels: Two
- Stories: 2
- Patio & porch: Covered
- Exterior features: Rain Gutters
- Pool features: None
Lot
- Size: 3,223 Square Feet
- Features: Corner Lot, Backs to Greenbelt/Park, Greenbelt, Landscaped, Subdivision, Sprinkler System, Few Trees
Details
- Parcel number: R1151100O00801
Construction
Type & style
- Home type: Townhouse
- Architectural style: Traditional
- Property subtype: Townhouse
- Attached to another structure: Yes
Materials
- Brick
- Foundation: Slab
- Roof: Composition
Condition
- Resale
- Year built: 2021
Utilities & green energy
- Sewer: Public Sewer
- Water: Public
- Utilities for property: Sewer Available, Underground Utilities, Water Available
Green energy
- Energy efficient items: HVAC
Community & HOA
Community
- Features: Community Mailbox, Sidewalks
- Security: Security System Owned, Security System, Fire Alarm, Fire Sprinkler System, Smoke Detector(s), Wireless
- Subdivision: Frisco Springs
HOA
- Has HOA: Yes
- Amenities included: Maintenance Front Yard
- Services included: All Facilities, Association Management, Maintenance Grounds, Maintenance Structure
- HOA fee: $339 monthly
- HOA name: Paragon Property Management
- HOA phone: 214-257-8950
Location
- Region: Frisco
Financial & listing details
- Price per square foot: $236/sqft
- Tax assessed value: $496,844
- Annual tax amount: $8,325
- Date on market: 9/4/2026
- Cumulative days on market: 2 days
Estimated market value
Not available
Estimated sales range
Not available
Not available
Price history
| Date | Event | Price |
|---|---|---|
| 9/4/2026 | Price change | $515,000-6.4%$236/sqft |
Source: NTREIS #21378668 Report a problem | ||
| 12/31/2025 | Price change | $550,000-1.8%$252/sqft |
Source: NTREIS #21078190 Report a problem | ||
| 11/5/2025 | Price change | $560,000-2.6%$256/sqft |
Source: NTREIS #21078190 Report a problem | ||
| 10/29/2025 | Listing removed | $3,300$2/sqft |
Source: Zillow Rentals Report a problem | ||
| 10/8/2025 | Listed for sale | $575,000+12%$263/sqft |
Source: NTREIS #21078190 Report a problem | ||
| 10/6/2025 | Listed for rent | $3,300+3.1%$2/sqft |
Source: Zillow Rentals Report a problem | ||
| 10/24/2023 | Listing removed | -- |
Source: Zillow Rentals Report a problem | ||
| 9/28/2023 | Price change | $3,200-8.6%$1/sqft |
Source: Zillow Rentals Report a problem | ||
| 7/20/2023 | Listed for rent | $3,500$2/sqft |
Source: Zillow Rentals Report a problem | ||
| 8/25/2022 | Listing removed | -- |
Source:  Coldwell Banker Apex, Realtors Report a problem Coldwell Banker Apex, Realtors Report a problem | ||
| 8/2/2022 | Listed for rent | $3,500$2/sqft |
Source: Coldwell Banker Apex, Realtors #20120897 Report a problem | ||
| 5/6/2022 | Sold | -- |
Source: NTREIS #14677424 Report a problem | ||
| 10/7/2021 | Contingent | $513,184$235/sqft |
Source: NTREIS #14677424 Report a problem | ||
| 9/24/2021 | Listed for sale | $513,184$235/sqft |
Source:  CB Jeni Homes Report a problem CB Jeni Homes Report a problem | ||
Public tax history
| Year | Property taxes | Tax assessment |
|---|---|---|
| 2025 | $8,325 -4.8% | $496,844 -2.6% |
| 2024 | $8,741 -3.7% | $510,260 -5% |
| 2023 | $9,074 +162.1% | $536,857 +193.6% |
| 2022 | $3,462 +201.5% | $182,880 +212.6% |
| 2021 | $1,148 +20.9% | $58,500 +23.8% |
| 2020 | $950 -15.9% | $47,250 -14.6% |
| 2019 | $1,129 | $55,313 |
| 2018 | -- | -- |
Find assessor info on the county website
Monthly payment
Est. payment
Payment breakdown
Explore the cost of this home by adjusting the details. Changes won't be saved.Climate risks
Neighborhood: 75033
Nearby schools
Schools provided by the listing agent
- Elementary: Rogers
- Middle: Staley
- High: Memorial
- District: Frisco ISD
Source: NTREIS. This data may not be complete. We recommend contacting the local school district to confirm school assignments for this home.
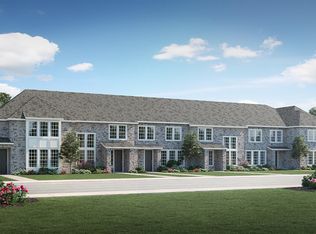

Similar homes
- $489,3263 bd4 ba2k sqft6225 Blythe Dr, Frisco, TX 75035For Sale
 MLS ID #21321380, Christopher MacArthur. NTREIS
 - $495,0003 bd4 ba2.7k sqft8242 Library St, Frisco, TX 75034For Sale
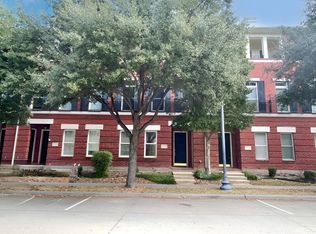 MLS ID #21248183, Rebecca Ringer. NTREIS
 - $--2 bd2 ba1.5k sqft1261 Revolution Dr, Aubrey, TX 76227AuctionXome
- $479,9004 bd2 ba2.1k sqft6517 Scottsdale Way, Frisco, TX 75034For Sale
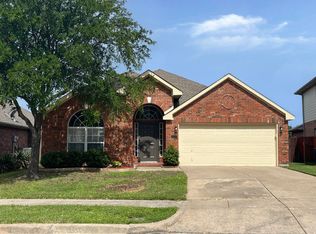 MLS ID #21339935, MACE RENFRO. NTREIS
