Step into this gorgeous east-facing home in Lewisville and get ready to fall in love! From the moment you walk in, the soaring ceilings and thoughtful upgrades set the stage for a bright, open, and inviting space. The first floor has everything you’ve been looking for—a serene primary suite with a spa-like bathroom featuring an upgraded extended walk-in shower and a generous closet, plus a guest bedroom with its own full bath. The dining room doubles beautifully as a home office or flex space, giving you options to fit your lifestyle. The heart of the home is the spacious living room, complete with a cozy gas log fireplace and an easy flow into the modern kitchen. You’ll love the huge walk-in pantry, the charming pet nook under the stairs, and all the sleek finishes throughout. Head upstairs and enjoy the open loft-style game room that overlooks the main living area, a dedicated media room, and two additional bedrooms connected by a Jack-and-Jill bathroom—perfect for family or guests. The backyard is ready for relaxing and entertaining with its extended covered patio and plenty of room to play. Additional perks include engineered hardwood floors, a butler’s pantry, reverse osmosis water filtration in the kitchen, and a Ring doorbell. The community pool, playground, and walking-distance access to highly rated Memorial STEM Elementary make everyday living a breeze. Plus, you’re minutes from endless dining, shopping, and fun at Grandscape and The Shops at Legacy. Schedule your showing today!
For sale
$770,000
2094 Creekbluff Cir, Carrollton, TX 75010
4beds
3,049sqft
:
Get pre-qualified$5,737/mo
Single Family Residence
Built in 2021
5,488 Square Feet Lot
$-- Zestimate®
$253/sqft
$54/mo HOA
What's special
Sleek finishes throughoutCozy gas log fireplaceExtended covered patioEngineered hardwood floorsThoughtful upgradesUpgraded extended walk-in showerSoaring ceilings
- 2 days |
- 331 |
- 19 |
Likely to sell faster than
Zillow last checked:
Listing updated:
Listed by:
Angela Masera 0652511 832-744-1238,
Keller Williams Realty DPR 972-732-6000
Source: NTREIS,MLS#: 21339882
Facts & features
Interior
Bedrooms & bathrooms
- Bedrooms: 4
- Bathrooms: 3
- Full bathrooms: 3
Primary bedroom
- Level: First
- Dimensions: 14 x 14
Bedroom
- Level: First
- Dimensions: 11 x 11
Bedroom
- Level: Second
- Dimensions: 10 x 12
Bedroom
- Level: Second
- Dimensions: 14 x 11
Breakfast room nook
- Level: First
- Dimensions: 10 x 11
Dining room
- Level: First
- Dimensions: 11 x 10
Game room
- Level: Second
- Dimensions: 11 x 12
Living room
- Level: First
- Dimensions: 20 x 16
Media room
- Level: Second
- Dimensions: 15 x 10
Heating
- Central
Cooling
- Central Air
Appliances
- Included: Built-In Gas Range, Dishwasher, Disposal, Gas Oven, Microwave
Features
- Eat-in Kitchen, Kitchen Island, Open Floorplan, Walk-In Closet(s)
- Flooring: Engineered Hardwood
- Has basement: No
- Number of fireplaces: 1
- Fireplace features: Gas Log
Interior area
- Total interior livable area: 3,049 sqft
Video & virtual tour
Property
Parking
- Total spaces: 2
- Parking features: Door-Single, Garage Faces Front, Garage, Garage Door Opener
- Attached garage spaces: 2
Features
- Levels: Two
- Stories: 2
- Pool features: None, Community
Lot
- Size: 5,488 Square Feet
Details
- Parcel number: R965686
Construction
Type & style
- Home type: SingleFamily
- Architectural style: Traditional,Detached
- Property subtype: Single Family Residence
Materials
- Brick
- Foundation: Slab
- Roof: Composition
Condition
- Year built: 2021
Utilities & green energy
- Sewer: Public Sewer
- Water: Public
- Utilities for property: Electricity Available, Sewer Available, Water Available
Community & HOA
Community
- Features: Playground, Pool
- Security: Prewired, Fire Sprinkler System
- Subdivision: Lakewood Hills East Add
HOA
- Has HOA: Yes
- Services included: All Facilities, Association Management, Maintenance Grounds
- HOA fee: $650 annually
- HOA name: Essex
- HOA phone: 972-428-2030
Location
- Region: Carrollton
Financial & listing details
- Price per square foot: $253/sqft
- Date on market: 7/23/2026
- Listing terms: Cash,Conventional,FHA,VA Loan
Estimated market value
Not available
Estimated sales range
Not available
Not available
Price history
| Date | Event | Price |
|---|---|---|
| 7/23/2026 | Listed for rent | $3,600+2.9%$1/sqft |
Source: Zillow Rentals Report a problem | ||
| 1/16/2026 | Listing removed | $3,500$1/sqft |
Source: Zillow Rentals Report a problem | ||
| 11/17/2025 | Listed for rent | $3,500$1/sqft |
Source: Zillow Rentals Report a problem | ||
Public tax history
Tax history is unavailable.
Monthly payment
Est. payment
Payment breakdown
Explore the cost of this home by adjusting the details. Changes won't be saved.Climate risks
Neighborhood: 75010
Nearby schools
GreatSchools rating
- 9/10STEM Academy at Memorial ElementaryGrades: PK-5Distance: 0.8 mi
- 5/10Griffin Middle SchoolGrades: 6-8Distance: 3.4 mi
- 5/10The Colony High SchoolGrades: 9-12Distance: 2 mi
Schools provided by the listing agent
- Elementary: Memorial
- Middle: Griffin
- High: The Colony
- District: Lewisville ISD
Source: NTREIS. This data may not be complete. We recommend contacting the local school district to confirm school assignments for this home.
- $703,8004 bd4 ba3k sqft2096 Creekbluff Cir, Carrollton, TX 75010Off Market

- $709,6004 bd4 ba3.1k sqft2098 Creekbluff Cir, Carrollton, TX 75010Off Market
- $--4 bd2 ba2k sqft2091 Creekbluff Cir, Carrollton, TX 75010Sold

- $568,3004 bd3 ba2.3k sqft3431 Creekbluff Cir, Carrollton, TX 75010Off Market
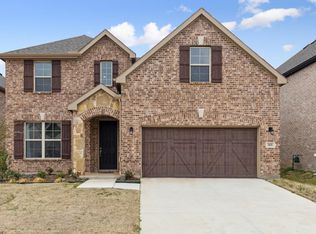
- $715,9004 bd3 ba3k sqft2126 Creekbluff Vis, Lewisville, TX 75010Off Market
- $671,3004 bd3 ba3k sqft2100 Creekbluff Ct, Carrollton, TX 75010Off Market
- $--4 bd3 ba3k sqft2089 Creekbluff Cir, Carrollton, TX 75010Sold
- $--4 bd4 ba3.2k sqft3437 Creekbluff Cir, Carrollton, TX 75010Sold
A local agent can set up tours, give advice and negotiate with sellers.
Similar homes
- $875,0004 bd3 ba3.5k sqft4625 Maverick Way, Carrollton, TX 75010For Sale
 MLS ID #21328967, Sarah Maxwell. NTREIS
 - $789,0004 bd4 ba3.5k sqft4637 Seabiscuit St, Carrollton, TX 75010For Sale
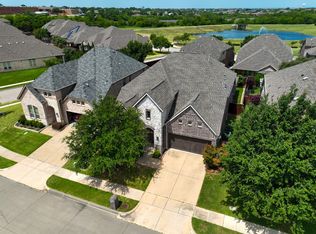 MLS ID #21335331, Niloo Fard. NTREIS
 - $899,9004 bd4 ba3.6k sqft4604 Pony Ave, Carrollton, TX 75010For Sale
 MLS ID #21331023, Donna Bradshaw. NTREIS
 - $722,2503 bd3 ba3k sqft4721 Franklin Dr, Carrollton, TX 75010For Sale
 MLS ID #21333760, Beaux Olaiya. NTREIS
 - $549,0004 bd3 ba2.7k sqft1812 Canoe Way, Carrollton, TX 75010For SaleMLS ID #21339979, Sam Wagliardo. NTREIS
- $579,0003 bd2 ba1.8k sqft2256 Briar Ridge Trl, Roanoke, TX 75010For SaleMLS ID #21335526, Kristi Reinertsen. NTREIS
- $799,9004 bd4 ba3.6k sqft2201 Austin Waters, Carrollton, TX 75010For SaleMLS ID #21265786, Natalie Swanson. NTREIS
- $829,9005 bd5 ba3.7k sqft3290 Brookglen Dr, Carrollton, TX 75010For SaleMLS ID #21277716, Jason Teel. NTREIS
- $715,0004 bd4 ba2.6k sqft4817 Iron Club Ln, Carrollton, TX 75010For SaleMLS ID #21241953, Anthony Shelton. NTREIS
- $799,9004 bd4 ba3.6k sqft3173 Ridgelake Way, Carrollton, TX 75010For SaleMLS ID #21268730, Srinivas Chidurala. NTREIS
- $699,9005 bd3 ba3.2k sqft1405 Lake Falls Ter, Flower Mound, TX 75010For SaleMLS ID #21298528, Roy Antony. NTREIS
- $675,0004 bd4 ba3k sqft4720 Alexander Dr, Carrollton, TX 75010For SaleMLS ID #21303150, John Butcher. NTREIS
- $780,0003 bd3 ba2.1k sqft4705 Brockwell Dr, Carrollton, TX 75010For SaleMLS ID #21317203, Katty Urdaneta. NTREIS
- $420,0003 bd2 ba1.6k sqft1833 Melton Dr, Carrollton, TX 75010For SaleMLS ID #21338812, Thomas Do. NTREIS
- $650,0003 bd3 ba2.2k sqft4940 Sage Hill Dr, Carrollton, TX 75010For SaleMLS ID #21320185, Kenneth Huggins. NTREIS
- $412,0003 bd2 ba1.6k sqft1929 Lavaca Trl, Carrollton, TX 75010For SaleMLS ID #21330676, Julie Stauss. NTREIS
- $769,9904 bd3 ba3.3k sqft400 Warwick Blvd, The Colony, TX 75056For SaleMLS ID #21291837, Jessica Cazares. NTREIS
- $899,9005 bd6 ba4.3k sqft2256 Cardinal Blvd, Carrollton, TX 75010For SaleMLS ID #21271762, Kelly Boulton. NTREIS
- $799,0004 bd3 ba2.8k sqft7048 Whisperfield Dr, Plano, TX 75024For Sale By Owner
- $887,0004 bd4 ba3.2k sqft4728 Brockwell Dr, Carrollton, TX 75010For SaleMLS ID #21314862, Danny Ham. NTREIS
