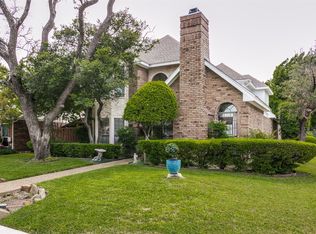
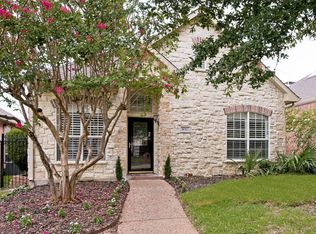
Charming 3-bedroom, 2-bath home featuring vaulted ceilings, abundant natural light, and an open-concept floor plan designed for comfortable everyday living and entertaining. The spacious kitchen with an island, ample counter space, and a seamless flow into the living and dining areas. Enjoy peace and privacy plus a backyard that opens to a beautiful greenbelt with direct access to Timberglen Park, featuring walking trails, pickleball courts, a splash pad, playground, and more. Walk to Timberglen Branch Library. Beautiful landscaping will all new Saint Augustine Sod in 2025. Plus, a new HVAC system installed in 2026 provides added value and peace of mind. Ideally located in North Dallas with convenient access to major highways, shopping and dining.
Under contract
Price cut: $14.9K (7/6)
$485,000
3808 Belton Dr, Dallas, TX 75287
3beds
2,055sqft
:
Get pre-qualified$3,375/mo
Single Family Residence
Built in 1997
7,535 Square Feet Lot
$-- Zestimate®
$236/sqft
$-- HOA
What's special
Open-concept floor planAbundant natural lightVaulted ceilingsAmple counter spaceBeautiful landscapingNew saint augustine sodNew hvac system
- 48 days |
- 401 |
- 28 |
Zillow last checked:
Listing updated:
Listed by:
Melanie Chism 0841900 318-299-9897,
Weichert Realtors/Property Partners 214-550-2793
Source: NTREIS,MLS#: 21296161
Facts & features
Interior
Bedrooms & bathrooms
- Bedrooms: 3
- Bathrooms: 2
- Full bathrooms: 2
Primary bedroom
- Features: Double Vanity, Jetted Tub, Separate Shower, Walk-In Closet(s)
- Level: First
- Dimensions: 19 x 15
Bedroom
- Features: Ceiling Fan(s)
- Level: First
- Dimensions: 12 x 11
Living room
- Features: Fireplace
- Level: First
- Dimensions: 20 x 18
Utility room
- Features: Utility Room
- Level: First
- Dimensions: 8 x 3
Heating
- Central
Cooling
- Central Air
Appliances
- Included: Built-In Gas Range, Dishwasher, Electric Oven, Disposal, Gas Water Heater, Microwave
- Laundry: Laundry in Utility Room
Features
- Built-in Features, Eat-in Kitchen, High Speed Internet, Kitchen Island, Open Floorplan, Pantry, Vaulted Ceiling(s)
- Flooring: Carpet, Ceramic Tile, Wood
- Has basement: No
- Number of fireplaces: 1
- Fireplace features: Living Room
Interior area
- Total interior livable area: 2,055 sqft
Video & virtual tour
Property
Parking
- Total spaces: 2
- Parking features: Door-Multi, Epoxy Flooring, Garage, Garage Faces Rear
- Attached garage spaces: 2
Features
- Levels: One
- Stories: 1
- Patio & porch: Patio, Covered
- Pool features: None
- Fencing: Full,High Fence,Privacy,Wood
- Has view: Yes
- View description: Park/Greenbelt
Lot
- Size: 7,535 Square Feet
- Features: Back Yard, Backs to Greenbelt/Park, Lawn, Landscaped, Subdivision, Few Trees
Details
- Parcel number: R179987
Construction
Type & style
- Home type: SingleFamily
- Architectural style: Traditional,Detached
- Property subtype: Single Family Residence
Materials
- Brick
- Foundation: Slab
- Roof: Shingle
Condition
- Year built: 1997
Utilities & green energy
- Sewer: Public Sewer
- Water: Public
- Utilities for property: Sewer Available, Water Available
Community & HOA
Community
- Features: Park, Sidewalks, Trails/Paths
- Subdivision: Midway Meadows Ph 1a
HOA
- Has HOA: No
Location
- Region: Dallas
Financial & listing details
- Price per square foot: $236/sqft
- Tax assessed value: $502,446
- Annual tax amount: $9,209
- Date on market: 6/13/2026
- Cumulative days on market: 48 days
- Listing terms: Cash,Conventional,FHA,VA Loan
Estimated market value
Not available
Estimated sales range
Not available
Not available
Price history
| Date | Event | Price |
|---|---|---|
| 7/25/2026 | Contingent | $485,000$236/sqft |
Source: NTREIS #21296161 Report a problem | ||
| 7/6/2026 | Price change | $485,000-3%$236/sqft |
Source: NTREIS #21296161 Report a problem | ||
| 6/22/2026 | Price change | $499,900-1%$243/sqft |
Source: NTREIS #21296161 Report a problem | ||
| 6/13/2026 | Listed for sale | $505,000+135%$246/sqft |
Source: NTREIS #21296161 Report a problem | ||
| 6/16/2011 | Sold | -- |
Source: Agent Provided Report a problem | ||
| 4/28/2011 | Price change | $214,900-4.4%$105/sqft |
Source: Coldwell Banker Residential Brokerage - #11520499 Report a problem | ||
| 2/28/2011 | Price change | $224,900-4.3%$109/sqft |
Source: NRT Dallas #11520499 Report a problem | ||
| 12/30/2010 | Listed for sale | $234,900$114/sqft |
Source: NRT Dallas #11520499 Report a problem | ||
Public tax history
| Year | Property taxes | Tax assessment |
|---|---|---|
| 2025 | $925 +7% | $502,446 +8% |
| 2024 | $865 +9.2% | $465,325 +10% |
| 2023 | $792 -4.1% | $423,023 +10% |
| 2022 | $826 +2.8% | $384,566 +10% |
| 2021 | $803 +12.5% | $349,605 +8.5% |
| 2020 | $714 -2.5% | $322,277 -0.8% |
| 2019 | $732 +3.4% | $325,002 +3.5% |
| 2018 | $708 -88.7% | $314,041 +4.8% |
| 2017 | $6,245 | $299,696 +2.9% |
| 2016 | $6,245 +21.3% | $291,353 +10% |
| 2015 | $5,147 | $264,866 +9.3% |
| 2014 | $5,147 | $242,279 +10% |
| 2013 | $5,147 | $220,254 +6.8% |
| 2012 | -- | $206,280 -6.8% |
| 2011 | -- | $221,222 -4.4% |
| 2010 | -- | $231,439 -2.5% |
| 2009 | -- | $237,439 +11.5% |
| 2007 | $494 -5.9% | $213,000 |
| 2006 | $525 -0.8% | $213,000 +2.5% |
| 2005 | $529 | $207,780 |
| 2004 | -- | $207,780 +2.6% |
| 2003 | -- | $202,424 0% |
| 2002 | -- | $202,525 -0.6% |
| 2001 | -- | $203,835 |
Find assessor info on the county website
Monthly payment
Est. payment
Payment breakdown
Explore the cost of this home by adjusting the details. Changes won't be saved.Climate risks
Neighborhood: 75287
Nearby schools
GreatSchools rating
- 2/10McWorther Elementary SchoolGrades: PK-5Distance: 0.2 mi
- 3/10Polk Middle SchoolGrades: 6-8Distance: 3.2 mi
- 4/10Smith High SchoolGrades: 9-12Distance: 3 mi
Schools provided by the listing agent
- Elementary: Mcwhorter
- Middle: Polk
- High: Turner
- District: Carrollton-Farmers Branch ISD
Source: NTREIS. This data may not be complete. We recommend contacting the local school district to confirm school assignments for this home.
- $656,9004 bd2 ba3.3k sqft3804 Belton Dr, Dallas, TX 75287Off Market
- $466,4003 bd2 ba1.9k sqft3816 Belton Dr, Dallas, TX 75287Off Market
- $540,9003 bd2 ba2.3k sqft3827 Belton Dr, Dallas, TX 75287Off Market
- $492,8003 bd2 ba2k sqft3733 Sam Rayburn Trl, Dallas, TX 75287Off Market
- $449,8003 bd2 ba2k sqft3831 Belton Dr, Dallas, TX 75287Off Market
- $638,500-- bd2 ba3.1k sqft3820 Belton Dr, Dallas, TX 75287Off Market
- $462,4003 bd2 ba2k sqft3730 White River Dr, Dallas, TX 75287Off Market
- $630,200-- bd2 ba3.2k sqft3824 Belton Dr, Dallas, TX 75287Off Market
A local agent can set up tours, give advice and negotiate with sellers.
Similar homes
- $485,0003 bd3 ba2.1k sqft18653 Vista Del Sol, Dallas, TX 75287For Sale
 MLS ID #21265082, Shashi Dhingra. NTREIS
 - $475,0003 bd3 ba2.6k sqft7215 Pheasant Ct, Sachse, TX 75048For Sale
 MLS ID #21345552, Heather Shubzda. NTREIS
 - $499,0003 bd2 ba1.8k sqft8012 Springmoss Dr, Plano, TX 75025For Sale
 MLS ID #21335221, Johnny Chang. NTREIS
 - $520,0003 bd2 ba1.9k sqft3815 Morning Dove, Carrollton, TX 75007For Sale
 MLS ID #21260878, Patty Tipps. NTREIS
 - $476,0002 bd2 ba1.9k sqft4582 Rock Creek Ln, Frisco, TX 75034For SaleMLS ID #21335758, Leslie DeLany. NTREIS
- $519,0004 bd3 ba2.5k sqft2309 York Ct, Carrollton, TX 75006For SaleMLS ID #21105478, Grady Beck. NTREIS
- $515,0003 bd3 ba2.4k sqft4720 Portrait Ln, Plano, TX 75024For SaleMLS ID #21339410, Shubhra Bhattacharya. NTREIS
- $490,0004 bd3 ba3k sqft5996 Clearwater Dr, The Colony, TX 75056For SaleMLS ID #21240930, Dawn Arnold. NTREIS
- $549,0004 bd3 ba2.7k sqft1812 Canoe Way, Carrollton, TX 75010For SaleMLS ID #21339979, Sam Wagliardo. NTREIS
- $525,0003 bd2 ba2.1k sqft4471 Chandler Dr, Frisco, TX 75034For SaleMLS ID #21335160, Holly Cohen. NTREIS
- $539,0004 bd2 ba2k sqft405 Watters Crossing Ct, Allen, TX 75013For SaleMLS ID #21328679, Stephanie Whitney. NTREIS
- $519,9994 bd2 ba2.2k sqft2109 Golden Arrow Dr, Flower Mound, TX 75028For SaleMLS ID #21340385, Natalie Wells. NTREIS
- $475,0004 bd2 ba2k sqft3016 Deer Trl, McKinney, TX 75071For SaleMLS ID #21342008, Andrew Bradshaw. NTREIS
- $430,0003 bd3 ba2k sqft1649 Bennington Dr, Carrollton, TX 75007For SaleMLS ID #21220338, Sam Woods. NTREIS
- $479,0004 bd2 ba2.1k sqft2901 Cedar Pass Ct, Flower Mound, TX 75022For SaleMLS ID #21321484, Shubhra Bhattacharya. NTREIS
- $497,0003 bd2 ba2.1k sqft8502 Prescott Cir, Frisco, TX 75033For SaleMLS ID #21283124, Julie Smith. NTREIS
- $560,0003 bd3 ba2.5k sqft4000 Hearthlight Ct, Plano, TX 75024For SaleMLS ID #21341709, Chase Gu. NTREIS
- $495,0003 bd3 ba2.5k sqft1912 Grand Fairway Dr, Wylie, TX 75098For SaleMLS ID #21341346, Lindsay Contreras. NTREIS
- $440,0005 bd3 ba2.7k sqft2008 Devin Ln, Lewisville, TX 75067For SaleMLS ID #21339474, OT Goyal. NTREIS
- $539,8804 bd2 ba2.1k sqft3901 Rolling Hills Dr, Plano, TX 75025For SaleMLS ID #21333055, Dione Beilgard. NTREIS
