Positioned on one of the most coveted cul-de-sac lots in Watters Crossing, this beautifully appointed single-story residence enjoys a setting unlike any other. Just beyond the front door, the neighborhood’s pond, walking trails, and gated pool, tennis, pickleball, and basketball courts are all just steps away.
Inside, an abundance of natural light fills a thoughtfully designed floor plan that balances openness with warmth. Beautiful wood flooring, plantation shutters, and refined finishes create an inviting atmosphere, while the kitchen features granite countertops, stainless steel appliances, and a center island that blends everyday functionality with an easy place to gather.
The primary suite offers a peaceful retreat with direct access to the back patio, while the generous living and dining spaces transition seamlessly between relaxed evenings at home and more festive gatherings. Outdoors, the pergola-covered patio overlooks an expansive backyard, offering the space to dine, unwind, or simply enjoy the setting.
Watters Crossing is one of Allen’s most treasured communities, defined by mature trees, greenbelts, and a strong sense of connection that makes everyday living feel established and timeless. Ideally located near premier shopping, dining, entertainment, and major commuter routes, with access to acclaimed Allen ISD, this is more than a beautifully maintained home; It is an opportunity to embrace one of Allen’s most desirable lifestyles.
Sold
Price Unknown
405 Watters Crossing Ct, Allen, TX 75013
4beds
2,081sqft
Single Family Residence
Built in 1993
0.3 Acres Lot
$538,200 Zestimate®
$--/sqft
$2,628 Estimated rent
Home value
$538,200
$511,000 - $565,000
$2,628/mo
Zestimate® history
Owner options
List your home for rent
$2,628/mo
Rent Zestimate®
Find your next renter with Zillow Rental Manager. Plus, with online applications, you can quickly screen prospective tenants – for free.
$2,628/mo
Rent Zestimate®
Refinance and save
$950/mo
Est. payment
Refinancing to a lower rate could help reduce your monthly payments and save thousands over the life of the loan.
$950/mo
Est. payment
Explore your selling options
Work with a Zillow partner agent
Leverage their expertise and Zillow's premium Showcase listings to get your home seen by more buyers.
Get startedList with your own agent
Get your home in front of millions of buyers by listing it on Zillow.
Learn how to do itSell it yourself
Take full control of how buyers see your home on Zillow by listing For Sale by Owner (FSBO).
List your homeWhat's special
Refined finishesPergola-covered patioBeautiful wood flooringStainless steel appliancesAbundance of natural lightCoveted cul-de-sac lotThoughtfully designed floor plan
Zillow last checked:
Listing updated:
Listed by:
Stephanie Whitney 0831803 469-667-8580,
Engel & Volkers Dallas 214-556-1060
Bought with:
Nick Termini, 0662076
CENTURY 21 Judge Fite Co.
Source: NTREIS,MLS#: 21328679
Facts & features
Interior
Bedrooms & bathrooms
- Bedrooms: 4
- Bathrooms: 2
- Full bathrooms: 2
Primary bedroom
- Features: Ceiling Fan(s), Dual Sinks, En Suite Bathroom, Jetted Tub, Separate Shower, Walk-In Closet(s)
- Level: First
- Dimensions: 16 x 14
Bedroom
- Level: First
- Dimensions: 12 x 11
Bedroom
- Level: First
- Dimensions: 12 x 11
Bedroom
- Features: Walk-In Closet(s)
- Level: First
- Dimensions: 11 x 10
Dining room
- Level: First
- Dimensions: 11 x 11
Other
- Features: Built-in Features, Dual Sinks, Granite Counters
- Level: First
- Dimensions: 9 x 6
Kitchen
- Features: Breakfast Bar, Built-in Features, Granite Counters, Kitchen Island, Pantry
- Level: First
- Dimensions: 18 x 15
Laundry
- Level: First
- Dimensions: 6 x 6
Living room
- Features: Ceiling Fan(s), Fireplace
- Level: First
- Dimensions: 22 x 17
Heating
- Central, Natural Gas
Cooling
- Central Air, Ceiling Fan(s), Electric
Appliances
- Included: Dishwasher, Electric Cooktop, Electric Oven, Disposal, Ice Maker, Microwave, Vented Exhaust Fan
- Laundry: Washer Hookup, Dryer Hookup, Laundry in Utility Room
Features
- Decorative/Designer Lighting Fixtures, Granite Counters, High Speed Internet, Kitchen Island, Open Floorplan, Pantry, Cable TV, Vaulted Ceiling(s), Walk-In Closet(s)
- Flooring: Carpet, Wood
- Windows: Shutters
- Has basement: No
- Number of fireplaces: 1
- Fireplace features: Family Room, Gas Log, Gas Starter, Stone
Interior area
- Total interior livable area: 2,081 sqft
Property
Parking
- Total spaces: 2
- Parking features: Additional Parking, Alley Access, Covered, Epoxy Flooring, Garage, Garage Door Opener, Garage Faces Rear
- Attached garage spaces: 2
Features
- Levels: One
- Stories: 1
- Patio & porch: Rear Porch, Deck, Side Porch, Covered
- Exterior features: Garden, Rain Gutters, Uncovered Courtyard
- Pool features: None, Community
- Fencing: Back Yard,High Fence,Wood
Lot
- Size: 0.3 Acres
- Features: Cul-De-Sac, Native Plants, Sprinkler System
Details
- Parcel number: R286800C06301
- Other equipment: None
Construction
Type & style
- Home type: SingleFamily
- Architectural style: Traditional,Detached
- Property subtype: Single Family Residence
Materials
- Brick
- Foundation: Slab
- Roof: Composition
Condition
- Resale
- Year built: 1993
Utilities & green energy
- Sewer: Public Sewer
- Water: Public
- Utilities for property: Sewer Available, Water Available, Cable Available
Community & HOA
Community
- Features: Clubhouse, Fishing, Playground, Park, Pickleball, Pool, Tennis Court(s), Trails/Paths, Curbs, Sidewalks
- Security: Fire Alarm, Smoke Detector(s)
- Subdivision: Watters Crossing I
HOA
- Has HOA: Yes
- Services included: All Facilities, Association Management
- HOA fee: $950 annually
- HOA name: Watters Crossing Hoa
- HOA phone: 000-000-0000
Location
- Region: Allen
Financial & listing details
- Annual tax amount: $10,225
- Date on market: 7/29/2026
- Cumulative days on market: 10 days
- Listing terms: Cash,Conventional,FHA,VA Loan
Price history
| Date | Event | Price |
|---|---|---|
| 9/9/2026 | Sold | -- |
Source: NTREIS #21328679 Report a problem | ||
| 9/4/2026 | Pending sale | $539,000$259/sqft |
Source: NTREIS #21328679 Report a problem | ||
| 8/9/2026 | Contingent | $539,000$259/sqft |
Source: NTREIS #21328679 Report a problem | ||
| 7/29/2026 | Price change | $539,000+14.9%$259/sqft |
Source: NTREIS #21328679 Report a problem | ||
| 8/24/2021 | Pending sale | $469,000$225/sqft |
Source: NTREIS #14647168 Report a problem | ||
| 8/12/2021 | Listed for sale | $469,000$225/sqft |
Source: NTREIS #14647168 Report a problem | ||
Public tax history
Tax history is unavailable.
Neighborhood: Watters Crossing
Nearby homes
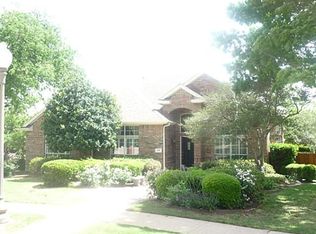
- $521,6004 bd2 ba2k sqft405 Waters Crossing Ct, Allen, TX 75013Off Market
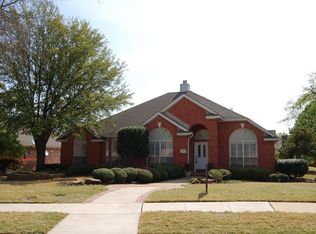
- $505,5004 bd2 ba2.2k sqft403 Waters Crossing Ct, Allen, TX 75013Off Market
- $523,5004 bd2 ba2.2k sqft407 Waters Crossing Ct, Allen, TX 75013Off Market

- $460,5003 bd2 ba1.8k sqft402 Bel Air Ct, Allen, TX 75013Off Market
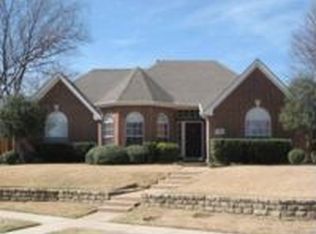
- $601,5004 bd2 ba2.6k sqft401 Watters Crossing Ct, Allen, TX 75013Off Market
- $--4 bd3 ba2.5k sqft404 Bel Air Ct, Allen, TX 75013Sold
- $722,2004 bd3 ba3.5k sqft509 Mefford Ln, Allen, TX 75013Off Market
- $721,2004 bd4 ba3.3k sqft513 Mefford Ln, Allen, TX 75013Off Market
Nearby schools
GreatSchools rating
- 10/10Frances E Norton Elementary SchoolGrades: K-6Distance: 0.2 mi
- 10/10Ereckson Middle SchoolGrades: 7-8Distance: 1 mi
- 8/10Allen High SchoolGrades: 9-12Distance: 1.9 mi
Schools provided by the listing agent
- Elementary: Norton
- Middle: Ereckson
- High: Allen
- District: Allen ISD
Source: NTREIS. This data may not be complete. We recommend contacting the local school district to confirm school assignments for this home.
Get a cash offer in 3 minutes
Find out how much your home could sell for in as little as 3 minutes with a no-obligation cash offer.
Estimated market value
$538,200
Get a cash offer in 3 minutes
Find out how much your home could sell for in as little as 3 minutes with a no-obligation cash offer.
Estimated market value
$538,200
- Texas
- Collin County
- Allen
- 75013
- Watters Crossing
- 405 Watters Crossing Ct
