HUGE PRICE REDUCTION!! $10,000 TOWARDS BUYERS CLOSING COSTS INCLUDED!! Beautifully maintained two-story home on a spacious corner lot in Carrollton featuring mature trees and excellent curb appeal. Step inside to a grand entry with soaring ceilings and abundant natural light. The open-concept layout showcases distinctive stained concrete flooring throughout the main living areas and flows into a well-appointed kitchen with granite countertops, ample cabinetry, and built-in appliances. Multiple living spaces offer flexibility for entertaining, office, or game room use. Generously sized bedrooms, a large fenced backyard, and an extended driveway provide comfort, functionality, and convenience in a desirable location.
For sale
Price cut: $5K (7/10)
$430,000
1649 Bennington Dr, Carrollton, TX 75007
3beds
2,024sqft
:
Get pre-qualified$3,448/mo
Single Family Residence
Built in 1993
5,183 Square Feet Lot
$426,700 Zestimate®
$212/sqft
$-- HOA
What's special
Built-in appliancesAbundant natural lightSpacious corner lotExcellent curb appealExtended drivewayMature treesLarge fenced backyard
- 118 days |
- 579 |
- 39 |
Zillow last checked:
Listing updated:
Listed by:
Sam Woods 0546219,
InHouse Property Management 972-365-8896
Source: NTREIS,MLS#: 21220338
Facts & features
Interior
Bedrooms & bathrooms
- Bedrooms: 3
- Bathrooms: 3
- Full bathrooms: 2
- 1/2 bathrooms: 1
Primary bedroom
- Features: Ceiling Fan(s), Double Vanity, Garden Tub/Roman Tub, Separate Shower, Walk-In Closet(s)
- Level: Second
- Dimensions: 14 x 13
Dining room
- Level: First
- Dimensions: 12 x 10
Kitchen
- Level: First
- Dimensions: 12 x 10
Living room
- Level: First
- Dimensions: 17 x 12
Utility room
- Level: First
- Dimensions: 8 x 5
Heating
- Central, Natural Gas
Cooling
- Central Air, Ceiling Fan(s), Electric
Appliances
- Included: Dishwasher
Features
- Decorative/Designer Lighting Fixtures, Granite Counters, High Speed Internet, Open Floorplan, Cable TV, Walk-In Closet(s)
- Has basement: No
- Number of fireplaces: 1
- Fireplace features: Gas, Gas Starter
Interior area
- Total interior livable area: 2,024 sqft
Video & virtual tour
Property
Parking
- Total spaces: 2
- Parking features: Door-Single, Garage, Garage Door Opener
- Attached garage spaces: 2
Features
- Levels: Two
- Stories: 2
- Pool features: None
Lot
- Size: 5,183 Square Feet
Details
- Parcel number: 140621000A0130000
Construction
Type & style
- Home type: SingleFamily
- Architectural style: Traditional,Detached
- Property subtype: Single Family Residence
Condition
- Year built: 1993
Utilities & green energy
- Sewer: Public Sewer
- Water: Public
- Utilities for property: Sewer Available, Water Available, Cable Available
Community & HOA
Community
- Features: Curbs
- Subdivision: Nob Hill Crest
HOA
- Has HOA: No
Location
- Region: Carrollton
Financial & listing details
- Price per square foot: $212/sqft
- Tax assessed value: $388,590
- Annual tax amount: $7,848
- Date on market: 4/1/2026
- Cumulative days on market: 119 days
- Listing terms: Cash,Conventional,FHA,VA Loan
Estimated market value
$426,700
$405,000 - $448,000
$3,000/mo
Price history
| Date | Event | Price |
|---|---|---|
| 7/10/2026 | Price change | $430,000-1.1%$212/sqft |
Source: NTREIS #21220338 Report a problem | ||
| 6/11/2026 | Price change | $435,000-3.3%$215/sqft |
Source: NTREIS #21220338 Report a problem | ||
| 5/22/2026 | Price change | $450,000-4.3%$222/sqft |
Source: NTREIS #21220338 Report a problem | ||
| 4/1/2026 | Listed for sale | $470,000+62.1%$232/sqft |
Source: NTREIS #21220338 Report a problem | ||
| 1/2/2020 | Listing removed | $2,199$1/sqft |
Source: Shinohara Realty LLC #14240362 Report a problem | ||
| 12/10/2019 | Listed for rent | $2,199$1/sqft |
Source: Shinohara Realty LLC #14240362 Report a problem | ||
| 11/30/2019 | Listing removed | $290,000$143/sqft |
Source: Mark Lowery #14200618 Report a problem | ||
| 11/12/2019 | Pending sale | $290,000$143/sqft |
Source: Mark Lowery #14200618 Report a problem | ||
| 10/17/2019 | Listed for sale | $290,000+34.9%$143/sqft |
Source: Mark Lowery #14200618 Report a problem | ||
| 6/11/2014 | Listing removed | $215,000$106/sqft |
Source: Allie Beth Allman & Assoc. #12149936 Report a problem | ||
| 5/29/2014 | Listed for sale | $215,000$106/sqft |
Source: Allie Beth Allman & Assoc. #12149936 Report a problem | ||
Public tax history
| Year | Property taxes | Tax assessment |
|---|---|---|
| 2025 | $4,164 -5.3% | $388,590 -5.3% |
| 2024 | $4,397 -2.5% | $410,250 |
| 2023 | $4,509 +26.3% | $410,250 +31.3% |
| 2022 | $3,569 +8.1% | $312,470 +13.5% |
| 2021 | $3,302 -2.3% | $275,420 |
| 2020 | $3,380 +35.1% | $275,420 +8% |
| 2019 | $2,503 +8.7% | $254,930 +10.8% |
| 2018 | $2,303 -52.7% | $230,000 +5.2% |
| 2017 | $4,872 +0.3% | $218,650 +0.7% |
| 2016 | $4,859 +13.9% | $217,080 -0.4% |
| 2015 | $4,265 | $217,880 +7.4% |
| 2014 | $4,265 | $202,840 |
| 2013 | -- | -- |
| 2012 | -- | -- |
| 2011 | -- | -- |
| 2010 | -- | -- |
| 2009 | -- | -- |
| 2008 | -- | -- |
| 2007 | -- | -- |
| 2005 | -- | -- |
| 2004 | -- | -- |
| 2003 | -- | -- |
| 2002 | -- | -- |
| 2001 | -- | -- |
Find assessor info on the county website
Monthly payment
Est. payment
Payment breakdown
Explore the cost of this home by adjusting the details. Changes won't be saved.Climate risks
Neighborhood: Nob Hill
Nearby schools
GreatSchools rating
- 8/10Rainwater Elementary SchoolGrades: PK-5Distance: 0.9 mi
- 6/10Blalack Middle SchoolGrades: 6-8Distance: 1.1 mi
- 5/10Creekview High SchoolGrades: 9-12Distance: 1.5 mi
Schools provided by the listing agent
- Elementary: Rainwater
- Middle: Blalack
- High: Creekview
- District: Carrollton-Farmers Branch ISD
Source: NTREIS. This data may not be complete. We recommend contacting the local school district to confirm school assignments for this home.
- $435,7003 bd2 ba1.7k sqft1645 Bennington Dr, Carrollton, TX 75007Off Market

- $460,1003 bd3 ba2.1k sqft1653 Bennington Dr, Carrollton, TX 75007Off Market
- $499,5004 bd2 ba2.5k sqft1641 Bennington Dr, Carrollton, TX 75007Off Market
- $436,8003 bd2 ba1.9k sqft1657 Bennington Dr, Carrollton, TX 75007Off Market
- $373,1003 bd3 ba1.4k sqft1622 Sutters Mill Dr, Carrollton, TX 75007Off Market
- $405,6003 bd3 ba1.4k sqft1620 Sutters Mill Dr, Carrollton, TX 75007Off Market
- $--3 bd3 ba2k sqft1637 Bennington Dr, Carrollton, TX 75007Sold
- $430,9003 bd2 ba1.8k sqft1640 Bennington Dr, Carrollton, TX 75007Off Market
A local agent can set up tours, give advice and negotiate with sellers.
Similar homes
- $520,0003 bd2 ba1.9k sqft3815 Morning Dove, Carrollton, TX 75007For Sale
 MLS ID #21260878, Patty Tipps. NTREIS
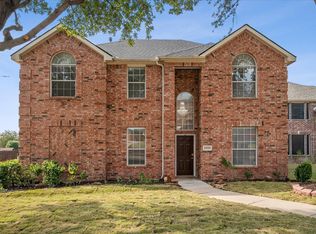
 - $440,0005 bd3 ba2.7k sqft2008 Devin Ln, Lewisville, TX 75067For Sale
 MLS ID #21339474, OT Goyal. NTREIS
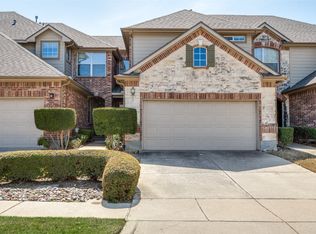
 - $343,9003 bd3 ba1.7k sqft1840 Branch Trl, Carrollton, TX 75007For Sale
 MLS ID #21218598, Kristine Crawford. NTREIS
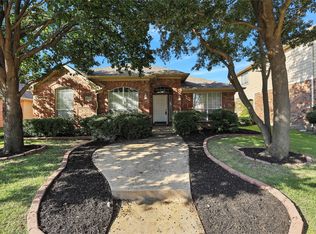
 - $440,0004 bd2 ba2k sqft3812 Acacia Trl, The Colony, TX 75056For Sale
 MLS ID #21317551, Michael Italia. NTREIS
 - $485,0003 bd3 ba2.1k sqft18653 Vista Del Sol, Dallas, TX 75287For SaleMLS ID #21265082, Shashi Dhingra. NTREIS
- $418,0004 bd2 ba2.1k sqft5009 Middleton Cir, The Colony, TX 75056For SaleMLS ID #21298450, Matt Drahos. NTREIS
- $429,0003 bd3 ba2.2k sqft2104 Bershire Dr, Flower Mound, TX 75028For SaleMLS ID #21286293, Brandi Shapiro. NTREIS
- $375,0002 bd3 ba1.8k sqft2505 Fountain Cv, Carrollton, TX 75006For SaleMLS ID #21323892, Tyler Hogan. NTREIS
- $399,9003 bd3 ba1.7k sqft2003 Terracotta Ct, Lewisville, TX 75067For SaleMLS ID #21271338, Joanna Robertson. NTREIS
- $419,0003 bd3 ba2.3k sqft12233 Candle Island Dr, Frisco, TX 75034For SaleMLS ID #21300760, Raj Thakkar. NTREIS
- $399,0004 bd2 ba1.9k sqft531 Beasley Dr, Lewisville, TX 75057For SaleMLS ID #21253727, Jay Lim. NTREIS
- $420,0003 bd2 ba2k sqft9362 Homestead Ln, Frisco, TX 75033For SaleMLS ID #21196633, Nina Bhanot. NTREIS
- $429,0003 bd2 ba1.8k sqft3801 Tunstall Dr, Frisco, TX 75036For SaleMLS ID #21319781, Kimberly Dorrell. NTREIS
- $450,0005 bd3 ba2.1k sqft701 Brentwood Ln, Richardson, TX 75080For SaleMLS ID #21317898, Tracy Warne. NTREIS
- $435,0004 bd2 ba2.1k sqft6816 Aimpoint Dr, Plano, TX 75023For SaleMLS ID #21291927, Brandon Lucido. NTREIS
- $519,0003 bd3 ba2.4k sqft4720 Portrait Ln, Plano, TX 75024For SaleMLS ID #21339410, Shubhra Bhattacharya. NTREIS
- $475,0004 bd3 ba2.5k sqft5613 Charleston Dr, Frisco, TX 75035For SaleMLS ID #21330295, Mary Harbour. NTREIS
- $450,0003 bd2 ba1.9k sqft2616 Greencastle Ln, Plano, TX 75075For SaleMLS ID #21257865, Alexandra Fincher. NTREIS
- $425,0003 bd2 ba2.1k sqft4025 Hawthorne Dr, Sachse, TX 75048For SaleMLS ID #21327749, Kathie Zahn. NTREIS
- $444,9903 bd3 ba2k sqft2108 Harris Pl, Plano, TX 75025For SaleMLS ID #21224846, Trevon Tate. NTREIS
