Excellent location, steps away from Castle Hills School! This stunning 4,355-square-foot residence features 5 spacious bedrooms (including two downstairs plus a dedicated office), 3.5 luxurious baths, a fun-filled game room, a massive media room & an exceptional outdoor living space that's perfect for entertaining.
Extensive hand-scraped wood flooring & the grand foyer with a dramatic staircase that sets a welcoming tone. Elegant formal dining room. Exceptional family room boasts a soaring two-story ceiling & a striking stone gas log fireplace, built-in sound & entertainment center that creates a warm & inviting atmosphere.
The chef’s kitchen is complete with beautiful granite countertops, a stylish tile backsplash, custom cabinetry, stainless steel appliances with a 5-burner gas cooktop, & a generous breakfast nook. Retreat to the serene master suite, featuring a high ceiling, a cozy sitting area & a luxurious bathroom, all conveniently located adjacent to the exercise room.
Upstairs has a spacious game room, 2 additional bedrooms, a full bath & an amazing media room.
Incredible backyard featuring an oversized covered patio, extended stamped concrete decking for sunbathing, a relaxing hot tub & a putting green on the side for some fun. The extra yard space with turf makes outdoor activities a breeze. Upgraded lighting. Plantation shutters, private laundry room, epoxy garage flooring providing all the convenience you need. Don’t miss out on this exceptional opportunity!
Short walk to Village Shops with multiple restaurants, lake & community center. Enjoy an abundance of amenities, including 26 parks, six pools, sports fields, fitness facilities, numerous fishing ponds, lakes, and scenic walking and biking trails. Plus, with world-class shopping, dining & entertainment venues like Grandscape, Legacy West, The Star Cowboys, and the PGA headquarters just a quick 10–15-minute drive away, this home truly offers a lifestyle of unparalleled convenience and luxury.
For sale
$1,000,000
1020 Holy Grail Dr, The Colony, TX 75056
5beds
4,355sqft
:
Get pre-qualified$7,494/mo
Single Family Residence
Built in 2005
0.25 Acres Lot
$963,700 Zestimate®
$230/sqft
$113/mo HOA
What's special
Dedicated officeElegant formal dining roomRelaxing hot tubExtensive hand-scraped wood flooringStylish tile backsplashMassive media roomEpoxy garage flooring
- 10 days |
- 1,865 |
- 62 |
Likely to sell faster than
Zillow last checked:
Listing updated:
Listed by:
Victor Vo 0438049,
Douglas Elliman Real Estate 469-273-1431
Source: NTREIS,MLS#: 21322472
Facts & features
Interior
Bedrooms & bathrooms
- Bedrooms: 5
- Bathrooms: 4
- Full bathrooms: 3
- 1/2 bathrooms: 1
Primary bedroom
- Features: Built-in Features, Double Vanity, En Suite Bathroom, Garden Tub/Roman Tub, Separate Shower, Walk-In Closet(s)
- Level: First
- Dimensions: 22 x 13
Bedroom
- Level: First
- Dimensions: 12 x 10
Bedroom
- Level: Second
- Dimensions: 14 x 10
Bedroom
- Features: Ceiling Fan(s), Walk-In Closet(s)
- Level: Second
- Dimensions: 13 x 12
Bedroom
- Features: Ceiling Fan(s), Walk-In Closet(s)
- Level: First
- Dimensions: 12 x 10
Game room
- Features: Built-in Features
- Level: Second
- Dimensions: 19 x 17
Kitchen
- Features: Breakfast Bar, Built-in Features, Eat-in Kitchen, Kitchen Island, Pantry, Stone Counters
- Level: First
- Dimensions: 15 x 14
Living room
- Features: Built-in Features, Ceiling Fan(s)
- Level: First
- Dimensions: 19 x 18
Office
- Features: Ceiling Fan(s)
- Level: First
- Dimensions: 12 x 11
Heating
- Central, Natural Gas
Cooling
- Central Air, Ceiling Fan(s), Electric
Appliances
- Included: Some Gas Appliances, Dishwasher, Electric Oven, Microwave, Plumbed For Gas, Range, Refrigerator, Some Commercial Grade, Vented Exhaust Fan
- Laundry: Laundry in Utility Room
Features
- Wet Bar, Built-in Features, Chandelier, Dry Bar, Decorative/Designer Lighting Fixtures, Eat-in Kitchen, Granite Counters, High Speed Internet, Kitchen Island, Open Floorplan, Pantry, Vaulted Ceiling(s)
- Flooring: Carpet, Ceramic Tile, Wood
- Has basement: No
- Number of fireplaces: 1
- Fireplace features: Gas, Gas Log, Gas Starter
Interior area
- Total interior livable area: 4,355 sqft
Video & virtual tour
Property
Parking
- Total spaces: 2
- Parking features: Garage, Garage Door Opener, Garage Faces Side
- Attached garage spaces: 2
Features
- Levels: Two
- Stories: 2
- Patio & porch: Covered
- Pool features: None, Community
- Spa features: Community
- Fencing: Wood
Lot
- Size: 0.25 Acres
- Features: Interior Lot
Details
- Parcel number: R223563
Construction
Type & style
- Home type: SingleFamily
- Architectural style: Traditional,Detached
- Property subtype: Single Family Residence
Materials
- Brick, Stone Veneer
- Foundation: Slab
- Roof: Composition
Condition
- Year built: 2005
Utilities & green energy
- Sewer: Public Sewer
- Water: Public
- Utilities for property: Sewer Available, Water Available
Community & HOA
Community
- Features: Concierge, Clubhouse, Fitness Center, Fishing, Fenced Yard, Golf, Lake, Other, Playground, Park, Pickleball, Pool, Restaurant, Sidewalks, Tennis Court(s), Trails/Paths
- Security: Smoke Detector(s)
- Subdivision: Castle Hills Ph Iii Sec A
HOA
- Has HOA: Yes
- Amenities included: Concierge
- Services included: Maintenance Grounds
- HOA fee: $1,360 annually
- HOA name: Castle Hills Hoa
- HOA phone: 972-410-6614
Location
- Region: The Colony
Financial & listing details
- Price per square foot: $230/sqft
- Tax assessed value: $1,052,837
- Annual tax amount: $16,571
- Date on market: 7/17/2026
- Cumulative days on market: 11 days
- Listing terms: Cash,Conventional,VA Loan
Estimated market value
$963,700
$916,000 - $1.01M
$4,655/mo
Price history
| Date | Event | Price |
|---|---|---|
| 7/17/2026 | Listed for sale | $1,000,000+49.5%$230/sqft |
Source: NTREIS #21322472 Report a problem | ||
| 7/21/2017 | Sold | -- |
Source: Agent Provided Report a problem | ||
| 6/20/2017 | Pending sale | $669,000$154/sqft |
Source: Global Realty #13625916 Report a problem | ||
| 6/15/2017 | Listed for sale | $669,000+19.7%$154/sqft |
Source: Global Realty #13625916 Report a problem | ||
| 2/3/2010 | Listing removed | $559,000$128/sqft |
Source: Dominion Enterprises #11136798 Report a problem | ||
| 12/23/2009 | Listed for sale | $559,000$128/sqft |
Source: Dominion Enterprises #11136798 Report a problem | ||
Public tax history
| Year | Property taxes | Tax assessment |
|---|---|---|
| 2025 | $14,986 +7.2% | $961,892 +10% |
| 2024 | $13,976 +10.3% | $874,447 +10% |
| 2023 | $12,672 -4% | $794,952 +10% |
| 2022 | $13,202 -0.8% | $722,684 +10% |
| 2021 | $13,305 +4.9% | $656,985 +6.2% |
| 2020 | $12,688 -0.7% | $618,621 -1% |
| 2019 | $12,783 -4% | $625,129 -0.8% |
| 2018 | $13,314 +13.6% | $630,164 +20% |
| 2017 | $11,718 | $525,000 |
| 2016 | $11,718 +2.7% | $525,000 +2.8% |
| 2015 | $11,414 | $510,536 +7.9% |
| 2014 | $11,414 | $473,000 +10% |
| 2013 | $11,414 | $430,000 |
| 2012 | -- | $430,000 |
| 2011 | -- | $430,000 |
| 2010 | -- | $430,000 |
| 2009 | -- | $430,000 -11% |
| 2007 | -- | $483,046 +590.1% |
| 2004 | -- | $70,000 +7.7% |
| 2003 | -- | $65,000 |
Find assessor info on the county website
Monthly payment
Est. payment
Payment breakdown
Explore the cost of this home by adjusting the details. Changes won't be saved.Climate risks
Neighborhood: 75056
Nearby schools
GreatSchools rating
- 10/10Castle Hills Elementary SchoolGrades: PK-5Distance: 0.1 mi
- 9/10Killian Middle SchoolGrades: 6-8Distance: 1.2 mi
- 7/10Hebron High SchoolGrades: 9-12Distance: 2.2 mi
Schools provided by the listing agent
- Elementary: Castle Hills
- Middle: Killian
- High: Hebron
- District: Lewisville ISD
Source: NTREIS. This data may not be complete. We recommend contacting the local school district to confirm school assignments for this home.
- $956,2005 bd4 ba4k sqft1024 Holy Grail Dr, The Colony, TX 75056Off Market

- $987,0005 bd5 ba4.6k sqft1016 Holy Grail Dr, The Colony, TX 75056Off Market
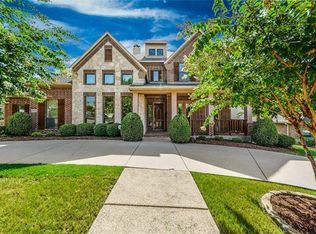
- $860,4005 bd4 ba3.4k sqft1028 Holy Grail Dr, The Colony, TX 75056Off Market
- $839,0004 bd3 ba3.2k sqft1012 Holy Grail Dr, The Colony, TX 75056Off Market
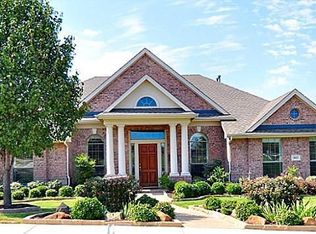
- $870,2004 bd4 ba4k sqft1041 Lady Lore Dr, The Colony, TX 75056Off Market
- $760,9004 bd4 ba3k sqft1037 Lady Lore Dr, The Colony, TX 75056Off Market
- $750,6004 bd3 ba3k sqft1037 Lady Lore Dr, Lewisville, TX 75056Off Market
- $929,3004 bd3 ba3.7k sqft1045 Lady Lore Dr, The Colony, TX 75056Off Market
A local agent can set up tours, give advice and negotiate with sellers.
Similar homes
- $1,000,0004 bd4 ba4k sqft2518 Merlin Dr, Lewisville, TX 75056For Sale
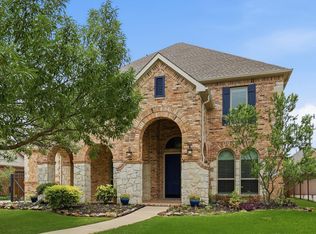 MLS ID #21293532, Solinda Jones. NTREIS
 - $1,250,0005 bd5 ba4.3k sqft2201 Lady Cornwall Dr, The Colony, TX 75056For Sale
 MLS ID #21317093, Victor Vo. NTREIS
 - $999,0006 bd5 ba5.2k sqft4136 Choctaw Dr, Carrollton, TX 75010For Sale
 MLS ID #21305488, Adil Ali. NTREIS
 - $769,0005 bd4 ba3.6k sqft416 Mordred Ln, The Colony, TX 75056For Sale
 MLS ID #21284414, Brandon Carrington. NTREIS
 - $949,9005 bd4 ba4k sqft2689 Forest Breeze Dr, Frisco, TX 75034For SaleMLS ID #21338749, Shannon Patterson. NTREIS
- $1,025,0004 bd4 ba3.9k sqft7264 Nichols Trl, Frisco, TX 75034For SaleMLS ID #21321769, Jody Daley. NTREIS
- $800,0004 bd4 ba3.7k sqft7821 Rosebank, The Colony, TX 75056For SaleMLS ID #21321767, Shana Acquisto. NTREIS
- $895,0004 bd4 ba4.2k sqft3009 Saint Regas Dr, Plano, TX 75093For SaleMLS ID #21328510, Brian Shuey. NTREIS
- $749,0003 bd4 ba2.9k sqft3016 Little Ml, The Colony, TX 75056For SaleMLS ID #21340282, Angela Deacon. NTREIS
- $746,0004 bd4 ba3.1k sqft409 Palamedes St, The Colony, TX 75056For SaleMLS ID #21191938, David Tung. NTREIS
- $679,0005 bd4 ba3.8k sqft3936 Gillespie Dr, Carrollton, TX 75010For SaleMLS ID #21323298, Nadia Fakih. NTREIS
- $769,0005 bd4 ba3.2k sqft1700 Coyote Rdg, Carrollton, TX 75010For SaleMLS ID #21316884, John Prell. NTREIS
- $965,0004 bd4 ba3.6k sqft7184 Shingle Mill Rd, Frisco, TX 75036For SaleMLS ID #21295708, Tommy Apligian. NTREIS
- $1,099,0004 bd4 ba3.3k sqft4308 Equestrian Way, Flower Mound, TX 75028For SaleMLS ID #21314005, Judy Jobin. NTREIS
- $1,292,0005 bd5 ba4.3k sqft4827 Sandestin Dr, Dallas, TX 75287For SaleMLS ID #21325347, Susan Withrow. NTREIS
- $949,9004 bd5 ba4.7k sqft4568 Kentucky Dr, Plano, TX 75024For SaleMLS ID #21249886, RenHong Lai. NTREIS
- $749,9004 bd4 ba3k sqft4009 Wilshire Ct, Plano, TX 75023For SaleMLS ID #21325758, Don McGrath. NTREIS
- $999,9905 bd6 ba4.2k sqft4251 Wilson Creek Trl, Prosper, TX 75078For SaleMLS ID #21198774, Benjamin Jimenez. NTREIS
- $995,0005 bd4 ba4.1k sqft10611 Ferdinand Vw, Frisco, TX 75035For SaleMLS ID #21266199, Siva Krishnan. NTREIS
- $1,149,0004 bd4 ba3.8k sqft3200 Village Crest Ct, Flower Mound, TX 75022For SaleMLS ID #21321367, Brian Davis. NTREIS
