Classic red brick architecture and a thoughtfully designed floor plan make this spacious two-story home an exceptional opportunity in the highly sought-after Plano West school district. Formal living & dining rooms provide refined spaces for gatherings, while dual staircases, plantation shutters, rich wood flooring throughout the main level, and arched windows add timeless character. The light-filled kitchen offers an ideal setting for everyday living, featuring a center island, electric cooktop, double ovens, abundant cabinetry, and tall windows that bring in beautiful natural light. Privately situated on the first floor at the back of the home, the spacious Primary Suite offers a bay window sitting area, large walk-in closet, and an ensuite bath with a jetted tub, frameless glass shower, and dual vanities. The oversized study across from the Primary Suite includes a closet and can easily serve as a fifth bedroom. Upstairs, you'll find 3 generously sized bedrooms, a Jack-and-Jill bath, an additional full bath, and a large Game Room complete with built-in storage, providing plenty of flexible living space. Step outside to your own private retreat with a heated pool and spa, covered porch, mini sport court for shooting hoops, and a tall privacy fence surrounding the backyard. A convenient pool bath is located just inside the back door. Energy-efficient upgrades include owned 20KW solar panels, whole-house tankless water heater (2024), energy-efficient windows & doors (2025), garage attic solar vent (2026), and insulated garage doors with new motors (2026). Additional improvements include a reverse osmosis water filtration system (2025), refreshed front landscaping, MyQ garage opener with remote app access, and built-in garage cabinetry. Pool updates include plaster (2023), heater (2022), and variable-speed pump (2025). Ideally located near premier shopping, exceptional dining, and outstanding medical facilities.
For sale
$895,000
3009 Saint Regas Dr, Plano, TX 75093
4beds
4,286sqft
:
Get pre-qualified$6,314/mo
Single Family Residence
Built in 1994
10,454 Square Feet Lot
$864,700 Zestimate®
$209/sqft
$21/mo HOA
What's special
Classic red brick architectureArched windowsBay window sitting areaLarge walk-in closetRefreshed front landscapingDouble ovensJack-and-jill bath
- 17 days |
- 916 |
- 62 |
Zillow last checked:
Listing updated:
Listed by:
Brian Shuey 0410664 972-783-0000,
Ebby Halliday, REALTORS 972-783-0000,
Tracey Shuey 0635727 214-801-1209,
Ebby Halliday, REALTORS
Source: NTREIS,MLS#: 21328510
Facts & features
Interior
Bedrooms & bathrooms
- Bedrooms: 4
- Bathrooms: 4
- Full bathrooms: 3
- 1/2 bathrooms: 1
Primary bedroom
- Features: Ceiling Fan(s), Dual Sinks, En Suite Bathroom, Jetted Tub, Sitting Area in Primary, Separate Shower, Walk-In Closet(s)
- Level: First
- Dimensions: 19 x 14
Bedroom
- Level: Second
- Dimensions: 13 x 12
Bedroom
- Level: Second
- Dimensions: 15 x 13
Bedroom
- Level: Second
- Dimensions: 15 x 13
Primary bathroom
- Features: Dual Sinks, Double Vanity, En Suite Bathroom, Granite Counters, Jetted Tub, Separate Shower
- Level: First
- Dimensions: 1 x 1
Breakfast room nook
- Level: First
- Dimensions: 10 x 10
Dining room
- Level: First
- Dimensions: 15 x 14
Other
- Level: Second
- Dimensions: 1 x 1
Other
- Level: Second
- Dimensions: 1 x 1
Game room
- Features: Built-in Features
- Level: Second
- Dimensions: 16 x 16
Half bath
- Level: First
- Dimensions: 1 x 1
Kitchen
- Features: Breakfast Bar, Built-in Features, Granite Counters, Kitchen Island, Pantry
- Level: First
- Dimensions: 20 x 15
Living room
- Level: First
- Dimensions: 15 x 14
Living room
- Features: Ceiling Fan(s), Fireplace
- Level: First
- Dimensions: 21 x 17
Office
- Level: First
- Dimensions: 15 x 15
Utility room
- Features: Built-in Features, Utility Room
- Level: First
- Dimensions: 12 x 6
Heating
- Central, Natural Gas
Cooling
- Central Air, Electric
Appliances
- Included: Dishwasher, Electric Cooktop, Electric Oven, Disposal, Microwave, Tankless Water Heater, Water Purifier
- Laundry: Electric Dryer Hookup, Laundry in Utility Room
Features
- Chandelier, Decorative/Designer Lighting Fixtures, Eat-in Kitchen, Granite Counters, High Speed Internet, Kitchen Island, Multiple Staircases, Pantry, Walk-In Closet(s)
- Flooring: Carpet, Ceramic Tile, Wood
- Windows: Window Coverings
- Has basement: No
- Number of fireplaces: 1
- Fireplace features: Gas Starter, Living Room, Masonry
Interior area
- Total interior livable area: 4,286 sqft
Video & virtual tour
Property
Parking
- Total spaces: 3
- Parking features: Driveway, Garage, Garage Door Opener, Kitchen Level, Garage Faces Rear
- Attached garage spaces: 3
Features
- Levels: Two
- Stories: 2
- Patio & porch: Rear Porch, Covered
- Exterior features: Rain Gutters
- Pool features: Heated, In Ground, Outdoor Pool, Pool, Pool Sweep, Pool/Spa Combo
- Fencing: Wood
Lot
- Size: 10,454 Square Feet
- Features: Interior Lot, Landscaped, Level, Subdivision, Sprinkler System
- Residential vegetation: Grassed
Details
- Parcel number: R298900B00801
Construction
Type & style
- Home type: SingleFamily
- Architectural style: Traditional,Detached
- Property subtype: Single Family Residence
Materials
- Brick
- Foundation: Slab
- Roof: Composition
Condition
- Year built: 1994
Utilities & green energy
- Electric: Photovoltaics Seller Owned
- Sewer: Public Sewer
- Water: Public
- Utilities for property: Electricity Connected, Natural Gas Available, Sewer Available, Separate Meters, Water Available
Green energy
- Energy efficient items: Doors, Windows
- Energy generation: Solar
Community & HOA
Community
- Features: Sidewalks
- Security: Carbon Monoxide Detector(s), Smoke Detector(s)
- Subdivision: Highlands Of Preston Ridge Ph Five
HOA
- Has HOA: Yes
- Services included: Association Management
- HOA fee: $250 annually
- HOA name: Cma Management
- HOA phone: 972-943-2856
Location
- Region: Plano
Financial & listing details
- Price per square foot: $209/sqft
- Tax assessed value: $792,317
- Annual tax amount: $13,531
- Date on market: 7/16/2026
- Cumulative days on market: 18 days
- Listing terms: Cash,Conventional,VA Loan
Estimated market value
$864,700
$821,000 - $908,000
$5,896/mo
Price history
| Date | Event | Price |
|---|---|---|
| 7/16/2026 | Listed for sale | $895,000+51.7%$209/sqft |
Source: NTREIS #21328510 Report a problem | ||
| 2/5/2021 | Sold | -- |
Source: Agent Provided Report a problem | ||
| 1/26/2021 | Pending sale | $589,900$138/sqft |
Source: NTREIS #14490433 Report a problem | ||
| 1/15/2021 | Listed for sale | $589,900$138/sqft |
Source: NTREIS #14490433 Report a problem | ||
Public tax history
| Year | Property taxes | Tax assessment |
|---|---|---|
| 2025 | $11,194 -9.3% | $792,317 -6.3% |
| 2024 | $12,340 +5.3% | $845,148 +6.5% |
| 2023 | $11,721 -7.1% | $793,725 +10% |
| 2022 | $12,622 +22.8% | $721,568 +41.6% |
| 2021 | $10,279 +9.7% | $509,752 +1.2% |
| 2020 | $9,370 -1.3% | $503,545 -0.5% |
| 2019 | $9,494 -2.4% | $505,950 +3.3% |
| 2018 | $9,724 +6.5% | $489,665 +1.9% |
| 2017 | $9,132 | $480,520 +5.5% |
| 2016 | $9,132 +12.1% | $455,459 +10.9% |
| 2015 | $8,146 | $410,836 +5.3% |
| 2014 | $8,146 | $390,040 +4% |
| 2013 | -- | $375,025 +2.3% |
| 2012 | -- | $366,558 -1.1% |
| 2011 | -- | $370,748 +0.7% |
| 2010 | -- | $368,033 -10.7% |
| 2009 | -- | $412,334 +0.7% |
| 2008 | -- | $409,456 +1.1% |
| 2007 | -- | $405,196 +3% |
| 2006 | -- | $393,295 +14% |
| 2005 | -- | $344,959 +1.2% |
| 2003 | -- | $341,000 +3.3% |
| 2002 | -- | $330,237 +0.4% |
| 2001 | -- | $329,009 +5.8% |
| 2000 | -- | $310,890 |
Find assessor info on the county website
Monthly payment
Est. payment
Payment breakdown
Explore the cost of this home by adjusting the details. Changes won't be saved.Climate risks
Neighborhood: Preston
Nearby schools
GreatSchools rating
- 10/10Hightower Elementary SchoolGrades: PK-5Distance: 0.4 mi
- 5/10Frankford Middle SchoolGrades: 6-8Distance: 3.2 mi
- 8/10Plano West Senior High SchoolGrades: 11-12Distance: 1.9 mi
Schools provided by the listing agent
- Elementary: Hightower
- Middle: Frankford
- High: Shepton,Plano West
- District: Plano ISD
Source: NTREIS. This data may not be complete. We recommend contacting the local school district to confirm school assignments for this home.
- $771,2003 bd3 ba3.3k sqft3005 Saint Regas Dr, Plano, TX 75093Off Market
- $779,6005 bd3 ba3.8k sqft3013 Saint Regas Dr, Plano, TX 75093Off Market
- $770,5003 bd3 ba3.4k sqft3108 Preston Meadow Dr, Plano, TX 75093Off Market
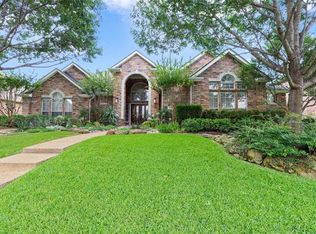
- $732,0004 bd3 ba3.7k sqft3104 Preston Meadow Dr, Plano, TX 75093Off Market
- $681,6004 bd3 ba3k sqft3112 Preston Meadow Dr, Plano, TX 75093Off Market
- $798,3004 bd3 ba3.7k sqft4416 Barnsley Dr, Plano, TX 75093Off Market
- $712,9004 bd3 ba3.2k sqft4421 Barnsley Dr, Plano, TX 75093Off Market
- $737,5004 bd2 ba3.2k sqft3001 Saint Regas Dr, Plano, TX 75093Off Market
A local agent can set up tours, give advice and negotiate with sellers.
A local lender can help you make sure your offer is ready when you are.
Similar homes
- $799,5004 bd4 ba3.7k sqft4516 Salerno Cir, Plano, TX 75093For Sale
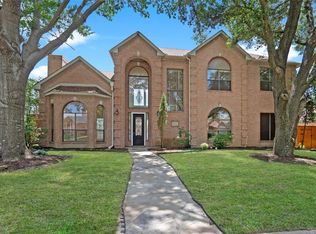 MLS ID #21300686, Christie Cannon. NTREIS
 - $725,0005 bd4 ba3.4k sqft4224 Barnsley Dr, Plano, TX 75093For Sale
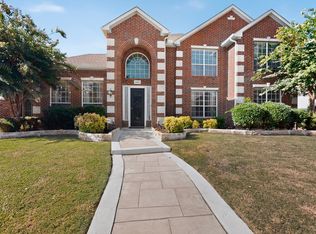 MLS ID #21330100, Cindy O'Gorman. NTREIS
 - $749,9004 bd4 ba3k sqft4009 Wilshire Ct, Plano, TX 75023For Sale
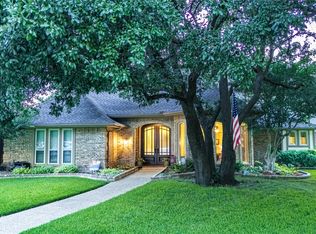 MLS ID #21325758, Don McGrath. NTREIS
 - $1,060,0004 bd4 ba4.3k sqft2800 Seven Shields Ln, The Colony, TX 75056For Sale
 MLS ID #21346972, Amber Broadway. NTREIS
 - $939,9004 bd5 ba4.7k sqft4568 Kentucky Dr, Plano, TX 75024For SaleMLS ID #21249886, RenHong Lai. NTREIS
- $900,0005 bd4 ba3.9k sqft11518 Castlebrook Ln, Frisco, TX 75035For SaleMLS ID #21322198, Daniel Harker. NTREIS
- $1,000,0005 bd4 ba4.3k sqft1020 Holy Grail Dr, The Colony, TX 75056For SaleMLS ID #21322472, Victor Vo. NTREIS
- $--4 bd4 ba3.9k sqft9324 Coral Cove Dr, Dallas, TX 75243AuctionAuction.com 2
- $850,0005 bd6 ba4.3k sqft458 Whitewing Ln, Murphy, TX 75094For SaleMLS ID #21318210, Amy Downs. NTREIS
- $1,000,0004 bd4 ba4k sqft2518 Merlin Dr, Lewisville, TX 75056For SaleMLS ID #21293532, Solinda Jones. NTREIS
- $679,9004 bd4 ba3.7k sqft2940 Hagen Dr, Plano, TX 75025For SaleMLS ID #21316798, Veenu Mittal. NTREIS
- $714,0004 bd4 ba3.9k sqft1019 Hot Springs Dr, Allen, TX 75013For SaleMLS ID #21343431, Eva Habibi. NTREIS
- $495,0004 bd3 ba2.4k sqft3032 Laguna Dr, Plano, TX 75023For SaleMLS ID #21326849, Amber Broadway. NTREIS
- $640,0004 bd4 ba3.2k sqft4536 Risinghill Dr, Plano, TX 75024For SaleMLS ID #21283268, Amber Broadway. NTREIS
- $835,0004 bd3 ba3.6k sqft501 Arthur Ct, Lucas, TX 75002For SaleMLS ID #21304419, Krista Cheatham. NTREIS
- $875,0006 bd5 ba4.7k sqft1226 Waterford Way, Allen, TX 75013For SaleMLS ID #21281297, Kingsley Emokpae. NTREIS
- $820,0004 bd4 ba3.3k sqft194 Chinaberry Way, Coppell, TX 75019For SaleMLS ID #21330170, Eric Gottfredson. NTREIS
- $499,9994 bd3 ba2.4k sqft8101 Alderwood Dr, Plano, TX 75025For SaleMLS ID #21325901, Manna Kobayakawa. NTREIS
- $1,292,0005 bd5 ba4.3k sqft4827 Sandestin Dr, Dallas, TX 75287For SaleMLS ID #21325347, Susan Withrow. NTREIS
- $650,0005 bd3 ba3k sqft3500 Neiman Rd, Plano, TX 75025For SaleMLS ID #21306610, Sharon Ketko. NTREIS
