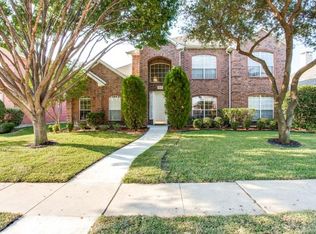
Welcome to this beautifully updated 2-story residence, perfectly situated just steps from the scenic Preston Ridge Trail and an array of premier community amenities, including a pool, clubhouse, playgrounds, and tennis & pickleball courts. Step through the front door into an airy entry defined by soaring high ceilings and an abundance of natural light, showcasing an open floor plan designed for effortless modern living. This welcoming foyer flows seamlessly into a sunny living room framed by large windows, while the adjacent dining room sets an elegant tone for entertaining, highlighted by a sleek chandelier. The heart of the home unfolds in the den, where cozy evenings await by the fireplace, flanked by custom built-ins and breathtaking floor-to-ceiling windows. This impressive space flows to the spacious kitchen, making it ideal for both daily life and hosting guests. The kitchen is a dream, boasting granite countertops, an island, a walk-in pantry, premium stainless steel appliances, and a 5-burner gas cooktop. The bright breakfast nook features functional built-ins, including a dedicated desk. Retreat to the luxurious primary suite, complete with a peaceful sitting area. The updated en-suite bathroom serves as a spa-like oasis, featuring dual sinks, granite countertops, a large shower, and a separate soaking tub perfect for unwinding. Upstairs, a massive game room offers the perfect secondary living space, flanked by additional generously sized bedrooms with excellent storage. Every detail has been considered, extending to the garage, finished with epoxy flooring. Outdoor living is exceptional in the backyard, where a large patio with a covered pergola provides the ultimate setting for relaxation, overlooking a substantial grassy area. The home is equipped with ENERGY STAR-qualified equipment and installation, ensuring optimal energy savings and year-round comfort, and is in an ideal location, close to top-tier public and private schools, retail, and dining.
For sale
$725,000
4224 Barnsley Dr, Plano, TX 75093
5beds
3,461sqft
:
Get pre-qualified$5,117/mo
Single Family Residence
Built in 1994
7,405 Square Feet Lot
$697,500 Zestimate®
$209/sqft
$72/mo HOA
What's special
Breathtaking floor-to-ceiling windowsSubstantial grassy areaAbundance of natural lightCustom built-insGranite countertopsPremium stainless steel appliancesMassive game room
- 13 days |
- 671 |
- 43 |
Zillow last checked:
Listing updated:
Listed by:
Cindy O'Gorman 0363087 972-387-0300,
Ebby Halliday, REALTORS 972-387-0300
Source: NTREIS,MLS#: 21330100
Facts & features
Interior
Bedrooms & bathrooms
- Bedrooms: 5
- Bathrooms: 4
- Full bathrooms: 4
Primary bedroom
- Features: Dual Sinks, Garden Tub/Roman Tub, Sitting Area in Primary, Separate Shower, Walk-In Closet(s)
- Level: First
- Dimensions: 16 x 15
Bedroom
- Features: En Suite Bathroom, Walk-In Closet(s)
- Level: First
- Dimensions: 15 x 11
Bedroom
- Features: Walk-In Closet(s)
- Level: Second
- Dimensions: 12 x 11
Bedroom
- Features: Walk-In Closet(s)
- Level: Second
- Dimensions: 13 x 11
Bedroom
- Features: En Suite Bathroom, Walk-In Closet(s)
- Level: Second
- Dimensions: 14 x 12
Dining room
- Level: First
- Dimensions: 15 x 11
Family room
- Features: Built-in Features, Fireplace
- Level: First
- Dimensions: 20 x 19
Great room
- Level: Second
- Dimensions: 13 x 13
Kitchen
- Features: Breakfast Bar, Built-in Features, Eat-in Kitchen, Granite Counters, Kitchen Island, Pantry, Walk-In Pantry
- Level: First
- Dimensions: 18 x 17
Living room
- Level: First
- Dimensions: 14 x 14
Utility room
- Features: Built-in Features, Utility Sink
- Level: First
- Dimensions: 8 x 6
Heating
- Central, ENERGY STAR/ACCA RSI Qualified Installation, ENERGY STAR Qualified Equipment, Fireplace(s), Natural Gas, Zoned
Cooling
- Central Air, Evaporative Cooling, Electric, ENERGY STAR Qualified Equipment, Multi Units, Roof Turbine(s), Zoned
Appliances
- Included: Some Gas Appliances, Dishwasher, Electric Oven, Gas Cooktop, Disposal, Microwave, Plumbed For Gas, Vented Exhaust Fan
- Laundry: Washer Hookup, Electric Dryer Hookup, Gas Dryer Hookup, Laundry in Utility Room
Features
- Chandelier, Eat-in Kitchen, Granite Counters, High Speed Internet, Kitchen Island, Loft, Open Floorplan, Pantry, Cable TV, Vaulted Ceiling(s), Walk-In Closet(s), Wired for Sound
- Flooring: Carpet, Tile, Wood
- Windows: Window Coverings
- Has basement: No
- Number of fireplaces: 1
- Fireplace features: Family Room, Gas, Glass Doors, Gas Starter
Interior area
- Total interior livable area: 3,461 sqft
Video & virtual tour
Property
Parking
- Total spaces: 2
- Parking features: Alley Access, Concrete, Driveway, Epoxy Flooring, Garage, Garage Door Opener, Lighted
- Attached garage spaces: 2
Features
- Levels: Two
- Stories: 2
- Patio & porch: Rear Porch, Front Porch, Covered
- Exterior features: Lighting
- Pool features: None, Community
- Fencing: Fenced,High Fence,Wood
Lot
- Size: 7,405 Square Feet
- Features: Back Yard, Interior Lot, Lawn, Landscaped, Subdivision
Details
- Parcel number: R274300B00201
Construction
Type & style
- Home type: SingleFamily
- Architectural style: Traditional,Detached
- Property subtype: Single Family Residence
Materials
- Brick
- Foundation: Slab
- Roof: Composition
Condition
- Year built: 1994
Utilities & green energy
- Sewer: Public Sewer
- Water: Public
- Utilities for property: Electricity Connected, Natural Gas Available, Sewer Available, Separate Meters, Water Available, Cable Available
Community & HOA
Community
- Features: Clubhouse, Pool, Tennis Court(s), Curbs
- Security: Security System, Fire Alarm, Smoke Detector(s)
- Subdivision: Stonewood Glen #2-A
HOA
- Has HOA: Yes
- Services included: All Facilities, Association Management
- HOA fee: $216 quarterly
- HOA name: Sbb Management
- HOA phone: 972-960-2800
Location
- Region: Plano
Financial & listing details
- Price per square foot: $209/sqft
- Tax assessed value: $576,072
- Annual tax amount: $9,838
- Date on market: 7/15/2026
- Cumulative days on market: 90 days
- Exclusions: Patio furniture
Estimated market value
$697,500
$663,000 - $732,000
$4,161/mo
Price history
| Date | Event | Price |
|---|---|---|
| 7/15/2026 | Listed for sale | $725,000-8.8%$209/sqft |
Source: NTREIS #21330100 Report a problem | ||
| 7/2/2026 | Listing removed | $795,000$230/sqft |
Source: NTREIS #21229512 Report a problem | ||
| 6/2/2026 | Price change | $795,000-6.4%$230/sqft |
Source: NTREIS #21229512 Report a problem | ||
| 4/17/2026 | Listed for sale | $849,700$246/sqft |
Source: NTREIS #21229512 Report a problem | ||
Public tax history
| Year | Property taxes | Tax assessment |
|---|---|---|
| 2025 | $4,600 -17% | $576,072 +0.1% |
| 2024 | $5,543 -1.6% | $575,556 +10% |
| 2023 | $5,634 -25.7% | $523,233 +10% |
| 2022 | $7,578 0% | $475,666 +10% |
| 2021 | $7,578 -0.9% | $432,424 +4.4% |
| 2020 | $7,649 +5% | $414,209 +5.6% |
| 2019 | $7,287 -8.6% | $392,386 -3% |
| 2018 | $7,968 +12.1% | $404,433 +3.4% |
| 2017 | $7,110 | $391,181 +5.9% |
| 2016 | $7,110 +15% | $369,511 +14.1% |
| 2015 | $6,181 | $323,814 +8.5% |
| 2014 | $6,181 | $298,410 +9.6% |
| 2013 | -- | $272,264 -3.2% |
| 2012 | -- | $281,311 -2.3% |
| 2011 | -- | $288,021 -2% |
| 2010 | -- | $293,975 +4.6% |
| 2009 | -- | $281,000 +0% |
| 2008 | -- | $280,960 +2.9% |
| 2007 | -- | $273,053 +1.3% |
| 2006 | -- | $269,578 +4.1% |
| 2005 | -- | $259,060 -1% |
| 2003 | -- | $261,704 +4.2% |
| 2002 | -- | $251,195 +2.7% |
| 2001 | -- | $244,486 +10% |
| 2000 | -- | $222,260 |
Find assessor info on the county website
Monthly payment
Est. payment
Payment breakdown
Explore the cost of this home by adjusting the details. Changes won't be saved.Climate risks
Neighborhood: Stonewood Glen
Nearby schools
GreatSchools rating
- 9/10Saigling Elementary SchoolGrades: K-5Distance: 0.8 mi
- 9/10Haggard Middle SchoolGrades: 6-8Distance: 1.6 mi
- 7/10Plano Senior High SchoolGrades: 11-12Distance: 1.6 mi
Schools provided by the listing agent
- Elementary: Saigling
- Middle: Haggard
- High: Vines,Plano Senior
- District: Plano ISD
Source: NTREIS. This data may not be complete. We recommend contacting the local school district to confirm school assignments for this home.
- $626,7004 bd3 ba3.3k sqft4228 Barnsley Dr, Plano, TX 75093Off Market
- $519,3004 bd2 ba2.5k sqft4220 Barnsley Dr, Plano, TX 75093Off Market
- $670,5005 bd4 ba3.8k sqft4216 Barnsley Dr, Plano, TX 75093Off Market
- $716,8005 bd4 ba3.8k sqft4217 Mildenhall Dr, Plano, TX 75093Off Market
- $709,9005 bd4 ba3.6k sqft4221 Mildenhall Dr, Plano, TX 75093Off Market
- $624,8004 bd3 ba3.3k sqft4221 Barnsley Dr, Plano, TX 75093Off Market
- $631,3004 bd3 ba3.4k sqft4225 Barnsley Dr, Plano, TX 75093Off Market
- $646,5004 bd3 ba3.7k sqft4213 Mildenhall Dr, Plano, TX 75093Off Market
A local agent can set up tours, give advice and negotiate with sellers.
A local lender can help you make sure your offer is ready when you are.
Similar homes
- $895,0004 bd4 ba4.2k sqft3009 Saint Regas Dr, Plano, TX 75093For Sale
 MLS ID #21328510, Brian Shuey. NTREIS
 - $680,0005 bd3 ba3k sqft3500 Neiman Rd, Plano, TX 75025For Sale
 MLS ID #21306610, Sharon Ketko. NTREIS
 - $714,0004 bd4 ba3.9k sqft1019 Hot Springs Dr, Allen, TX 75013For Sale
 MLS ID #21343431, Eva Habibi. NTREIS
 - $684,9004 bd4 ba3.7k sqft2940 Hagen Dr, Plano, TX 75025For Sale
 MLS ID #21316798, Veenu Mittal. NTREIS
 - $699,9004 bd4 ba3.8k sqft1400 Hudspeth Dr, Carrollton, TX 75010For SaleMLS ID #21338502, Mansur Lalji. NTREIS
- $750,0005 bd4 ba3.1k sqft1108 Salado Dr, Allen, TX 75013For SaleMLS ID #21328588, Regina Bumagny. NTREIS
- $679,0005 bd4 ba3.8k sqft3936 Gillespie Dr, Carrollton, TX 75010For SaleMLS ID #21323298, Nadia Fakih. NTREIS
- $539,0004 bd3 ba2.1k sqft3105 McBee Dr, Plano, TX 75025For SaleMLS ID #21304635, Bernice Maez. NTREIS
- $875,0004 bd3 ba3.5k sqft4625 Maverick Way, Carrollton, TX 75010For SaleMLS ID #21328967, Sarah Maxwell. NTREIS
- $755,0005 bd4 ba4k sqft9024 Fox Hollow Trl, Irving, TX 75063For SaleMLS ID #21336765, Jane Dunn. NTREIS
- $697,0005 bd4 ba4.1k sqft730 Pheasant Run Dr, Murphy, TX 75094For SaleMLS ID #21204035, Yoshil Salazar. NTREIS
- $495,0004 bd3 ba2.4k sqft3032 Laguna Dr, Plano, TX 75023For SaleMLS ID #21326849, Amber Broadway. NTREIS
- $729,0005 bd4 ba3.3k sqft1121 Ranch Gate Ln, Frisco, TX 75036For SaleMLS ID #21326470, Lusy Natahamidjaja. NTREIS
- $--4 bd4 ba3.9k sqft9324 Coral Cove Dr, Dallas, TX 75243AuctionAuction.com 2
- $535,0004 bd3 ba2.7k sqft4652 Home Pl, Plano, TX 75024For SaleMLS ID #21299795, Robert Yen. NTREIS
- $635,0004 bd4 ba2.3k sqft3306 Blue Bell Pl, Richardson, TX 75082For SaleMLS ID #21335111, Shayne Hickey. NTREIS
- $659,0005 bd5 ba4k sqft822 Shadybrook Dr, Murphy, TX 75094For SaleMLS ID #21263470, Kathi Thompson. NTREIS
- $--4 bd3 ba3.1k sqft3117 Whispering Brk, Rowlett, TX 75088AuctionAuction.com 4
- $859,0005 bd4 ba4.3k sqft2027 Stonemont Ct, Allen, TX 75013For SaleMLS ID #21328395, Julie Gonzalez. NTREIS
- $499,9994 bd3 ba2.4k sqft8101 Alderwood Dr, Plano, TX 75025For SaleMLS ID #21325901, Manna Kobayakawa. NTREIS
