Meticulously maintained by its original owner, this beautiful 5-bedroom, 3.5-bath home is nestled on a spacious 0.24-acre cul-de-sac lot in the established Oakwood Springs community. Thoughtfully designed with flexibility in mind, the floor plan offers generous living spaces to fit a variety of lifestyles.
A gracious entry is complemented by a spacious sitting area and formal dining room, offering plenty of room to gather. The private primary suite is conveniently located on the main level and features dual closets in addition to a separate walk-in closet, providing exceptional storage.
The recently updated kitchen features beautiful new cabinetry, countertops, and appliances and opens to the main living area, creating an ideal layout for everyday living and entertaining. Step outside to your private backyard retreat with a sparkling pool, expansive deck, and brick privacy fence—perfect for relaxing or hosting family and friends.
Upstairs you'll find four generously sized bedrooms, an additional living area or game room, and plenty of storage throughout. One upstairs bedroom features an ensuite bath, two share a Jack-and-Jill bath, and the oversized fourth bedroom offers incredible flexibility as a bedroom, media room, home office, or creative space.
Located within Lewisville ISD, this home offers the best of both worlds: a peaceful, well-established neighborhood with convenient access to the President George Bush Turnpike, TX-121, and I-35E. Combining thoughtful updates, versatile living spaces, outstanding outdoor amenities, and an exceptional location, this is a home you'll enjoy for years to come.
For sale
Price cut: $25K (8/21)
$654,000
3936 Gillespie Dr, Carrollton, TX 75010
5beds
3,867sqft
Single Family Residence
Built in 1997
10,410 Square Feet Lot
$640,000 Zestimate®
$169/sqft
$33/mo HOA
What's special
Sparkling poolBrick privacy fencePrivate backyard retreatFormal dining roomGracious entryRecently updated kitchenSpacious sitting area
- 55 days
- 1,930
- 182
Likely to sell faster than
Zillow last checked:
Listing updated:
Listed by:
Nadia Fakih 0735683,
Compass RE Texas, LLC 469-210-8288,
Moyra Sumic 0770114 480-232-6573,
Compass RE Texas, LLC
Source: NTREIS,MLS#: 21323298
Facts & features
Interior
Bedrooms & bathrooms
- Bedrooms: 5
- Bathrooms: 4
- Full bathrooms: 3
- 1/2 bathrooms: 1
Primary bedroom
- Features: En Suite Bathroom, Garden Tub/Roman Tub, Separate Shower, Walk-In Closet(s)
- Level: First
- Dimensions: 16 x 17
Bedroom
- Features: En Suite Bathroom, Walk-In Closet(s)
- Level: Second
- Dimensions: 11 x 16
Bedroom
- Level: Second
- Dimensions: 20 x 20
Bedroom
- Level: Second
- Dimensions: 15 x 12
Bedroom
- Level: Second
- Dimensions: 11 x 11
Dining room
- Level: First
- Dimensions: 11 x 16
Family room
- Features: Fireplace
- Level: First
- Dimensions: 18 x 20
Game room
- Level: Second
- Dimensions: 15 x 20
Kitchen
- Features: Kitchen Island, Pantry, Stone Counters, Walk-In Pantry
- Level: First
- Dimensions: 15 x 15
Laundry
- Features: Utility Sink
- Level: First
- Dimensions: 10 x 5
Living room
- Level: First
- Dimensions: 19 x 14
Heating
- Central
Cooling
- Central Air, Ceiling Fan(s), Electric
Appliances
- Included: Dishwasher, Disposal, Gas Range, Microwave
- Laundry: Laundry in Utility Room
Features
- Decorative/Designer Lighting Fixtures, Double Vanity, Granite Counters, Kitchen Island, Loft, Open Floorplan, Pantry, Paneling/Wainscoting, Vaulted Ceiling(s), Walk-In Closet(s)
- Flooring: Carpet, Luxury Vinyl Plank
- Has basement: No
- Number of fireplaces: 1
- Fireplace features: Living Room
Interior area
- Total interior livable area: 3,867 sqft
Video & virtual tour
Property
Parking
- Total spaces: 2
- Parking features: Garage
- Attached garage spaces: 2
Features
- Levels: Two
- Stories: 2
- Patio & porch: Deck
- Pool features: In Ground, Pool, Pool/Spa Combo
- Fencing: Brick,Gate
Lot
- Size: 10,410 Square Feet
- Features: Cul-De-Sac, Backs to Greenbelt/Park, Landscaped
Details
- Parcel number: R177676
Construction
Type & style
- Home type: SingleFamily
- Architectural style: Traditional,Detached
- Property subtype: Single Family Residence
Materials
- Brick
- Roof: Composition
Condition
- Year built: 1997
Utilities & green energy
- Sewer: Public Sewer
- Water: Public
- Utilities for property: Sewer Available, Water Available
Community & HOA
Community
- Subdivision: Oakwood Spgs Add Ph 2
HOA
- Has HOA: Yes
- Services included: Association Management
- HOA fee: $199 semi-annually
- HOA name: Oakwood Springs Hoa
- HOA phone: 214-445-2772
Location
- Region: Carrollton
Financial & listing details
- Price per square foot: $169/sqft
- Tax assessed value: $643,135
- Annual tax amount: $11,842
- Date on market: 7/16/2026
- Cumulative days on market: 57 days
- Exclusions: Staging furniture and decor.
Estimated market value
$640,000
$608,000 - $672,000
$4,572/mo
Price history
| Date | Event | Price |
|---|---|---|
| 8/21/2026 | Price change | $654,000-3.7%$169/sqft |
Source: NTREIS #21323298 Report a problem | ||
| 7/16/2026 | Listed for sale | $679,000-6.9%$176/sqft |
Source: NTREIS #21323298 Report a problem | ||
| 9/5/2025 | Listing removed | $729,000$189/sqft |
Source: NTREIS #20952066 Report a problem | ||
| 7/10/2025 | Price change | $729,000-2.8%$189/sqft |
Source: NTREIS #20952066 Report a problem | ||
| 5/29/2025 | Listed for sale | $749,999$194/sqft |
Source: NTREIS #20952066 Report a problem | ||
Public tax history
| Year | Property taxes | Tax assessment |
|---|---|---|
| 2025 | $4,033 -66.9% | $643,135 -2.7% |
| 2024 | $12,185 +217% | $660,664 +15.4% |
| 2023 | $3,844 -38.7% | $572,606 +10% |
| 2022 | $6,266 +0.2% | $520,551 +10% |
| 2021 | $6,254 +0.9% | $473,228 +3.3% |
| 2020 | $6,199 +1.6% | $458,129 +3.2% |
| 2019 | $6,102 +4.4% | $443,987 +11.6% |
| 2018 | $5,846 +3.9% | $397,804 +9% |
| 2017 | $5,628 | $365,000 +3.1% |
| 2016 | $5,628 +3.1% | $354,194 +7.4% |
| 2015 | $5,458 | $329,841 +10% |
| 2014 | $5,458 | $299,855 +9.3% |
| 2013 | $5,458 | $274,455 +0.6% |
| 2012 | -- | $272,735 +1.4% |
| 2011 | -- | $268,870 +0.3% |
| 2010 | -- | $268,191 -2.3% |
| 2009 | -- | $274,551 +0.4% |
| 2007 | $4,873 -4.9% | $273,476 +2.3% |
| 2006 | $5,126 +2.1% | $267,348 +2.5% |
| 2005 | $5,018 | $260,928 -0.1% |
| 2004 | -- | $261,115 +5.2% |
| 2003 | -- | $248,193 +0.8% |
| 2002 | -- | $246,314 +7.7% |
| 2001 | -- | $228,607 |
Find assessor info on the county website
Monthly payment
Est. payment
Payment breakdown
Explore the cost of this home by adjusting the details. Changes won't be saved.Climate risks
Neighborhood: Indian Creek
Nearby schools
Schools provided by the listing agent
- Elementary: Coyote Ridge
- Middle: Killian
- High: Hebron
- District: Lewisville ISD
Source: NTREIS. This data may not be complete. We recommend contacting the local school district to confirm school assignments for this home.

Similar homes
- $710,0004 bd3 ba3.2k sqft3229 Loyola Dr, Flower Mound, TX 75022For Sale
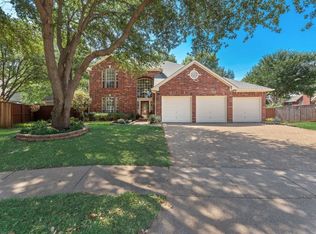 MLS ID #21364114, Carol Crook. NTREIS
 - $675,0005 bd4 ba3.6k sqft4209 Rockingham Way, Plano, TX 75093For Sale
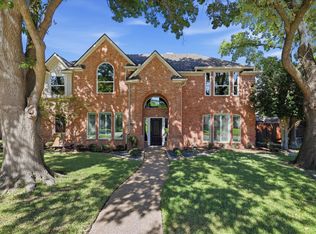 MLS ID #21359749, Shelly Seltzer. NTREIS
 - $675,0004 bd3 ba2.4k sqft317 Pebble Knl, Highland Village, TX 75077For Sale
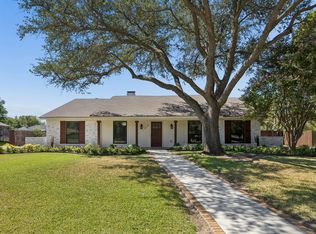 MLS ID #21364111, Valerie Martinez. NTREIS
 - $637,0004 bd4 ba3k sqft2741 Barrington Dr, Plano, TX 75093For Sale
 MLS ID #21227986, Amber Broadway. NTREIS
