Tucked away on a quiet cul-de-sac in the heart of Plano, this beautifully updated 4-bedroom, 3.5-bath home sits on an oversized approx. one-third-acre lot with a rare 3-car garage, extended driveway, electric gate and no mandatory HOA. Designed for everyday living and entertaining, the home features a recently updated kitchen, new Quartz countertops, updated bathrooms, generous living spaces, formal dining, game room, fireplace, built-ins and abundant natural light. The backyard is a true standout with a sparkling pool, spa, large storage shed and two spacious grassy side yards, offering room to play, garden, entertain or simply enjoy one of the larger private yard settings in the area. Located in sought-after Plano ISD with Wells Elementary, Haggard Middle, Vines High and Plano Senior High feeder pattern. A rare combination of location, lot size, updates, parking, privacy and outdoor living in an established Plano neighborhood.
Prime central Plano location with quick access to major commuter routes including Dallas North Tollway, US-75, President George Bush Turnpike and Sam Rayburn Tollway. Enjoy everyday convenience near shopping, dining, parks and entertainment, with Legacy West, The Shops at Legacy, Granite Park, The Boardwalk, Preston-Park retail and Oak Point Park & Nature Preserve all within easy reach. A rare opportunity to enjoy a quiet cul-de-sac setting with oversized private outdoor living while still being close to some of Plano’s best restaurants, shopping and corporate corridors.
For sale
$749,900
4009 Wilshire Ct, Plano, TX 75023
4beds
3,096sqft
:
Get pre-qualified$5,175/mo
Single Family Residence
Built in 1982
0.33 Acres Lot
$733,000 Zestimate®
$242/sqft
$-- HOA
What's special
Sparkling poolLarge storage shedUpdated bathroomsAbundant natural lightGenerous living spacesNew quartz countertopsLarger private yard settings
- 28 days |
- 1,425 |
- 95 |
Likely to sell faster than
Zillow last checked:
Listing updated:
Listed by:
Don McGrath 0602731 972-897-1017,
Lovejoy Homes Realty, LLC. 972-897-1017
Source: NTREIS,MLS#: 21325758
Facts & features
Interior
Bedrooms & bathrooms
- Bedrooms: 4
- Bathrooms: 4
- Full bathrooms: 3
- 1/2 bathrooms: 1
Primary bedroom
- Level: First
- Dimensions: 16 x 16
Bedroom
- Level: Second
- Dimensions: 12 x 11
Bedroom
- Level: Second
- Dimensions: 12 x 11
Bedroom
- Level: Second
- Dimensions: 11 x 10
Bonus room
- Level: First
- Dimensions: 29 x 9
Breakfast room nook
- Level: First
- Dimensions: 13 x 11
Dining room
- Level: First
- Dimensions: 15 x 12
Family room
- Level: First
- Dimensions: 17 x 15
Kitchen
- Level: First
- Dimensions: 13 x 11
Living room
- Level: First
- Dimensions: 23 x 18
Sunroom
- Level: First
- Dimensions: 1 x 1
Utility room
- Level: First
- Dimensions: 11 x 9
Heating
- Central, Natural Gas
Cooling
- Central Air, Ceiling Fan(s), Electric
Appliances
- Included: Some Gas Appliances, Double Oven, Dishwasher, Electric Oven, Disposal, Gas Water Heater, Microwave, Plumbed For Gas
- Laundry: Washer Hookup, Dryer Hookup, ElectricDryer Hookup, Laundry in Utility Room
Features
- Built-in Features, Eat-in Kitchen, High Speed Internet, Open Floorplan, Pantry, Paneling/Wainscoting, Smart Home, Cable TV, Natural Woodwork, Walk-In Closet(s)
- Flooring: Carpet, Ceramic Tile, Tile
- Has basement: No
- Number of fireplaces: 1
- Fireplace features: Family Room, Gas, Gas Log, Gas Starter, Masonry
Interior area
- Total interior livable area: 3,096 sqft
Video & virtual tour
Property
Parking
- Total spaces: 3
- Parking features: Additional Parking, Alley Access, Concrete, Electric Gate, Garage, Garage Door Opener, Gated, Oversized, Parking Lot, Garage Faces Rear, RV Access/Parking, Secured
- Attached garage spaces: 3
Features
- Levels: Two
- Stories: 2
- Patio & porch: Awning(s), Rear Porch, Front Porch, Covered
- Exterior features: Awning(s), Courtyard, Fire Pit, Outdoor Living Area, Rain Gutters
- Has private pool: Yes
- Pool features: Diving Board, Fenced, Gunite, In Ground, Pool, Private, Pool Sweep, Pool/Spa Combo
- Fencing: Back Yard,Fenced,Gate,Security,Wood
Lot
- Size: 0.33 Acres
- Features: Cul-De-Sac, Interior Lot, Irregular Lot, Landscaped, Subdivision, Sprinkler System, Few Trees
Details
- Additional structures: Shed(s)
- Parcel number: R044900300501
Construction
Type & style
- Home type: SingleFamily
- Architectural style: Traditional,Detached
- Property subtype: Single Family Residence
Materials
- Brick
- Foundation: Slab
- Roof: Composition
Condition
- Year built: 1982
Utilities & green energy
- Sewer: Public Sewer
- Water: Public
- Utilities for property: Electricity Connected, Natural Gas Available, Phone Available, Sewer Available, Separate Meters, Water Available, Cable Available
Community & HOA
Community
- Features: Curbs, Sidewalks
- Security: Security System Owned, Security System, Fire Alarm, Smoke Detector(s), Security Lights
- Subdivision: Parkway Estates
HOA
- Has HOA: No
Location
- Region: Plano
Financial & listing details
- Price per square foot: $242/sqft
- Tax assessed value: $754,051
- Annual tax amount: $12,111
- Date on market: 7/17/2026
- Cumulative days on market: 29 days
- Listing terms: Cash,Conventional,FHA,VA Loan
- Exclusions: TV in the 2nd-floor bedroom & window valences
Estimated market value
$733,000
$696,000 - $770,000
$3,606/mo
Price history
| Date | Event | Price |
|---|---|---|
| 7/17/2026 | Listed for sale | $749,900+130.8%$242/sqft |
Source: NTREIS #21325758 Report a problem | ||
| 6/1/2010 | Listing removed | $324,900$105/sqft |
Source: Keller Williams Realty Plano #11390010 Report a problem | ||
| 4/25/2010 | Listed for sale | $324,900$105/sqft |
Source: Keller Williams Realty Plano #11390010 Report a problem | ||
Public tax history
| Year | Property taxes | Tax assessment |
|---|---|---|
| 2025 | $9,817 +8% | $709,200 +10% |
| 2024 | $9,086 +9.9% | $644,727 +10% |
| 2023 | $8,268 -9.2% | $586,115 +10% |
| 2022 | $9,105 +1.6% | $532,832 +10% |
| 2021 | $8,961 +4.5% | $484,393 +4.8% |
| 2020 | $8,576 +3.7% | $462,342 +4.4% |
| 2019 | $8,268 -7.2% | $442,853 -1.6% |
| 2018 | $8,907 +10.5% | $450,000 +11.4% |
| 2017 | $8,057 | $404,077 -3% |
| 2016 | $8,057 +14.3% | $416,449 +14.1% |
| 2015 | $7,052 | $364,886 +7.6% |
| 2014 | $7,052 | $339,024 +7.4% |
| 2013 | -- | $315,569 +1.8% |
| 2012 | -- | $309,844 |
| 2011 | -- | $309,844 +5.3% |
| 2010 | -- | $294,296 -6% |
| 2009 | -- | $313,243 -1.3% |
| 2008 | -- | $317,277 +1.3% |
| 2007 | -- | $313,075 +3% |
| 2006 | -- | $304,085 +0.6% |
| 2005 | -- | $302,290 +2.6% |
| 2004 | -- | $294,550 +2.4% |
| 2003 | -- | $287,578 +1.9% |
| 2002 | -- | $282,272 +4.2% |
| 2001 | -- | $270,892 +16.2% |
| 2000 | -- | $233,195 |
Find assessor info on the county website
Monthly payment
Est. payment
Payment breakdown
Explore the cost of this home by adjusting the details. Changes won't be saved.Climate risks
Neighborhood: Parkway Estates
Nearby schools
GreatSchools rating
- 8/10Wells Elementary SchoolGrades: K-5Distance: 0.6 mi
- 9/10Haggard Middle SchoolGrades: 6-8Distance: 1.6 mi
- 7/10Plano Senior High SchoolGrades: 11-12Distance: 1.8 mi
Schools provided by the listing agent
- Elementary: Wells
- Middle: Haggard
- High: Vines,Plano Senior
- District: Plano ISD
Source: NTREIS. This data may not be complete. We recommend contacting the local school district to confirm school assignments for this home.
- $705,6004 bd4 ba3.1k sqft4012 Wilshire Ct, Plano, TX 75023Off Market
- $864,4005 bd4 ba4.6k sqft4008 Adams Cir, Plano, TX 75023Off Market
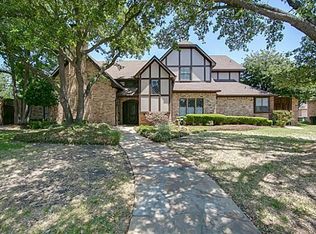
- $654,6004 bd3 ba3k sqft4005 Wilshire Ct, Plano, TX 75023Off Market
- $501,9004 bd2 ba2.3k sqft3712 Ashford Dr, Plano, TX 75023Off Market
- $538,4004 bd3 ba2.6k sqft3708 Ashford Dr, Plano, TX 75023Off Market
- $754,7004 bd4 ba3.5k sqft4004 Adams Cir, Plano, TX 75023Off Market
- $461,5003 bd2 ba2.1k sqft3704 Ashford Dr, Plano, TX 75023Off Market
- $590,2004 bd3 ba2.7k sqft3716 Ashford Dr, Plano, TX 75023Off Market
A local agent can set up tours, give advice and negotiate with sellers.
Similar homes
- $745,5004 bd4 ba3.7k sqft4516 Salerno Cir, Plano, TX 75093For Sale
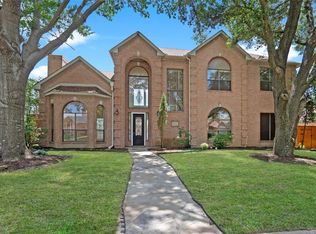 MLS ID #21300686, Christie Cannon. NTREIS
 - $709,3005 bd3 ba3.3k sqft6541 Copperfield Ln, Plano, TX 75023For Sale
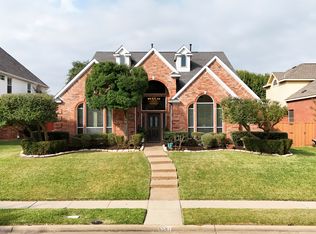 MLS ID #21269838, Meghana Joshi. NTREIS
 - $749,9006 bd4 ba4.2k sqft7205 Bettye Haun Dr, Plano, TX 75024For Sale
 MLS ID #21354191, Jeff Knowles. NTREIS
 - $719,9004 bd3 ba2.9k sqft920 Raywood Cir, Plano, TX 75075For Sale
 MLS ID #21319428, Roxanne DeBerry. NTREIS
 - $715,0004 bd3 ba3.4k sqft6040 Fieldstone Dr, Dallas, TX 75252For SaleMLS ID #21325180, Marla Sewall. NTREIS
- $554,9004 bd3 ba2.5k sqft1825 Walters Dr, Plano, TX 75023For SaleMLS ID #21313446, Norma Mendez. NTREIS
- $670,0004 bd4 ba3.7k sqft2940 Hagen Dr, Plano, TX 75025For SaleMLS ID #21316798, Veenu Mittal. NTREIS
- $589,0005 bd3 ba2.8k sqft7212 Swallow Branch Ln, Plano, TX 75025For SaleMLS ID #21352024, Jessica Sun. NTREIS
- $749,0004 bd3 ba3.4k sqft100 Camino Real E, Lucas, TX 75098For SaleMLS ID #21352115, Khos Farzaneh. NTREIS
- $604,9004 bd3 ba2.7k sqft4629 Ainsley Dr, Plano, TX 75024For SaleMLS ID #21262528, Steven Fowler. NTREIS
- $--5 bd4 ba3.8k sqft12480 Mill Run Dr, Frisco, TX 75035AuctionAuction.com 2
- $749,9995 bd3 ba3k sqft2508 Russwood Dr, Flower Mound, TX 75028For SaleMLS ID #21353229, Christie Thornton. NTREIS
- $724,9004 bd4 ba2.9k sqft1863 Audubon Pond Way, Allen, TX 75013For SaleMLS ID #21317682, Don McGrath. NTREIS
- $799,0004 bd4 ba3.3k sqft2311 Creekside Cir N, Irving, TX 75063For SaleMLS ID #21348469, Maegan Cope. NTREIS
- $435,0003 bd2 ba1.6k sqft6800 Forest Hills Dr, Plano, TX 75023For SaleMLS ID #21330512, Steve Juneau. NTREIS
- $775,0005 bd4 ba4.1k sqft2035 Burnside Dr, Allen, TX 75013For SaleMLS ID #21284620, Joshua McCraw. NTREIS
- $710,0005 bd4 ba3.1k sqft601 Coralberry Dr, McKinney, TX 75072For SaleMLS ID #21317870, Kirk Scott. NTREIS
- $749,9004 bd4 ba3.6k sqft8016 Blue Hole Ct, McKinney, TX 75070For SaleMLS ID #21323337, Jill Hartsell. NTREIS
- $769,0005 bd4 ba3.2k sqft1700 Coyote Rdg, Carrollton, TX 75010For SaleMLS ID #21316884, John Prell. NTREIS
- $724,9004 bd4 ba3.4k sqft102 Sunday Haus Ln, Highland Village, TX 75077For SaleMLS ID #21304083, Leanne Lowry. NTREIS
