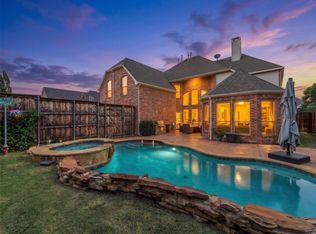
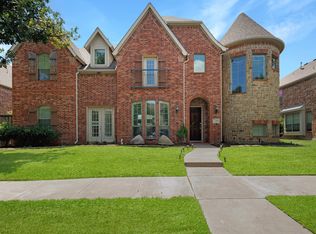
Welcome to 4542 Carraway Drive, a beautifully updated home in the highly sought-after Lone Star Ranch community. Offering 5 bedrooms, 4 full bathrooms, and over 4,300 square feet of thoughtfully designed living space, this home blends timeless style with modern updates. The spacious open-concept floor plan is filled with natural light and features generous living and entertaining areas, a stunning stone fireplace, and a well-appointed kitchen with abundant cabinetry, granite countertops, a butler’s pantry, and a brand-new stove. A first-floor bedroom and full bathroom provide the perfect space for guests, in-laws, or a private home office. The home has been meticulously maintained with all bathrooms fully updated and new water heaters recently installed for added peace of mind. The private primary suite offers a relaxing retreat, while the additional bedrooms provide flexibility for family and guests. The east-west facing orientation is a highly desirable feature, and the 3-car rear-entry garage provides ample space for vehicles, storage, and hobbies. Enjoy the oversized backyard and access to Lone Star Ranch’s exceptional amenities, including pools, parks, walking trails, and community green spaces. Conveniently located near shopping, dining, entertainment, and top-rated Frisco ISD schools, this move-in-ready home offers the perfect combination of comfort, convenience, and modern updates.
For sale
Price cut: $10K (7/28)
$869,000
4542 Carraway Dr, Frisco, TX 75034
5beds
4,307sqft
:
Get pre-qualified$6,145/mo
Single Family Residence
Built in 2005
9,147 Square Feet Lot
$841,400 Zestimate®
$202/sqft
$98/mo HOA
What's special
Stunning stone fireplaceOversized backyardBrand-new stoveFilled with natural lightSpacious open-concept floor planGranite countertopsEast-west facing orientation
- 35 days |
- 385 |
- 21 |
Zillow last checked:
Listing updated:
Listed by:
Denise Johnson 0587659 817-601-0865,
Compass RE Texas, LLC 682-226-6938,
Shelley Bunch 0674647 469-964-2062,
Compass RE Texas, LLC
Source: NTREIS,MLS#: 21311026
Facts & features
Interior
Bedrooms & bathrooms
- Bedrooms: 5
- Bathrooms: 4
- Full bathrooms: 4
Primary bedroom
- Level: First
- Dimensions: 21 x 17
Dining room
- Level: First
- Dimensions: 13 x 12
Living room
- Level: First
- Dimensions: 23 x 19
Heating
- Central, Fireplace(s)
Cooling
- Central Air, Ceiling Fan(s)
Appliances
- Included: Dishwasher, Electric Cooktop, Disposal
Features
- Eat-in Kitchen, Kitchen Island, Open Floorplan, Pantry, Vaulted Ceiling(s), Walk-In Closet(s)
- Flooring: Carpet, Ceramic Tile, Wood
- Windows: Shutters, Window Coverings
- Has basement: No
- Number of fireplaces: 1
- Fireplace features: Decorative, Stone
Interior area
- Total interior livable area: 4,307 sqft
Video & virtual tour
Property
Parking
- Total spaces: 3
- Parking features: Garage, Garage Door Opener, Garage Faces Rear
- Attached garage spaces: 3
Features
- Levels: Two
- Stories: 2
- Patio & porch: Covered
- Pool features: None, Community
- Fencing: Wood
Lot
- Size: 9,147 Square Feet
- Residential vegetation: Grassed
Details
- Parcel number: R268135
Construction
Type & style
- Home type: SingleFamily
- Architectural style: Traditional,Detached
- Property subtype: Single Family Residence
Materials
- Brick
- Foundation: Slab
- Roof: Composition
Condition
- Year built: 2005
Utilities & green energy
- Sewer: Public Sewer
- Water: Public
- Utilities for property: Cable Available, Sewer Available, Water Available
Community & HOA
Community
- Features: Park, Pool, Trails/Paths, Sidewalks
- Security: Security System Owned
- Subdivision: Lakeside At Lone Star Ranch
HOA
- Has HOA: Yes
- Services included: All Facilities, Association Management, Maintenance Structure
- HOA fee: $98 monthly
- HOA name: Lonestar Ranch
- HOA phone: 630-408-9513
Location
- Region: Frisco
Financial & listing details
- Price per square foot: $202/sqft
- Tax assessed value: $784,000
- Annual tax amount: $12,786
- Date on market: 7/3/2026
- Cumulative days on market: 35 days
- Listing terms: Cash,Conventional,FHA,VA Loan
Estimated market value
$841,400
$799,000 - $883,000
$4,597/mo
Price history
| Date | Event | Price |
|---|---|---|
| 7/28/2026 | Price change | $869,000-1.1%$202/sqft |
Source: NTREIS #21311026 Report a problem | ||
| 7/3/2026 | Listed for sale | $879,000-2.3%$204/sqft |
Source: NTREIS #21311026 Report a problem | ||
| 6/18/2026 | Price change | $3,995-11.1%$1/sqft |
Source: Zillow Rentals Report a problem | ||
| 6/1/2026 | Price change | $4,495-8.3%$1/sqft |
Source: Zillow Rentals Report a problem | ||
| 5/5/2026 | Listed for rent | $4,900+22.7%$1/sqft |
Source: Zillow Rentals Report a problem | ||
| 7/14/2024 | Listing removed | -- |
Source: Zillow Rentals Report a problem | ||
| 7/5/2024 | Price change | $3,995-7.1%$1/sqft |
Source: Zillow Rentals Report a problem | ||
| 6/7/2024 | Listed for rent | $4,300+7.6%$1/sqft |
Source: Zillow Rentals Report a problem | ||
| 11/4/2023 | Listing removed | -- |
Source: Zillow Rentals Report a problem | ||
| 11/1/2023 | Listing removed | -- |
Source: NTREIS #20455951 Report a problem | ||
| 10/16/2023 | Listed for sale | $899,999+71.4%$209/sqft |
Source: NTREIS #20455951 Report a problem | ||
| 10/12/2023 | Listed for rent | $3,995-6%$1/sqft |
Source: Zillow Rentals Report a problem | ||
| 3/22/2023 | Listing removed | -- |
Source: Zillow Rentals Report a problem | ||
| 3/15/2023 | Price change | $4,250+7.6%$1/sqft |
Source: Zillow Rentals Report a problem | ||
| 3/4/2023 | Listed for rent | $3,950$1/sqft |
Source: Zillow Rentals Report a problem | ||
| 9/23/2019 | Sold | -- |
Source: Agent Provided Report a problem | ||
| 8/29/2019 | Pending sale | $525,000$122/sqft |
Source: Ebby Halliday Realtors #14106173 Report a problem | ||
| 7/29/2019 | Price change | $525,000-4.5%$122/sqft |
Source: Ebby Halliday Realtors #14106173 Report a problem | ||
| 6/15/2019 | Listed for sale | $550,000+29.4%$128/sqft |
Source: Ebby Halliday, REALTORS-Frisco #14106173 Report a problem | ||
| 8/11/2010 | Sold | -- |
Source: Agent Provided Report a problem | ||
| 7/15/2010 | Price change | $425,000-5.3%$99/sqft |
Source: RE/MAX Dallas Suburbs #11400422 Report a problem | ||
| 5/20/2010 | Price change | $449,000-2.2%$104/sqft |
Source: RE/MAX Dallas Suburbs #11400422 Report a problem | ||
| 5/12/2010 | Listed for sale | $459,000$107/sqft |
Source: RE/MAX Dallas Suburbs #11400422 Report a problem | ||
| 3/7/2006 | Sold | -- |
Source: Agent Provided Report a problem | ||
Public tax history
| Year | Property taxes | Tax assessment |
|---|---|---|
| 2025 | $1,443 -2.4% | $784,000 -1.4% |
| 2024 | $1,479 +7.2% | $795,000 -9.7% |
| 2023 | $1,380 -5.3% | $880,000 +31.3% |
| 2022 | $1,458 +25.5% | $670,000 +34.5% |
| 2021 | $1,161 +2.7% | $498,302 -0.9% |
| 2020 | $1,131 +0.6% | $502,636 +0.8% |
| 2019 | $1,124 -4.7% | $498,806 -4.5% |
| 2018 | $1,179 -87.4% | $522,500 +10% |
| 2017 | $9,322 | $475,000 +5.8% |
| 2016 | $9,322 +12.3% | $448,800 +10% |
| 2015 | $8,304 | $408,000 +4.9% |
| 2014 | $8,304 | $388,767 +1.6% |
| 2013 | $8,304 | $382,460 |
| 2012 | -- | $382,460 +3.3% |
| 2011 | -- | $370,218 -1.6% |
| 2010 | -- | $376,361 -8.3% |
| 2009 | -- | $410,370 -2% |
| 2007 | -- | $418,756 +30.9% |
| 2006 | $788 +416.7% | $319,842 +434.1% |
| 2005 | $153 | $59,883 |
Find assessor info on the county website
Monthly payment
Est. payment
Payment breakdown
Explore the cost of this home by adjusting the details. Changes won't be saved.Climate risks
Neighborhood: 75034
Nearby schools
GreatSchools rating
- 8/10Hosp Elementary SchoolGrades: PK-5Distance: 0.5 mi
- 10/10Pearson MiddleGrades: 6-8Distance: 1 mi
- 7/10Frisco High SchoolGrades: 9-12Distance: 3.2 mi
Schools provided by the listing agent
- Elementary: Hosp
- Middle: Pearson,Wortham
- High: Reedy
- District: Frisco ISD
Source: NTREIS. This data may not be complete. We recommend contacting the local school district to confirm school assignments for this home.
- $717,8004 bd3 ba4.1k sqft4508 Carraway Dr, Frisco, TX 75034Off Market
- $773,3004 bd3 ba3.8k sqft4574 Carraway Dr, Frisco, TX 75034Off Market
- $752,3004 bd4 ba4.6k sqft4543 Lindenwood Dr, Frisco, TX 75034Off Market
- $751,8004 bd3 ba4.6k sqft4474 Carraway Dr, Frisco, TX 75034Off Market
- $--4 bd4 ba4.1k sqft1771 Sandstone Dr, Frisco, TX 75034Sold
- $865,3004 bd4 ba4.1k sqft4509 Lindenwood Dr, Frisco, TX 75034Off Market
- $824,9005 bd4 ba4.1k sqft1798 Coldstone Dr, Frisco, TX 75034Off Market
- $929,9006 bd5 ba4.7k sqft4577 Lindenwood Dr, Frisco, TX 75034Off Market
A local agent can set up tours, give advice and negotiate with sellers.
Similar homes
- $899,9006 bd5 ba4.6k sqft1728 Sandstone Dr, Frisco, TX 75034For Sale
 MLS ID #21299015, Christie Cannon. NTREIS
 - $849,9004 bd4 ba4.2k sqft5203 Cree Dr, Frisco, TX 75034For Sale
 MLS ID #21319255, Majid Kamyab. NTREIS
 - $699,0005 bd4 ba3.8k sqft2180 Mustang Trl, Frisco, TX 75033For Sale
 MLS ID #21353982, Annie Anderson. NTREIS
 - $1,071,3305 bd5 ba5.2k sqft2663 Clearfield Ln, Frisco, TX 75034For Sale
 MLS ID #21332448, Shibu Jose. NTREIS
 - $735,0005 bd4 ba4.1k sqft11907 Bamberg Ln, Frisco, TX 75035For SaleMLS ID #21352681, Eric Chen. NTREIS
- $775,0005 bd4 ba3.8k sqft2245 Jaguar Dr, Frisco, TX 75033For SaleMLS ID #21334605, April Cope. NTREIS
- $650,0004 bd3 ba3k sqft3493 Pilgrim Dr, Frisco, TX 75034For SaleMLS ID #21219149, Angie Heidingsfield. NTREIS
- $895,0005 bd5 ba4.5k sqft4653 Chapel Creek Dr, Plano, TX 75024For SaleMLS ID #21298318, Shannon Moneymaker Bartek. NTREIS
- $714,0005 bd5 ba4.3k sqft11722 Estacado Dr, Frisco, TX 75033For SaleMLS ID #21196744, Arti Regmi. NTREIS
- $825,0005 bd4 ba4.1k sqft12932 Whistling Straits Ln, Frisco, TX 75035For SaleMLS ID #21324447, Christopher Dai. NTREIS
- $895,0005 bd6 ba4.2k sqft703 Henderson Ct, Allen, TX 75013For SaleMLS ID #21264391, Cindy Plano. NTREIS
- $819,0004 bd4 ba3.6k sqft2517 Saffire Way, Lewisville, TX 75056For SaleMLS ID #21345824, Nazira Nurani. NTREIS
- $895,9004 bd3 ba3.7k sqft2700 Sunset Cir, Plano, TX 75093For SaleMLS ID #21291663, John Prell. NTREIS
- $618,0004 bd3 ba2.4k sqft2134 Sandy Creek Dr, Frisco, TX 75033For SaleMLS ID #21344977, Stacey Leslie. NTREIS
- $749,0004 bd4 ba3.9k sqft10096 Drawbridge Dr, Frisco, TX 75035For SaleMLS ID #21283489, Tom May. NTREIS
- $724,0004 bd4 ba3.8k sqft6898 Valley Brook Dr, Frisco, TX 75035For SaleMLS ID #21306722, Hayley Wateska. NTREIS
- $899,9004 bd4 ba4k sqft2021 Calisto Way, Allen, TX 75013For SaleMLS ID #21320118, Arunesh Vivek. NTREIS
- $725,0005 bd4 ba4k sqft11687 Corsicana Dr, Frisco, TX 75035For SaleMLS ID #21228892, Srinivas Balusu. NTREIS
- $855,0005 bd4 ba4.1k sqft202 Brittany Dr, Coppell, TX 75019For SaleMLS ID #21273653, Christie Cannon. NTREIS
- $740,0004 bd4 ba3.8k sqft10510 Toffenham Dr, Frisco, TX 75035For SaleMLS ID #21300819, Arjun Gona. NTREIS
