Beautiful well maintained 5 bed, 3.5 bath Located in a highly sought-after Prosper ISD. This open floor plan home with dreamy kitchen with gas cooktop, stainless steel appliances. Spacious family room, office, downstairs owner’s suite offers an extended dual-sink vanity, a large walk-in closet, a soaking tub, and a separate tiled shower. Upstairs include 4 bedrooms, a large loft, one bedroom painted and prewired for Mediaroom, perfect space for relaxation and entertainment. Additional highlights include a covered patio, updated floors and window shades. car charging port in garage. amenities includes gym, amenity center, swimming pools, tennis courts, dog park, playground, basketball court, and scenic walking. trails. Conveniently located close to major highways, restaurants and shopping.
For sale
$595,000
3712 Highland Bayou Dr, Prosper, TX 75078
5beds
3,521sqft
:
Get pre-qualified$4,205/mo
Single Family Residence
Built in 2022
6,229 Square Feet Lot
$575,200 Zestimate®
$169/sqft
$65/mo HOA
What's special
Large loftUpdated floorsOpen floor planStainless steel appliancesSpacious family roomDreamy kitchenCovered patio
- 42 days |
- 186 |
- 4 |
Zillow last checked:
Listing updated:
Listed by:
Madhu Thakkalpalli 0738572 512-426-4604,
All City 866-277-6005
Source: NTREIS,MLS#: 21307486
Facts & features
Interior
Bedrooms & bathrooms
- Bedrooms: 5
- Bathrooms: 4
- Full bathrooms: 3
- 1/2 bathrooms: 1
Primary bedroom
- Features: En Suite Bathroom, Garden Tub/Roman Tub, Separate Shower, Walk-In Closet(s)
- Level: First
- Dimensions: 15 x 19
Bedroom
- Level: Second
- Dimensions: 13 x 13
Bedroom
- Features: Walk-In Closet(s)
- Level: Second
- Dimensions: 11 x 15
Bedroom
- Features: Walk-In Closet(s)
- Level: Second
- Dimensions: 13 x 10
Bedroom
- Features: Walk-In Closet(s)
- Level: Second
- Dimensions: 14 x 12
Dining room
- Level: First
- Dimensions: 11 x 13
Kitchen
- Features: Breakfast Bar, Built-in Features, Eat-in Kitchen, Granite Counters, Kitchen Island, Pantry, Stone Counters
- Level: First
- Dimensions: 16 x 11
Living room
- Level: First
- Dimensions: 24 x 19
Office
- Level: First
- Dimensions: 13 x 12
Utility room
- Level: First
- Dimensions: 6 x 6
Heating
- Central
Cooling
- Central Air, Ceiling Fan(s)
Appliances
- Included: Convection Oven, Dishwasher, Gas Cooktop, Disposal, Microwave
Features
- Eat-in Kitchen, High Speed Internet, Kitchen Island, Pantry, Tile Counters, Cable TV, Walk-In Closet(s)
- Flooring: Carpet, Tile, Wood
- Has basement: No
- Has fireplace: No
Interior area
- Total interior livable area: 3,521 sqft
Video & virtual tour
Property
Parking
- Total spaces: 2
- Parking features: Covered
- Attached garage spaces: 2
Features
- Levels: Two
- Stories: 2
- Pool features: None
- Fencing: Wood
Lot
- Size: 6,229 Square Feet
- Features: Interior Lot, Landscaped
Details
- Parcel number: R775218
Construction
Type & style
- Home type: SingleFamily
- Architectural style: Traditional,Detached
- Property subtype: Single Family Residence
Materials
- Brick, Rock, Stone
- Foundation: Slab
- Roof: Composition
Condition
- Year built: 2022
Utilities & green energy
- Sewer: Public Sewer
- Water: Public
- Utilities for property: Electricity Available, Electricity Connected, Natural Gas Available, Sewer Available, Separate Meters, Water Available, Cable Available
Community & HOA
Community
- Features: Curbs, Sidewalks
- Security: Fire Alarm, Smoke Detector(s)
- Subdivision: Creeks 0f Legacy West Ph 2
HOA
- Has HOA: Yes
- Services included: Association Management, Maintenance Grounds
- HOA fee: $780 annually
- HOA name: Essex Management
- HOA phone: 972-428-2030
Location
- Region: Prosper
Financial & listing details
- Price per square foot: $169/sqft
- Tax assessed value: $658,806
- Annual tax amount: $11,740
- Date on market: 6/24/2026
- Cumulative days on market: 130 days
- Listing terms: Cash,FHA,VA Loan
Estimated market value
$575,200
$546,000 - $604,000
$4,170/mo
Price history
| Date | Event | Price |
|---|---|---|
| 6/24/2026 | Listed for sale | $595,000-7.8%$169/sqft |
Source: NTREIS #21307486 Report a problem | ||
| 6/23/2026 | Listing removed | $645,000$183/sqft |
Source: NTREIS #21182387 Report a problem | ||
| 3/26/2026 | Listed for sale | $645,000$183/sqft |
Source: NTREIS #21182387 Report a problem | ||
Public tax history
| Year | Property taxes | Tax assessment |
|---|---|---|
| 2025 | $1,092 -31.4% | $594,000 -7.1% |
| 2024 | $1,591 +26.3% | $639,717 +78% |
| 2023 | $1,260 +884.1% | $359,463 +510.7% |
| 2022 | $128 +22.5% | $58,865 -21.2% |
| 2021 | $105 +3.6% | $74,749 +66.7% |
| 2020 | $101 | $44,849 |
Find assessor info on the county website
Monthly payment
Est. payment
Payment breakdown
Explore the cost of this home by adjusting the details. Changes won't be saved.Climate risks
Neighborhood: 75078
Nearby schools
GreatSchools rating
- NAVirgie Witt Smothermon Elementary SchoolGrades: K-5Distance: 0.2 mi
- NAMoseley Middle SchoolGrades: 6-8Distance: 1.5 mi
- 7/10Prosper High SchoolGrades: 9-12Distance: 2.5 mi
Schools provided by the listing agent
- Elementary: Ralph and Mary Lynn Boyer
- Middle: Reynolds
- High: Prosper
- District: Prosper ISD
Source: NTREIS. This data may not be complete. We recommend contacting the local school district to confirm school assignments for this home.
- $547,5005 bd3 ba3k sqft3708 Highland Bayou Dr, Prosper, TX 75078Off Market
- $488,6005 bd2 ba2.6k sqft3716 Highland Bayou Dr, Prosper, TX 75078Off Market
- $500,9003 bd2 ba3k sqft3704 Highland Bayou Dr, Prosper, TX 75078Off Market
- $608,6005 bd3 ba3.5k sqft3720 Highland Bayou Dr, Prosper, TX 75078Off Market
- $625,3005 bd4 ba3.5k sqft3724 Highland Bayou Dr, Prosper, TX 75078Off Market
- $524,1004 bd4 ba3k sqft3700 Highland Bayou Dr, Prosper, TX 75078Off Market
- $568,0005 bd3 ba3.5k sqft3715 Highland Bayou Dr, Prosper, TX 75078Off Market
- $557,4004 bd4 ba3k sqft3711 Highland Bayou Dr, Prosper, TX 75078Off Market
A local agent can set up tours, give advice and negotiate with sellers.
Similar homes
- $699,0006 bd4 ba4.3k sqft4408 Canadian River Dr, Prosper, TX 75078For Sale
 MLS ID #21310224, Lucy Heaton. NTREIS
 - $575,0004 bd3 ba2.4k sqft16416 Toledo Bend Ct, Prosper, TX 75078For Sale
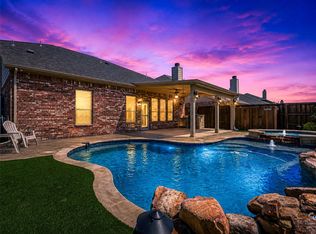 MLS ID #21232079, Mandy Detrick. NTREIS
 - $700,0005 bd4 ba2.9k sqft1522 Snowdrop Dr, Prosper, TX 75078For Sale
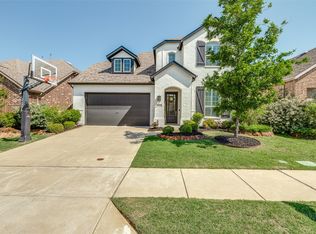 MLS ID #21292055, Matthew Mccollum. NTREIS
 - $685,9504 bd4 ba3.2k sqft1501 Kirkwood Ln, Prosper, TX 75078For Sale
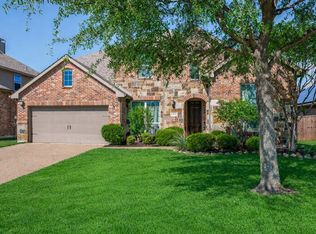 MLS ID #21229924, Rachael Hill. NTREIS
 - $499,9004 bd4 ba3.6k sqft1609 Quentin Dr, Aubrey, TX 76227For SaleMLS ID #21348551, Ruth Ann Robbins. NTREIS
- $599,0005 bd6 ba3.4k sqft2809 Borderland Ln, Celina, TX 75009For SaleMLS ID #21183028, Brandon Carrington. NTREIS
- $515,0004 bd4 ba3.6k sqft4542 Kipling Ave, Celina, TX 76227For SaleMLS ID #21215764, Christie Cannon. NTREIS
- $519,9904 bd4 ba3.2k sqft6015 Liverpool St, Celina, TX 75009For SaleMLS ID #21079020, Jared Smith. NTREIS
- $589,0004 bd4 ba3k sqft9626 Lance Dr, Frisco, TX 75035For SaleMLS ID #21252790, Andrew Smith. NTREIS
- $460,0005 bd4 ba3.2k sqft10421 Table Bluff St, Aubrey, TX 76227For SaleMLS ID #21341179, Kevin Andrews. NTREIS
- $539,9004 bd4 ba3.4k sqft7308 Bird Cherry Ln, Aubrey, TX 76227For SaleMLS ID #21320354, Ram Gubbala. NTREIS
- $500,0004 bd3 ba3.1k sqft1305 Mill Pl, Aubrey, TX 76227For SaleMLS ID #21287187, Christie Cannon. NTREIS
- $569,9994 bd4 ba3k sqft1104 Granger Dr, McKinney, TX 75071For SaleMLS ID #21319895, Cherl Murphy. NTREIS
- $449,0004 bd3 ba2.2k sqft16505 Hidden Cove Dr, Celina, TX 75009For SaleMLS ID #21231681, Zach Sutton. NTREIS
- $565,0005 bd4 ba3.4k sqft2213 Cherrybark Trl, Little Elm, TX 75068For SaleMLS ID #21301368, Anila Kabeer. NTREIS
- $415,0003 bd3 ba2.8k sqft2713 Ranger Ln, Aubrey, TX 76227For SaleMLS ID #21345959, Deana Alvarado. NTREIS
- $780,0004 bd4 ba3.8k sqft831 Texcoco Dr, Prosper, TX 75078For SaleMLS ID #21182210, Kristen Mackey. NTREIS
- $376,0003 bd3 ba2.5k sqft2604 Wesley Ave, Aubrey, TX 76227For SaleMLS ID #21347699, Allison Cummins. NTREIS
- $385,0004 bd3 ba2.1k sqft6233 Ballenger Rd, Aubrey, TX 76227For SaleMLS ID #21339172, Rebecca Dominguez. NTREIS
- $799,0005 bd4 ba4.1k sqft16380 Radstock Rd, Frisco, TX 75033For SaleMLS ID #21330320, Matt Norton. NTREIS
