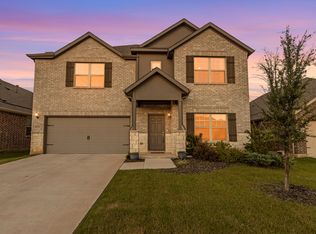
SPACIOUS 3-CAR GARAGE HOME in a sought-after, family-friendly Aubrey neighborhood! This versatile 4-bedroom, 3.5-bath home also features a dedicated office with a closet that can easily function as a 5th bedroom—ideal for growing families, guests, or multigenerational living. The private downstairs primary suite offers beautiful bay windows creating the perfect sitting area, dual vanities with a seated makeup space, separate tub and shower, and an oversized walk-in closet. Designed for entertaining and everyday living, the gourmet kitchen features a massive California-sized island, abundant granite countertops, farmhouse sink, stainless steel appliances, oversized coffee bar, mudroom, and an oversized utility room with space for a freezer or second refrigerator. The kitchen flows seamlessly into the spacious family room and includes a pocket office near the breakfast nook, while the formal dining room offers additional flexibility for entertaining or a second living area. Upstairs you’ll find a large game room, dedicated media room, and three additional bedrooms, including one with a private ensuite bath and two connected by a Jack-and-Jill bath. Storage is plentiful throughout the home, including a large under-stair storage area that can also serve as a storm-safe space. Enjoy covered front and back patios, beautifully landscaped curb appeal, and a spacious backyard situated on an interior lot. The rare 3-CAR TANDEM GARAGE provides exceptional storage, parking, or workshop space. Conveniently located near major highways, shopping, dining, and DFW Airport, this home combines comfort, functionality, and style in one incredible package. Enjoy the best of both worlds with serene country living just minutes from major corporate hubs, shopping, dining, and entertainment.
For sale
$499,900
1609 Quentin Dr, Aubrey, TX 76227
4beds
3,678sqft
Single Family Residence
Built in 2023
7,187 Square Feet Lot
$-- Zestimate®
$136/sqft
$50/mo HOA
What's special
Stainless steel appliancesAbundant granite countertopsFarmhouse sinkBeautifully landscaped curb appealDedicated media roomOversized coffee barSeparate tub and shower
- 30 days
- 195
- 8
Zillow last checked:
Listing updated:
Listed by:
Ruth Ann Robbins 0645687 972-382-8882,
Keller Williams Prosper Celina 972-382-8882
Source: NTREIS,MLS#: 21348551
Facts & features
Interior
Bedrooms & bathrooms
- Bedrooms: 4
- Bathrooms: 4
- Full bathrooms: 3
- 1/2 bathrooms: 1
Primary bedroom
- Features: Double Vanity, En Suite Bathroom, Separate Shower
- Level: First
- Dimensions: 0 x 0
Bedroom
- Level: Second
- Dimensions: 0 x 0
Bedroom
- Level: Second
- Dimensions: 0 x 0
Bedroom
- Level: Second
- Dimensions: 0 x 0
Dining room
- Level: First
- Dimensions: 0 x 0
Game room
- Level: Second
- Dimensions: 0 x 0
Kitchen
- Features: Granite Counters, Kitchen Island, Walk-In Pantry
- Level: First
- Dimensions: 0 x 0
Living room
- Level: First
- Dimensions: 0 x 0
Media room
- Level: Second
- Dimensions: 0 x 0
Office
- Level: First
- Dimensions: 0 x 0
Heating
- Central, Natural Gas
Cooling
- Central Air, Ceiling Fan(s), Electric
Appliances
- Included: Dishwasher, Gas Cooktop, Disposal, Gas Range, Microwave
Features
- Granite Counters, High Speed Internet, Pantry, Cable TV
- Flooring: Ceramic Tile
- Has basement: No
- Has fireplace: No
Interior area
- Total interior livable area: 3,678 sqft
Video & virtual tour
Property
Parking
- Total spaces: 3
- Parking features: Door-Multi, Driveway, Garage, Garage Door Opener
- Attached garage spaces: 3
Features
- Levels: Two
- Stories: 2
- Patio & porch: Covered
- Exterior features: Rain Gutters
- Pool features: None
- Fencing: Wood
Lot
- Size: 7,187 Square Feet
- Features: Interior Lot, Landscaped, Subdivision, Sprinkler System
Details
- Parcel number: R1010366
Construction
Type & style
- Home type: SingleFamily
- Architectural style: Traditional,Detached
- Property subtype: Single Family Residence
Materials
- Brick
- Foundation: Slab
- Roof: Composition
Condition
- Year built: 2023
Utilities & green energy
- Sewer: Public Sewer
- Water: Public
- Utilities for property: Sewer Available, Water Available, Cable Available
Community & HOA
Community
- Security: Carbon Monoxide Detector(s), Smoke Detector(s)
- Subdivision: Winn Ridge
HOA
- Has HOA: Yes
- Services included: All Facilities, Association Management
- HOA fee: $594 annually
- HOA name: Winn Ridge Association
- HOA phone: 972-428-2030
Location
- Region: Aubrey
Financial & listing details
- Price per square foot: $136/sqft
- Tax assessed value: $536,843
- Annual tax amount: $9,710
- Date on market: 8/5/2026
- Listing terms: Cash,Conventional,FHA,VA Loan
- Exclusions: Washer, dryer, fridge, game table
Estimated market value
Not available
Estimated sales range
Not available
Not available
Price history
| Date | Event | Price |
|---|---|---|
| 8/5/2026 | Listed for sale | $499,900$136/sqft |
Source: NTREIS #21348551 Report a problem | ||
| 7/6/2026 | Listing removed | $499,900$136/sqft |
Source: NTREIS #21275048 Report a problem | ||
| 6/23/2026 | Price change | $499,900-3.8%$136/sqft |
Source: NTREIS #21275048 Report a problem | ||
| 5/28/2026 | Listed for sale | $519,900$141/sqft |
Source: NTREIS #21275048 Report a problem | ||
| 5/18/2026 | Listing removed | $519,900$141/sqft |
Source: NTREIS #21104230 Report a problem | ||
| 4/26/2026 | Price change | $519,900-1.9%$141/sqft |
Source: NTREIS #21104230 Report a problem | ||
| 3/2/2026 | Price change | $529,900-1.9%$144/sqft |
Source: NTREIS #21104230 Report a problem | ||
| 1/19/2026 | Price change | $539,900-1.8%$147/sqft |
Source: NTREIS #21104230 Report a problem | ||
| 11/19/2025 | Listed for sale | $550,000+11.1%$150/sqft |
Source: NTREIS #21104230 Report a problem | ||
| 1/16/2023 | Listing removed | -- |
Source:  Pulte Report a problem Pulte Report a problem | ||
| 1/14/2023 | Price change | $494,990+11.5%$135/sqft |
Source: Pulte Report a problem | ||
| 1/11/2023 | Listed for sale | $443,990$121/sqft |
Source: Pulte Report a problem | ||
Public tax history
| Year | Property taxes | Tax assessment |
|---|---|---|
| 2025 | $12,400 -4.5% | $536,843 -0.7% |
| 2024 | $12,989 +183% | $540,898 +854% |
| 2023 | $4,590 | $56,700 |
Find assessor info on the county website
Monthly payment
Est. payment
Payment breakdown
Explore the cost of this home by adjusting the details. Changes won't be saved.Climate risks
Neighborhood: 76227
Nearby schools
Schools provided by the listing agent
- Elementary: Paloma Creek
- Middle: Pat Hagan Cheek
- High: Ray Braswell
- District: Denton ISD
Source: NTREIS. This data may not be complete. We recommend contacting the local school district to confirm school assignments for this home.
Similar homes
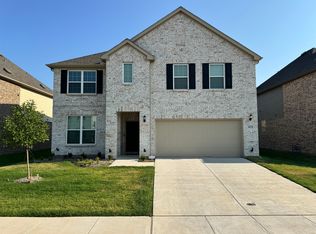
- $525,0004 bd4 ba3.6k sqft2801 Ryder Ln, Aubrey, TX 76227For Sale
 MLS ID #21350411, Lily Moore. NTREIS
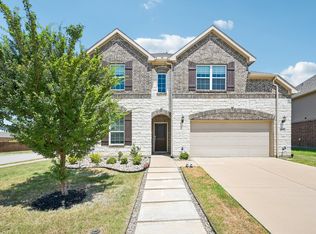
 - $465,0004 bd4 ba2.8k sqft5005 Salinger Dr, Aubrey, TX 76227For Sale
 MLS ID #21371306, Dedonda Calloway. NTREIS
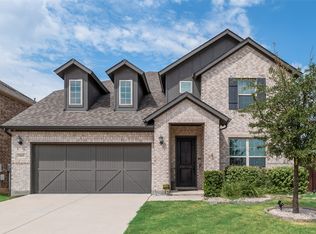
 - $500,0004 bd4 ba3.6k sqft4542 Kipling Ave, Celina, TX 76227For Sale
 MLS ID #21215764, Christie Cannon. NTREIS

 - $510,0004 bd4 ba2.8k sqft4324 Westminster Ave, Aubrey, TX 76227For Sale
 MLS ID #21353247, Kristi Schwartz. NTREIS
