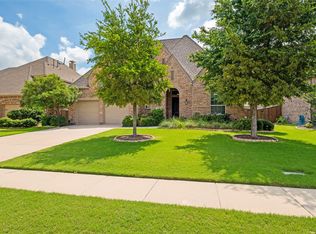
Beautiful Pool Home Backing to Greenspace and Creek- Welcome to 16416 Toledo Bend Court—where comfort, style, and outdoor living come together in one exceptional home. Ideally located and zoned to highly sought-after Prosper ISD, this home offers both convenience and top-tier schools. Situated on a private greenbelt lot, the property creates a true backyard oasis designed for relaxation and entertaining. Step outside to enjoy the stunning propane-heated pool and spa built by Riverbend Sandler, complete with water features, two waterfalls, tanning ledge, and an extensive seating ledge. The outdoor space continues with a covered patio featuring a built-in grill and refrigerator, low-maintenance turf, and a 7-foot board-on-board fence along the sides with an iron fence along the greenbelt—perfect for privacy and year-round enjoyment. Inside, the home showcases thoughtful updates and quality finishes throughout. Fresh interior paint, including cabinets, enhances the bright and inviting feel, while newly installed luxury vinyl plank flooring in the dining room, primary bedroom, and family room adds modern appeal. The living room overlooks the backyard and features a cozy wood-burning fireplace. The primary suite offers a relaxing retreat, with an en-suite bath featuring quartz countertops, a framed mirror, jetted tub, separate shower, and walk-in closet. Upstairs, enjoy a spacious game room ideal for entertaining or flexible living. In addition, you will find three nicely sized bedrooms and a second bathroom updated with quartz counters and painted cabinetry. Additional highlights include a walk-out attic for easy storage, a two-car garage with extra workshop space, extensive crown molding, a Lennox HVAC system installed in 2024, and a Class 4 impact-resistant roof shingles. This home combines thoughtful upgrades, functional living spaces, an excellent location, and an unbeatable outdoor setting—don’t miss your opportunity to make it yours! Tons of Community Amenities
For sale
Price cut: $10K (6/9)
$575,000
16416 Toledo Bend Ct, Prosper, TX 75078
4beds
2,462sqft
:
Get pre-qualified$4,068/mo
Single Family Residence
Built in 2013
5,662 Square Feet Lot
$-- Zestimate®
$234/sqft
$67/mo HOA
What's special
Cozy wood-burning fireplaceExtensive seating ledgeLow-maintenance turfBright and inviting feelThree nicely sized bedroomsWater featuresPrivate greenbelt lot
- 105 days |
- 471 |
- 32 |
Zillow last checked:
Listing updated:
Listed by:
Mandy Detrick 0571110 972-382-8882,
Keller Williams Prosper Celina 972-382-8882
Source: NTREIS,MLS#: 21232079
Facts & features
Interior
Bedrooms & bathrooms
- Bedrooms: 4
- Bathrooms: 3
- Full bathrooms: 2
- 1/2 bathrooms: 1
Primary bedroom
- Features: Ceiling Fan(s), Walk-In Closet(s)
- Level: Second
- Dimensions: 14 x 15
Bedroom
- Level: Second
- Dimensions: 15 x 11
Bedroom
- Level: Second
- Dimensions: 12 x 10
Bedroom
- Level: Second
- Dimensions: 11 x 11
Primary bathroom
- Features: Built-in Features, Dual Sinks, En Suite Bathroom, Jetted Tub, Stone Counters, Separate Shower
- Level: First
- Dimensions: 11 x 15
Breakfast room nook
- Level: First
- Dimensions: 8 x 12
Dining room
- Level: First
- Dimensions: 11 x 12
Other
- Features: Built-in Features, Stone Counters
- Level: Second
- Dimensions: 10 x 5
Game room
- Level: Second
- Dimensions: 19 x 13
Half bath
- Level: First
- Dimensions: 7 x 3
Kitchen
- Features: Breakfast Bar, Built-in Features, Granite Counters, Pantry
- Level: First
- Dimensions: 12 x 12
Living room
- Features: Ceiling Fan(s), Fireplace
- Level: First
- Dimensions: 16 x 17
Utility room
- Features: Built-in Features, Utility Room
- Level: First
- Dimensions: 6 x 7
Heating
- Electric
Cooling
- Central Air, Ceiling Fan(s)
Appliances
- Included: Dishwasher, Electric Range, Disposal, Microwave
- Laundry: Washer Hookup, Electric Dryer Hookup, Laundry in Utility Room
Features
- High Speed Internet, Pantry, Cable TV, Walk-In Closet(s)
- Flooring: Carpet, Ceramic Tile, Luxury Vinyl Plank
- Has basement: No
- Number of fireplaces: 1
- Fireplace features: Wood Burning
Interior area
- Total interior livable area: 2,462 sqft
Video & virtual tour
Property
Parking
- Total spaces: 2
- Parking features: Door-Single, Driveway, Garage Faces Front, Garage, Garage Door Opener
- Attached garage spaces: 2
Features
- Levels: Two
- Stories: 2
- Patio & porch: Front Porch, Covered
- Exterior features: Built-in Barbecue, Barbecue, Rain Gutters
- Pool features: Gunite, Heated, In Ground, Outdoor Pool, Pool Cover, Pool, Pool Sweep, Pool/Spa Combo, Waterfall, Water Feature, Community
- Fencing: Wood,Wrought Iron
Lot
- Size: 5,662 Square Feet
- Features: Greenbelt, Interior Lot, Landscaped, Sprinkler System
Details
- Parcel number: R536915
Construction
Type & style
- Home type: SingleFamily
- Architectural style: Traditional,Detached
- Property subtype: Single Family Residence
Materials
- Brick
- Foundation: Slab
- Roof: Composition
Condition
- Year built: 2013
Utilities & green energy
- Sewer: Public Sewer
- Water: Public
- Utilities for property: Electricity Available, Sewer Available, Separate Meters, Water Available, Cable Available
Community & HOA
Community
- Features: Clubhouse, Fitness Center, Playground, Park, Pool, Trails/Paths, Curbs, Sidewalks
- Security: Security System, Smoke Detector(s)
- Subdivision: Artesia Ph 4b
HOA
- Has HOA: Yes
- Services included: All Facilities, Association Management
- HOA fee: $400 semi-annually
- HOA name: Castle Group Texas, LLC
- HOA phone: 800-337-5850
Location
- Region: Prosper
Financial & listing details
- Price per square foot: $234/sqft
- Tax assessed value: $541,100
- Annual tax amount: $11,368
- Date on market: 4/8/2026
- Cumulative days on market: 106 days
- Listing terms: Cash,Conventional,FHA,VA Loan
Estimated market value
Not available
Estimated sales range
Not available
Not available
Price history
| Date | Event | Price |
|---|---|---|
| 7/10/2026 | Listed for sale | $575,000$234/sqft |
Source: NTREIS #21232079 Report a problem | ||
| 7/10/2026 | Contingent | $575,000$234/sqft |
Source: NTREIS #21232079 Report a problem | ||
| 6/9/2026 | Price change | $575,000-1.7%$234/sqft |
Source: NTREIS #21232079 Report a problem | ||
| 5/12/2026 | Price change | $585,000-0.8%$238/sqft |
Source: NTREIS #21232079 Report a problem | ||
| 5/7/2026 | Price change | $590,000-1.7%$240/sqft |
Source: NTREIS #21232079 Report a problem | ||
| 4/8/2026 | Listed for sale | $600,000$244/sqft |
Source: NTREIS #21232079 Report a problem | ||
Public tax history
| Year | Property taxes | Tax assessment |
|---|---|---|
| 2025 | $5,304 +9.8% | $498,573 +10% |
| 2024 | $4,830 +9.2% | $453,248 +10% |
| 2023 | $4,425 +7.8% | $412,044 +14.7% |
| 2022 | $4,104 +5.1% | $359,171 +9.9% |
| 2021 | $3,905 +2.5% | $326,900 +1.8% |
| 2020 | $3,809 +0.6% | $321,022 +0.9% |
| 2019 | $3,785 -2.1% | $318,017 -2.1% |
| 2018 | $3,865 -49.3% | $324,710 +8% |
| 2017 | $7,616 | $300,628 +9.2% |
| 2016 | $7,616 | $275,273 |
Find assessor info on the county website
Monthly payment
Est. payment
Payment breakdown
Explore the cost of this home by adjusting the details. Changes won't be saved.Climate risks
Neighborhood: Artesia
Nearby schools
GreatSchools rating
- 9/10Charles and Cindy Stuber Elementary SchoolGrades: PK-5Distance: 0.6 mi
- 8/10William Rushing MiddleGrades: 6-8Distance: 0.3 mi
- NARichland High SchoolGrades: 9-12Distance: 0.7 mi
Schools provided by the listing agent
- Elementary: Charles and Cindy Stuber
- Middle: William Rushing
- High: Richland
- District: Prosper ISD
Source: NTREIS. This data may not be complete. We recommend contacting the local school district to confirm school assignments for this home.
- $439,8004 bd2 ba2.1k sqft16412 Toledo Bend Ct, Prosper, TX 75078Off Market
- $506,2004 bd3 ba2.8k sqft16420 Toledo Bend Ct, Prosper, TX 75078Off Market
- $428,3003 bd2 ba2k sqft16424 Toledo Bend Ct, Prosper, TX 75078Off Market

- $--3 bd2 ba1.8k sqft16408 Toledo Bend Ct, Prosper, TX 75078Sold
- $482,0004 bd3 ba2.8k sqft16401 Toledo Bend Ct, Prosper, TX 75078Off Market
- $503,2004 bd4 ba2.7k sqft16428 Toledo Bend Ct, Prosper, TX 75078Off Market
- $455,5004 bd3 ba2.4k sqft16404 Toledo Bend Ct, Prosper, TX 75078Off Market
- $354,6003 bd2 ba1.6k sqft16417 Toledo Bend Ct, Prosper, TX 75078Off Market
A local agent can set up tours, give advice and negotiate with sellers.
Similar homes
- $559,9004 bd3 ba2k sqft16025 High Line Dr, Prosper, TX 75078For Sale
 MLS ID #21328918, Majid Kamyab. NTREIS
 - $534,0004 bd4 ba2.7k sqft16501 Stillhouse Hollow Ct, Prosper, TX 75078For Sale
 MLS ID #21310958, Alexander Taylor. NTREIS
 - $599,0004 bd4 ba3.3k sqft16701 Millenium Park Pl, Prosper, TX 75078For Sale
 MLS ID #21153221, Patty Turner. NTREIS
 - $635,0004 bd4 ba2.7k sqft1430 Havenbrook Ln, Prosper, TX 75078For Sale
 MLS ID #21288745, Sherry Ellis. NTREIS
 - $499,0004 bd2 ba2.3k sqft881 Sibyl Ln, Prosper, TX 75078For SaleMLS ID #21212734, Paulette Greene. NTREIS
- $679,9004 bd4 ba3.2k sqft751 Devonshire Ct, Prosper, TX 75078For SaleMLS ID #21322057, Harish Nehate. NTREIS
- $589,0004 bd4 ba3k sqft9626 Lance Dr, Frisco, TX 75035For SaleMLS ID #21252790, Andrew Smith. NTREIS
- $565,0005 bd5 ba3.5k sqft748 Fireside Dr, Aubrey, TX 76227For SaleMLS ID #21244589, Hannah Wallace. NTREIS
- $540,0004 bd3 ba2.8k sqft5609 Fremont Dr, McKinney, TX 75071For SaleMLS ID #21250729, Kelley Liu. NTREIS
- $692,0005 bd5 ba3.3k sqft2723 Village Creek St, Prosper, TX 75078For SaleMLS ID #21292439, Mario Toledo. NTREIS
- $654,9004 bd4 ba2.9k sqft3095 Ida Dr, Frisco, TX 75033For SaleMLS ID #21298320, Mary Carlino. NTREIS
- $488,0004 bd3 ba2.3k sqft1637 Snowdrop Dr, Celina, TX 75078For SaleMLS ID #21284678, Angela Yi. NTREIS
- $550,0004 bd5 ba3.4k sqft1221 Whitewing Dove Dr, Little Elm, TX 75068For SaleMLS ID #21321893, Matt Norton. NTREIS
- $575,0003 bd3 ba2.3k sqft900 Sonoma Dr, McKinney, TX 75072For SaleMLS ID #21327164, Tammy Flynn. NTREIS
- $564,9994 bd3 ba2.4k sqft1008 Park Meadow Ln, McKinney, TX 75071For SaleMLS ID #21241713, Darby Merriman. NTREIS
- $599,9005 bd3 ba2.8k sqft13848 Tahoe Ln, Frisco, TX 75035For SaleMLS ID #21296790, Justin Varghese. NTREIS
- $540,0004 bd4 ba3.4k sqft1409 Thrasher Dr, Little Elm, TX 75068For SaleMLS ID #21304867, Nicole Kern. NTREIS
- $--5 bd4 ba3.2k sqft712 Winter Creek Dr, McKinney, TX 75071AuctionAuction.com 2
- $665,0004 bd3 ba3k sqft1224 Elletracy St, McKinney, TX 75071For SaleMLS ID #21189079, Melanie Caple. NTREIS
- $460,0003 bd3 ba2.3k sqft1200 Long Meadow Dr, Aubrey, TX 76227For SaleMLS ID #21298534, Geneva Feldman. NTREIS
