Bring your vision and make this spacious Corinth home your own! Offering 4 bedrooms, 2.5 bathrooms, multiple living areas, and a flexible upstairs game room, this home provides plenty of space and potential. The primary suite includes a sitting area, while the open kitchen and living area are ideal for gathering. Outside, enjoy a private backyard with a swimming pool and covered patio. Located within the sought-after Denton ISD and currently zoned for Guyer High School. The home is ready for cosmetic updates and personal touches, giving the next owner the opportunity to create a space that truly reflects their style. Conveniently located with no HOA. Property is being sold as-is.
For sale
$375,000
1706 Sunflower Dr, Corinth, TX 76210
4beds
2,659sqft
Single Family Residence
Built in 2000
7,492 Square Feet Lot
$364,700 Zestimate®
$141/sqft
$-- HOA
What's special
Covered patioFlexible upstairs game room
- 16 days
- 872
- 107
Likely to sell faster than
Zillow last checked:
Listing updated:
Listed by:
Jessica Aguilar 0765404 214-560-0422,
Only 1 Realty Group Dallas 214-560-0422
Source: NTREIS,MLS#: 21420032
Facts & features
Interior
Bedrooms & bathrooms
- Bedrooms: 4
- Bathrooms: 3
- Full bathrooms: 2
- 1/2 bathrooms: 1
Primary bedroom
- Features: Ceiling Fan(s), Walk-In Closet(s)
- Level: Second
- Dimensions: 13 x 18
Living room
- Level: First
- Dimensions: 10 x 12
Living room
- Level: First
- Dimensions: 25 x 17
Living room
- Level: Second
- Dimensions: 15 x 15
Heating
- Central
Cooling
- Central Air, Ceiling Fan(s)
Appliances
- Included: Trash Compactor
- Laundry: Washer Hookup, Laundry in Utility Room
Features
- Cathedral Ceiling(s), Decorative/Designer Lighting Fixtures, Kitchen Island, Pantry, Walk-In Closet(s)
- Flooring: Carpet, Luxury Vinyl Plank
- Windows: Window Coverings
- Has basement: No
- Number of fireplaces: 1
- Fireplace features: Living Room
Interior area
- Total interior livable area: 2,659 sqft
Video & virtual tour
Property
Parking
- Total spaces: 2
- Parking features: Door-Multi, Driveway, Garage Faces Front
- Attached garage spaces: 2
Features
- Levels: One
- Stories: 1
- Patio & porch: Covered
- Pool features: Above Ground, Fenced, Gunite, In Ground, Outdoor Pool, Pool
- Fencing: Back Yard,Fenced,Wood
Lot
- Size: 7,492 Square Feet
Details
- Parcel number: R221470
Construction
Type & style
- Home type: SingleFamily
- Architectural style: Traditional,Detached
- Property subtype: Single Family Residence
Materials
- Brick
- Foundation: Slab
- Roof: Shingle
Condition
- Resale
- Year built: 2000
Utilities & green energy
- Sewer: Public Sewer
- Water: Public
- Utilities for property: Sewer Available, Water Available
Community & HOA
Community
- Features: Sidewalks
- Subdivision: Cypress Point Estates Sec Ii
HOA
- Has HOA: No
Location
- Region: Corinth
Financial & listing details
- Price per square foot: $141/sqft
- Tax assessed value: $451,164
- Annual tax amount: $8,707
- Date on market: 10/24/2026
- Cumulative days on market: 17 days
- Listing terms: Cash,Conventional
- Exclusions: fridge, washer, dryer
Estimated market value
$364,700
$346,000 - $383,000
$2,953/mo
Price history
| Date | Event | Price |
|---|---|---|
| 10/24/2026 | Listed for sale | $375,000+41.5%$141/sqft |
Source: NTREIS #21420032 Report a problem | ||
| 10/28/2016 | Listing removed | $265,000$100/sqft |
Source: Real Estate by Design Group Report a problem | ||
| 10/11/2016 | Listed for sale | $265,000$100/sqft |
Source: Real Estate by Design Group Report a problem | ||
| 7/15/2016 | Sold | -- |
Source: Agent Provided Report a problem | ||
| 7/3/2016 | Pending sale | $265,000$100/sqft |
Source: Keller Williams - Denton #13399318 Report a problem | ||
| 6/16/2016 | Listed for sale | $265,000+51.5%$100/sqft |
Source: KELLER WILLIAMS REALTY DENTON #13399318 Report a problem | ||
| 2/17/2009 | Listing removed | $174,900$66/sqft |
Source: VLS Homes Report a problem | ||
| 9/28/2008 | Listed for sale | $174,900$66/sqft |
Source: VLS Homes Report a problem | ||
Public tax history
| Year | Property taxes | Tax assessment |
|---|---|---|
| 2025 | $8,707 +4.8% | $451,164 +0.9% |
| 2024 | $8,309 -4.3% | $446,993 -3.8% |
| 2023 | $8,684 +10.3% | $464,701 +24.1% |
| 2022 | $7,871 +7.2% | $374,444 +10.3% |
| 2021 | $7,340 +12% | $339,497 +14.5% |
| 2020 | $6,555 +1.1% | $296,491 +2.4% |
| 2019 | $6,486 +0% | $289,520 +2.5% |
| 2018 | $6,485 +30.7% | $282,524 +12.1% |
| 2017 | $4,960 | $252,140 +11.8% |
| 2016 | $4,960 +23.2% | $225,500 +10% |
| 2015 | $4,025 | $205,000 +15.9% |
| 2014 | $4,025 | $176,821 +10% |
| 2013 | $4,025 | $160,746 -0.8% |
| 2012 | -- | $162,099 -3.5% |
| 2011 | -- | $167,952 +0.8% |
| 2010 | -- | $166,546 +6.8% |
| 2009 | -- | $155,900 -14.7% |
| 2007 | $4,345 +6% | $182,865 +11.4% |
| 2006 | $4,099 -1.7% | $164,159 -1.1% |
| 2005 | $4,169 | $166,017 +0.6% |
| 2004 | -- | $165,040 -3.6% |
| 2003 | -- | $171,206 +0.6% |
| 2002 | -- | $170,161 +1.6% |
| 2001 | -- | $167,463 |
Find assessor info on the county website
Monthly payment
Est. payment
Payment breakdown
Explore the cost of this home by adjusting the details. Changes won't be saved.Climate risks
Neighborhood: Cypress Point Estates
Nearby schools
Schools provided by the listing agent
- Elementary: Hawk
- Middle: Crownover
- High: Guyer
- District: Denton ISD
Source: NTREIS. This data may not be complete. We recommend contacting the local school district to confirm school assignments for this home.


Similar homes
- $350,0004 bd3 ba2.4k sqft2010 Club View Cir, Corinth, TX 76210For Sale
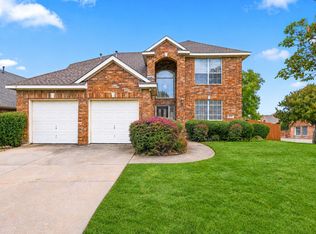 MLS ID #21428897, Monica Zerwas. NTREIS
- $405,0004 bd3 ba2.6k sqft1809 Morning Glory Dr, Corinth, TX 76210For Sale
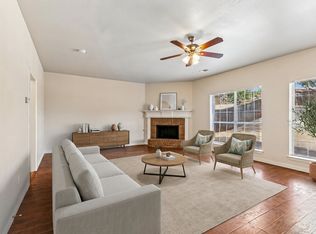 MLS ID #21395575, David Russell. NTREIS
- $384,9004 bd3 ba2.2k sqft1716 Redwood Dr, Corinth, TX 76210For Sale
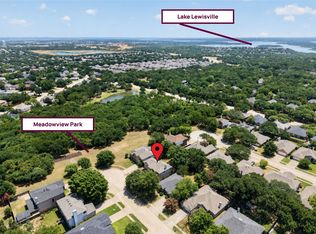 MLS ID #21347002, Russell Rhodes. NTREIS
- $389,9004 bd3 ba2.7k sqft1619 Mallard Dr, Corinth, TX 76210For Sale
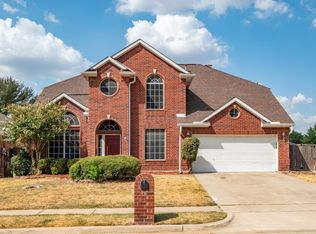 MLS ID #21382870, Art Acosta. NTREIS
