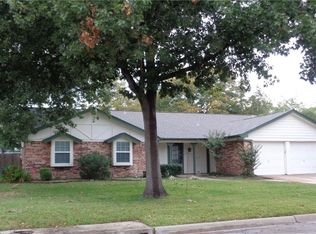
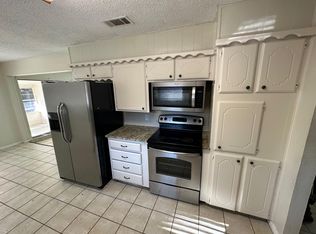
Beautifully updated home featuring three spacious bedrooms, two bathrooms, and a separate study perfect for a home office or flex space. The kitchen boasts elegant granite countertops, while the bathroom features a walk-in shower for added comfort and convenience. Enjoy modern updates throughout, a functional layout, and comfortable living spaces designed to fit your lifestyle.
A must-see home with style, comfort, and versatility!
For sale
$389,000
728 Glenhaven Dr, Hurst, TX 76054
4beds
1,729sqft
Single Family Residence
Built in 1975
9,278 Square Feet Lot
$380,300 Zestimate®
$225/sqft
$-- HOA
What's special
Modern updates throughoutThree spacious bedroomsTwo bathroomsFunctional layout
- 1 day
- 175
- 29
Zillow last checked:
Listing updated:
Listed by:
Todd Matthews 0504513 817-988-6239,
Mandalay Real Estate 817-988-6239
Source: NTREIS,MLS#: 21412403
Facts & features
Interior
Bedrooms & bathrooms
- Bedrooms: 4
- Bathrooms: 2
- Full bathrooms: 2
Primary bedroom
- Level: First
- Dimensions: 15 x 13
Bedroom
- Level: First
- Dimensions: 11 x 11
Bedroom
- Level: First
- Dimensions: 13 x 10
Dining room
- Level: First
- Dimensions: 10 x 9
Kitchen
- Level: First
- Dimensions: 10 x 12
Living room
- Level: First
- Dimensions: 14 x 16
Appliances
- Included: Dishwasher, Electric Range, Disposal
Features
- Granite Counters, High Speed Internet
- Has basement: No
- Number of fireplaces: 1
- Fireplace features: Wood Burning
Interior area
- Total interior livable area: 1,729 sqft
Video & virtual tour
Property
Parking
- Total spaces: 2
- Parking features: Garage Faces Front
- Attached garage spaces: 2
Features
- Levels: One
- Stories: 1
- Pool features: None
Lot
- Size: 9,278 Square Feet
Details
- Parcel number: 02256266
Construction
Type & style
- Home type: SingleFamily
- Architectural style: Detached
- Property subtype: Single Family Residence
- Attached to another structure: Yes
Condition
- Year built: 1975
Utilities & green energy
- Sewer: Public Sewer
- Water: Public
- Utilities for property: Sewer Available, Water Available
Community & HOA
Community
- Subdivision: Prestondale Estates
HOA
- Has HOA: No
Location
- Region: Hurst
Financial & listing details
- Price per square foot: $225/sqft
- Tax assessed value: $293,972
- Annual tax amount: $6,649
- Date on market: 10/15/2026
- Cumulative days on market: 2 days
Estimated market value
$380,300
$361,000 - $399,000
$2,745/mo
Price history
| Date | Event | Price |
|---|---|---|
| 10/15/2026 | Listed for sale | $389,000$225/sqft |
Source: NTREIS #21412403 Report a problem | ||
Public tax history
| Year | Property taxes | Tax assessment |
|---|---|---|
| 2025 | $973 -3.5% | $293,972 -10% |
| 2024 | $1,008 -56.9% | $326,635 -4.8% |
| 2023 | $2,338 -2.6% | $343,000 +22.8% |
| 2022 | $2,401 +2.1% | $279,290 +5.7% |
| 2021 | $2,351 +2% | $264,285 +30.8% |
| 2020 | $2,306 | $202,000 |
| 2019 | $2,306 +1.4% | $202,000 +7.3% |
| 2018 | $2,275 +1.7% | $188,203 -1.8% |
| 2017 | $2,236 +1.4% | $191,678 +9.6% |
| 2016 | $2,205 -4.9% | $174,934 +23.7% |
| 2015 | $2,318 | $141,400 |
| 2014 | $2,318 | $141,400 +7.8% |
| 2013 | -- | $131,200 +4% |
| 2012 | -- | $126,200 |
| 2011 | -- | $126,200 +1.5% |
| 2010 | -- | $124,300 -2.1% |
| 2009 | -- | $126,934 -0.6% |
| 2008 | -- | $127,700 |
| 2007 | -- | $127,700 |
| 2006 | -- | $127,700 |
| 2005 | -- | $127,700 |
| 2004 | -- | $127,700 |
| 2003 | -- | $127,700 +7.1% |
| 2002 | -- | $119,200 +7.9% |
| 2001 | -- | $110,500 +10.4% |
| 2000 | -- | $100,100 |
Find assessor info on the county website
Monthly payment
Est. payment
Payment breakdown
Explore the cost of this home by adjusting the details. Changes won't be saved.Climate risks
Neighborhood: Prestondale
Nearby schools
Schools provided by the listing agent
- Elementary: Porter
- Middle: Smithfield
- High: Birdville
- District: Birdville ISD
Source: NTREIS. This data may not be complete. We recommend contacting the local school district to confirm school assignments for this home.
Similar homes
- $400,0003 bd2 ba1.9k sqft212 Heneretta Dr, Hurst, TX 76054For Sale
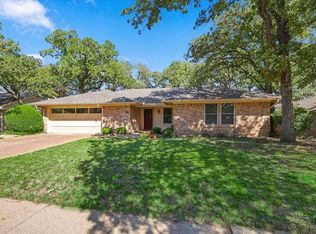 MLS ID #21407491, Lisa Sutherlin. NTREIS
 - $385,0003 bd2 ba1.8k sqft1760 Northridge Dr, Hurst, TX 76054For Sale
 MLS ID #21413639, Nita Copeland. NTREIS
 - $350,0003 bd2 ba1.5k sqft2017 Hurstview Dr, Hurst, TX 76054For Sale
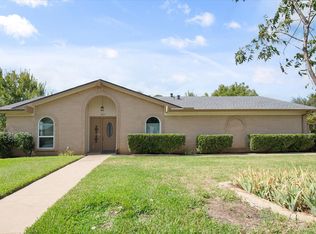 MLS ID #21412354, Ellen Batchelor. NTREIS
 - $349,0003 bd2 ba1.8k sqft608 Ridgewood Cir, Hurst, TX 76054For Sale
 MLS ID #21394748, Marleine Vasile. NTREIS
