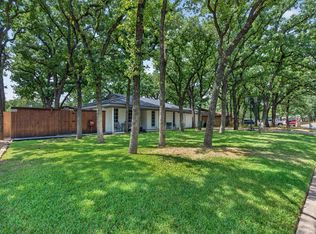
Beautifully updated and move-in ready on a spacious corner lot in the heart of Hurst! This 3-bedroom, 2-bath home offers 1,717 sq ft of inviting single-story living with the perfect blend of character, comfort and modern updates. The large, open living area features recessed lighting and a cozy brick fireplace, creating a warm and welcoming space for relaxing or entertaining. A charming bay window with plantation shutters fills the dining area with natural light and overlooks the yard.
The kitchen was updated in 2022 along with flooring, paint, appliances and windows. The spacious primary suite features a generously sized closet and an updated primary bath completed in 2025 with dual sinks and a new shower with built-in shelf. A functional mudroom and pantry area provides abundant additional storage.
More updates and features include a new roof in 2024, landscaping improvements, sprinkler system, fenced backyard, covered patio, security system and fully owned solar panels. The attached 2-car garage and nearly quarter-acre corner lot add even more functionality.
Location is another standout! Enjoy an established Hurst neighborhood with no HOA, close proximity to Chisholm Park and a convenient Mid-Cities setting between Dallas and Fort Worth. Quick access to SH-121-183, I-820 and SH-360 provides easy connectivity to DFW International Airport, Fort Worth, Arlington, Grapevine, Las Colinas and destinations throughout the Metroplex. Extensively updated, well cared for and ready for its next owner!
For sale
$395,000
420 Cannon Dr, Hurst, TX 76054
3beds
1,717sqft
Single Family Residence
Built in 1976
9,757 Square Feet Lot
$382,300 Zestimate®
$230/sqft
$-- HOA
What's special
Cozy brick fireplaceRecessed lightingSpacious corner lotCovered patioNearly quarter-acre corner lotFenced backyardGenerously sized closet
- 34 days
- 487
- 59
Likely to sell faster than
Zillow last checked:
Listing updated:
Listed by:
Todd Richardson 0761813 214-497-4495,
All City 866-277-6005
Source: NTREIS,MLS#: 21354289
Facts & features
Interior
Bedrooms & bathrooms
- Bedrooms: 3
- Bathrooms: 2
- Full bathrooms: 2
Primary bedroom
- Level: First
- Dimensions: 12 x 17
Bedroom
- Level: First
- Dimensions: 10 x 15
Bedroom
- Level: First
- Dimensions: 10 x 13
Dining room
- Level: First
- Dimensions: 10 x 8
Kitchen
- Level: First
- Dimensions: 10 x 8
Living room
- Level: First
- Dimensions: 15 x 13
Utility room
- Level: First
- Dimensions: 8 x 8
Appliances
- Included: Dishwasher, Electric Cooktop, Electric Oven, Microwave
Features
- Paneling/Wainscoting, Cable TV
- Has basement: No
- Number of fireplaces: 1
- Fireplace features: Gas Starter, Masonry
Interior area
- Total interior livable area: 1,717 sqft
Video & virtual tour
Property
Parking
- Total spaces: 2
- Parking features: Door-Multi, Garage Faces Side
- Attached garage spaces: 2
Features
- Levels: One
- Stories: 1
- Pool features: None
Lot
- Size: 9,757 Square Feet
- Dimensions: .224
- Features: Sprinkler System
Details
- Parcel number: 01669877
Construction
Type & style
- Home type: SingleFamily
- Architectural style: Detached
- Property subtype: Single Family Residence
Condition
- Year built: 1976
Utilities & green energy
- Sewer: Public Sewer
- Water: Public
- Utilities for property: Sewer Available, Water Available, Cable Available
Community & HOA
Community
- Security: Security System
- Subdivision: Mayfair North Add
HOA
- Has HOA: No
Location
- Region: Hurst
Financial & listing details
- Price per square foot: $230/sqft
- Tax assessed value: $380,131
- Annual tax amount: $7,999
- Date on market: 9/16/2026
Estimated market value
$382,300
$363,000 - $401,000
$2,377/mo
Price history
| Date | Event | Price |
|---|---|---|
| 9/16/2026 | Listed for sale | $395,000+14.3%$230/sqft |
Source: NTREIS #21354289 Report a problem | ||
| 1/21/2022 | Sold | -- |
Source: NTREIS #14728378 Report a problem | ||
| 1/18/2022 | Pending sale | $345,500$201/sqft |
Source: NTREIS #14728378 Report a problem | ||
| 1/1/2022 | Contingent | $345,500$201/sqft |
Source: NTREIS #14728378 Report a problem | ||
| 12/28/2021 | Listed for sale | $345,500$201/sqft |
Source: NTREIS #14728378 Report a problem | ||
Public tax history
| Year | Property taxes | Tax assessment |
|---|---|---|
| 2025 | $7,999 +3% | $380,131 |
| 2024 | $7,764 +1% | $380,131 -0.9% |
| 2023 | $7,686 +17.1% | $383,642 +34.6% |
| 2022 | $6,562 +299.2% | $285,016 +11% |
| 2021 | $1,644 +3.1% | $256,884 +9.2% |
| 2020 | $1,594 +2.9% | $235,326 -4% |
| 2019 | $1,549 +2.7% | $245,041 +33.7% |
| 2018 | $1,508 +2.5% | $183,279 -2.5% |
| 2017 | $1,470 +2.1% | $187,952 +7% |
| 2016 | $1,440 -6.7% | $175,580 +27.5% |
| 2015 | $1,544 | $137,700 |
| 2014 | $1,544 | $137,700 +5.3% |
| 2013 | -- | $130,800 +0.5% |
| 2012 | -- | $130,200 |
| 2011 | -- | $130,200 -3.3% |
| 2010 | -- | $134,700 -1.2% |
| 2009 | -- | $136,400 +4% |
| 2008 | -- | $131,100 |
| 2007 | -- | $131,100 |
| 2006 | -- | $131,100 +4.2% |
| 2005 | -- | $125,800 |
| 2004 | -- | $125,800 |
| 2003 | -- | $125,800 +1.5% |
| 2002 | -- | $123,900 +13.5% |
| 2001 | -- | $109,200 +8.1% |
| 2000 | -- | $101,000 |
Find assessor info on the county website
Monthly payment
Est. payment
Payment breakdown
Explore the cost of this home by adjusting the details. Changes won't be saved.Climate risks
Neighborhood: Mayfair North
Nearby schools
Schools provided by the listing agent
- Elementary: Shadyoaks
- Middle: Bedford
- High: Bell
- District: Hurst-Euless-Bedford ISD
Source: NTREIS. This data may not be complete. We recommend contacting the local school district to confirm school assignments for this home.

Similar homes
- $385,0003 bd2 ba1.8k sqft1760 Northridge Dr, Hurst, TX 76054For Sale
 MLS ID #21413639, Nita Copeland. NTREIS
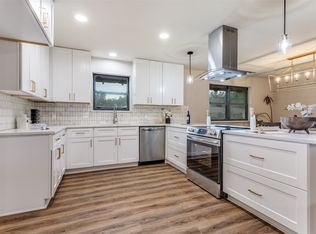
- $399,9993 bd2 ba1.6k sqft1317 W Redbud Dr, Hurst, TX 76053For Sale
 MLS ID #21336878, Magdalena Lopez. NTREIS
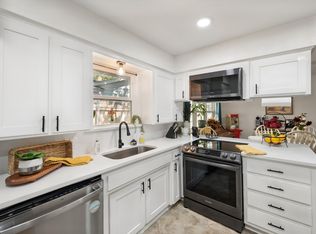
- $395,0003 bd3 ba1.9k sqft4900 Nevada Trl, Fort Worth, TX 76180For Sale
 MLS ID #21381657, Joshua Shivers. NTREIS
- $350,0004 bd2 ba1.9k sqft1012 Keith Dr, Hurst, TX 76053For Sale
 MLS ID #21405688, Justin Bays. NTREIS
