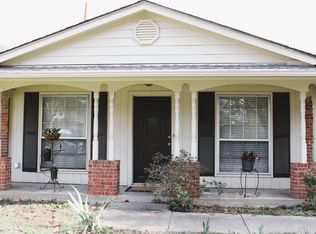
Beautifully maintained home situated on an oversized corner lot with mature trees and lush landscaping in the highly acclaimed HEB ISD! Rich wood floors welcome you in the foyer and extend through both living areas, hallways, dining room and kitchen. Just off the entry, a versatile second living area offers the perfect space for a home office, study, or flex room. The spacious main living room features a vaulted ceiling, skylights and a cozy wood-burning fireplace with gas starter, all open to the dining area and beautifully updated kitchen. The kitchen is appointed with granite counter-tops, tumbled tile back-splash with glass accents, updated cabinetry, stainless steel appliances, a farmhouse sink, pantry, built-in microwave, smooth-top range and the refrigerator remains. The split primary suite offers privacy and comfort with a walk-in closet and an updated en-suite bath featuring dual sinks, updated vanity, lighting, fixtures and a walk-in shower. Two generously sized secondary bedrooms share a beautifully updated guest bath with tile floors and tub surround, updated vanity, framed mirror and brushed nickel hardware. Bedroom three includes two closets for additional storage. Additional highlights include Low-E energy-efficient tilt-out windows, rain gutters with leaf guards, sprinkler system, ceiling fans, blinds, abundant storage and a 2024 roof. Enjoy relaxing or entertaining on the covered patio overlooking the fenced backyard shaded by mature trees. The oversized side-entry two-car garage adds both convenience and curb appeal. Ideally located with easy access to schools, shopping, dining, entertainment and major highways, this move-in-ready home offers comfort, style and location.
For sale
$350,000
2017 Hurstview Dr, Hurst, TX 76054
3beds
1,541sqft
Single Family Residence
Built in 1967
10,280 Square Feet Lot
$-- Zestimate®
$227/sqft
$-- HOA
What's special
Beautifully updated guest bathUpdated en-suite bathUpdated vanityBuilt-in microwaveUpdated cabinetryStainless steel appliancesOversized side-entry two-car garage
- 5 days
- 211
- 26
Likely to sell faster than
Zillow last checked:
Listing updated:
Listed by:
Ellen Batchelor 0386820 817-924-4144,
Coldwell Banker Realty 817-924-4144
Source: NTREIS,MLS#: 21412354
Facts & features
Interior
Bedrooms & bathrooms
- Bedrooms: 3
- Bathrooms: 2
- Full bathrooms: 2
Primary bedroom
- Features: Ceiling Fan(s), En Suite Bathroom, Walk-In Closet(s)
- Level: First
- Dimensions: 15 x 12
Bedroom
- Features: Ceiling Fan(s)
- Level: First
- Dimensions: 12 x 11
Bedroom
- Features: Ceiling Fan(s)
- Level: First
- Dimensions: 11 x 10
Primary bathroom
- Features: Built-in Features, Dual Sinks, En Suite Bathroom, Solid Surface Counters, Walk-In Shower
- Level: First
- Dimensions: 8 x 6
Dining room
- Level: First
- Dimensions: 9 x 8
Family room
- Features: Ceiling Fan(s), Fireplace
- Level: First
- Dimensions: 18 x 14
Other
- Features: Built-in Features, Solid Surface Counters
- Level: First
- Dimensions: 8 x 4
Kitchen
- Features: Built-in Features, Eat-in Kitchen, Pantry, Stone Counters
- Level: First
- Dimensions: 12 x 9
Living room
- Level: First
- Dimensions: 13 x 12
Heating
- Central, Natural Gas
Cooling
- Central Air, Ceiling Fan(s), Electric
Appliances
- Included: Dishwasher, Electric Range, Disposal, Gas Water Heater, Microwave, Refrigerator
- Laundry: Washer Hookup, Electric Dryer Hookup, In Garage
Features
- Eat-in Kitchen, Granite Counters, High Speed Internet, Open Floorplan, Cable TV, Vaulted Ceiling(s), Walk-In Closet(s)
- Flooring: Carpet, Ceramic Tile, Engineered Hardwood
- Windows: Skylight(s), Window Coverings
- Has basement: No
- Number of fireplaces: 1
- Fireplace features: Family Room, Gas Starter, Wood Burning
Interior area
- Total interior livable area: 1,541 sqft
Video & virtual tour
Property
Parking
- Total spaces: 2
- Parking features: Garage, Garage Door Opener, Oversized, Garage Faces Side
- Attached garage spaces: 2
Features
- Levels: One
- Stories: 1
- Patio & porch: Covered
- Exterior features: Rain Gutters
- Pool features: None
- Fencing: Chain Link,Wood
Lot
- Size: 10,280 Square Feet
- Features: Corner Lot, Landscaped, Subdivision, Sprinkler System, Few Trees
Details
- Parcel number: 02109123
Construction
Type & style
- Home type: SingleFamily
- Architectural style: Mid-Century Modern,Ranch,Traditional,Detached
- Property subtype: Single Family Residence
Materials
- Brick
- Foundation: Slab
- Roof: Composition
Condition
- Resale
- Year built: 1967
Utilities & green energy
- Sewer: Public Sewer
- Water: Public
- Utilities for property: Sewer Available, Water Available, Cable Available
Green energy
- Energy efficient items: Windows
Community & HOA
Community
- Features: Curbs
- Security: Security System Owned, Security System
- Subdivision: Owens Oaks Add
HOA
- Has HOA: No
Location
- Region: Hurst
Financial & listing details
- Price per square foot: $227/sqft
- Tax assessed value: $351,795
- Annual tax amount: $7,403
- Date on market: 10/15/2026
- Cumulative days on market: 6 days
- Listing terms: Cash,Conventional,FHA,Texas Vet,VA Loan
Estimated market value
Not available
Estimated sales range
Not available
Not available
Price history
| Date | Event | Price |
|---|---|---|
| 10/15/2026 | Listed for sale | $350,000+94.5%$227/sqft |
Source: NTREIS #21412354 Report a problem | ||
| 8/12/2015 | Sold | -- |
Source: Agent Provided Report a problem | ||
| 7/29/2015 | Pending sale | $179,990$117/sqft |
Source: North Texas Real Estate Information Service #13185520 Report a problem | ||
| 7/13/2015 | Price change | $179,990-2.7%$117/sqft |
Source: North Texas Real Estate Information Service #13185520 Report a problem | ||
| 7/3/2015 | Listed for sale | $185,000+27.7%$120/sqft |
Source: North Texas Real Estate Information Service #13185520 Report a problem | ||
| 4/30/2015 | Listing removed | $144,900$94/sqft |
Source: Keller Williams - Fort Worth #13129937 Report a problem | ||
| 4/22/2015 | Pending sale | $144,900$94/sqft |
Source: Keller Williams - Fort Worth #13129937 Report a problem | ||
| 4/16/2015 | Listed for sale | $144,900$94/sqft |
Source: Keller Williams - Fort Worth #13129937 Report a problem | ||
Public tax history
| Year | Property taxes | Tax assessment |
|---|---|---|
| 2025 | $5,228 +6.7% | $351,795 |
| 2024 | $4,899 +11.2% | $351,795 +7% |
| 2023 | $4,405 -16.3% | $328,911 +13.5% |
| 2022 | $5,266 +4.3% | $289,762 +20.5% |
| 2021 | $5,049 -8% | $240,484 +5.6% |
| 2020 | $5,490 -0.4% | $227,627 -0.6% |
| 2019 | $5,510 +8% | $229,030 +9.9% |
| 2018 | $5,102 +13.1% | $208,461 +13.3% |
| 2017 | $4,513 +12% | $184,011 +15.6% |
| 2016 | $4,029 +298.2% | $159,225 +41.4% |
| 2015 | $1,012 | $112,600 |
| 2014 | $1,012 | $112,600 |
| 2013 | -- | $112,600 +3.9% |
| 2012 | -- | $108,400 +2.9% |
| 2011 | -- | $105,300 +6.3% |
| 2010 | -- | $99,100 -7.9% |
| 2009 | -- | $107,600 |
| 2008 | -- | $107,600 |
| 2007 | -- | $107,600 |
| 2006 | -- | $107,600 |
| 2005 | -- | $107,600 |
| 2004 | -- | $107,600 |
| 2003 | -- | $107,600 +4.6% |
| 2002 | -- | $102,900 +10.4% |
| 2001 | -- | $93,200 +5.9% |
| 2000 | -- | $88,000 |
Find assessor info on the county website
Monthly payment
Est. payment
Payment breakdown
Explore the cost of this home by adjusting the details. Changes won't be saved.Climate risks
Neighborhood: Owens Oak
Nearby schools
Schools provided by the listing agent
- Elementary: Shadyoaks
- Middle: Bedford
- High: Bell
- District: Hurst-Euless-Bedford ISD
Source: NTREIS. This data may not be complete. We recommend contacting the local school district to confirm school assignments for this home.
Similar homes
- $385,0003 bd2 ba1.8k sqft1760 Northridge Dr, Hurst, TX 76054For Sale
 MLS ID #21413639, Nita Copeland. NTREIS
- $350,0003 bd2 ba1.5k sqft2136 Mountainview Dr, Hurst, TX 76054For Sale
 MLS ID #21353752, Amber Broadway. NTREIS
- $395,0003 bd2 ba1.7k sqft420 Cannon Dr, Hurst, TX 76054For Sale
 MLS ID #21354289, Todd Richardson. NTREIS
- $349,0003 bd2 ba1.8k sqft608 Ridgewood Cir, Hurst, TX 76054For Sale
 MLS ID #21394748, Marleine Vasile. NTREIS
