Beautifully updated home in the heart of Hurst with a flexible floorplan. This move in ready home offers an open floorplan that has the option for 2 living spaces or 2 dining spaces or a home office. Updates completed Sept. of 2026 include new paint inside and out, all flooring, kitchen cabinets, granite counter tops, stainless appliances, back splash, all plumbing fixtures and light fixtures, cabinet hardware and door hardware, primary vanity, shower door, bathtub and shower tile surrounds, and much more! Other features include a dual sink bath vanity, walk in primary closet, updated electrical panel, a large outdoor patio and a storage building. Walking distance to Shady Oaks Elementary and a very short drive to Hwy 183.
For sale
$329,900
417 Fieldwood Ter, Hurst, TX 76053
3beds
1,581sqft
Single Family Residence
Built in 1959
10,280 Square Feet Lot
$327,200 Zestimate®
$209/sqft
$-- HOA
What's special
Open floorplanLarge outdoor patioStorage buildingGranite countertopsDual sink bath vanity
- 32 days
- 294
- 82
Zillow last checked:
Listing updated:
Listed by:
Jared Childs 0509736 817-637-8227,
Cornerstone Realty Group, LLC 817-637-8227
Source: NTREIS,MLS#: 21389445
Facts & features
Interior
Bedrooms & bathrooms
- Bedrooms: 3
- Bathrooms: 2
- Full bathrooms: 2
Primary bedroom
- Features: Ceiling Fan(s), Walk-In Closet(s)
- Level: First
- Dimensions: 15 x 12
Bedroom
- Features: Ceiling Fan(s)
- Level: First
- Dimensions: 15 x 11
Bedroom
- Features: Ceiling Fan(s)
- Level: First
- Dimensions: 11 x 10
Primary bathroom
- Level: First
- Dimensions: 1 x 1
Breakfast room nook
- Level: First
- Dimensions: 11 x 11
Dining room
- Level: First
- Dimensions: 15 x 12
Other
- Features: Dual Sinks
- Level: First
- Dimensions: 1 x 1
Kitchen
- Features: Granite Counters
- Level: First
- Dimensions: 13 x 11
Laundry
- Features: Closet
- Level: First
- Dimensions: 7 x 4
Living room
- Features: Ceiling Fan(s)
- Level: First
- Dimensions: 20 x 12
Heating
- Central, Natural Gas
Cooling
- Central Air, Ceiling Fan(s), Electric
Appliances
- Included: Dishwasher, Electric Range, Disposal, Gas Water Heater, Microwave
- Laundry: Washer Hookup, Dryer Hookup, ElectricDryer Hookup, Laundry in Utility Room
Features
- Decorative/Designer Lighting Fixtures, Granite Counters
- Flooring: Carpet, Ceramic Tile, Laminate
- Has basement: No
- Has fireplace: No
Interior area
- Total interior livable area: 1,581 sqft
Video & virtual tour
Property
Parking
- Total spaces: 2
- Parking features: Garage
- Attached garage spaces: 2
Features
- Levels: One
- Stories: 1
- Patio & porch: Patio
- Pool features: None
Lot
- Size: 10,280 Square Feet
- Features: Interior Lot, Landscaped, Subdivision
Details
- Parcel number: 02717646
Construction
Type & style
- Home type: SingleFamily
- Architectural style: Traditional,Detached
- Property subtype: Single Family Residence
Materials
- Brick
- Foundation: Slab
- Roof: Composition
Condition
- Resale
- Year built: 1959
Utilities & green energy
- Sewer: Public Sewer
- Water: Public
- Utilities for property: Sewer Available, Water Available
Community & HOA
Community
- Features: Curbs
- Security: Smoke Detector(s)
- Subdivision: Shady Oaks Add
HOA
- Has HOA: No
Location
- Region: Hurst
Financial & listing details
- Price per square foot: $209/sqft
- Tax assessed value: $213,991
- Annual tax amount: $4,503
- Date on market: 9/30/2026
- Listing terms: Cash,Conventional,FHA,VA Loan
Estimated market value
$327,200
$311,000 - $344,000
$2,279/mo
Price history
| Date | Event | Price |
|---|---|---|
| 9/30/2026 | Listed for sale | $329,900$209/sqft |
Source: NTREIS #21389445 Report a problem | ||
Public tax history
| Year | Property taxes | Tax assessment |
|---|---|---|
| 2025 | $4,503 +3% | $213,991 -15.7% |
| 2024 | $4,371 -4.3% | $253,725 +11.3% |
| 2023 | $4,568 -8.5% | $228,000 +5.2% |
| 2022 | $4,991 +6.2% | $216,748 +9.3% |
| 2021 | $4,699 +4.8% | $198,302 +6.7% |
| 2020 | $4,484 -0.6% | $185,913 -0.9% |
| 2019 | $4,512 +10.2% | $187,528 +12.1% |
| 2018 | $4,094 +13.3% | $167,259 +13.5% |
| 2017 | $3,614 -2.1% | $147,347 +1% |
| 2016 | $3,692 +40.9% | $145,908 +46.1% |
| 2015 | $2,620 | $99,900 |
| 2014 | $2,620 | $99,900 |
| 2013 | -- | $99,900 +3.3% |
| 2012 | -- | $96,700 +2.9% |
| 2011 | -- | $94,000 -2.1% |
| 2010 | -- | $96,000 -9.2% |
| 2009 | -- | $105,700 |
| 2008 | -- | $105,700 +7.5% |
| 2007 | -- | $98,300 +3.3% |
| 2006 | -- | $95,200 |
| 2005 | -- | $95,200 |
| 2004 | -- | $95,200 |
| 2003 | -- | $95,200 -0.6% |
| 2002 | -- | $95,800 +10.4% |
| 2001 | -- | $86,800 +7.4% |
| 2000 | -- | $80,800 |
Find assessor info on the county website
Monthly payment
Est. payment
Payment breakdown
Explore the cost of this home by adjusting the details. Changes won't be saved.Climate risks
Neighborhood: Shady Oaks
Nearby schools
Schools provided by the listing agent
- Elementary: Shadyoaks
- Middle: Bedford
- High: Bell
- District: Hurst-Euless-Bedford ISD
Source: NTREIS. This data may not be complete. We recommend contacting the local school district to confirm school assignments for this home.

Similar homes
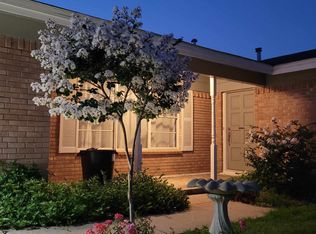
- $350,0003 bd2 ba1.6k sqft1331 Yates Dr, Hurst, TX 76053For Sale
 MLS ID #21360118, Susan Kendrick. NTREIS
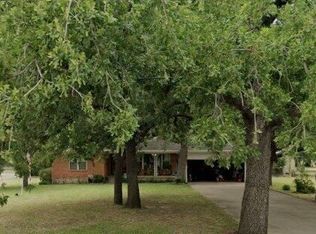
- $325,0003 bd2 ba1.5k sqft425 Glenwood Ter, Hurst, TX 76053For Sale
 MLS ID #21389910, Robert Miller. NTREIS
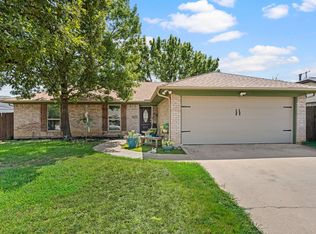
- $319,9003 bd2 ba1.4k sqft729 Oakwood Ave, Hurst, TX 76053For Sale
 MLS ID #21411363, Emily Flores. NTREIS
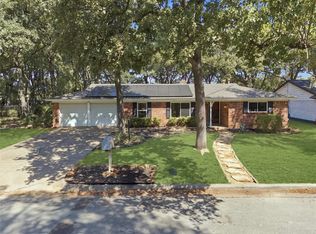
- $335,0003 bd2 ba1.8k sqft1312 Kathryn St, Hurst, TX 76053For Sale
 MLS ID #21362050, Amanda Ryan. NTREIS
