Welcome home to 844 Woodcrest Dr, a turnkey single-story brick home on a lush, canopy-shaded lot in Hurst. Featuring an open-concept floor plan designed for effortless living and entertaining, this 3-bedroom, 2-bathroom home with a 2-car garage combines modern updates with exceptional functionality. Step inside off the foyer to discover an inviting main living space centered around a curved brick fireplace. Directly off the entry sits a massive flex-bonus room that's perfect for a dedicated home office, secondary living room, play room, or a private 4th bedroom option.
The updated kitchen comes appointed with granite countertops, crisp white shaker cabinets, neutral subway tile backsplash, stainless steel appliances, and a central island bar opening to the dining area. The primary suite features a walk-in closet and a remodeled ensuite bath equipped with a modern double-sink vanity and a walk-in tiled shower with a glass enclosure. Additional highlights include an oversized laundry and mudroom with built-in storage and direct garage access. Outside, the private backyard is anchored by mature shade trees and a spacious concrete patio made for weekend gatherings.
Ideally situated in the highly regarded Hurst-Euless-Bedford (HEB) ISD, this home offers unbeatable convenience with quick access to major highways, local shopping, dining, and everyday amenities.
For sale
$374,900
844 Woodcrest Dr, Hurst, TX 76053
3beds
2,266sqft
Single Family Residence
Built in 1961
9,452 Square Feet Lot
$-- Zestimate®
$165/sqft
$-- HOA
What's special
Stainless steel appliancesTurnkey single-story brick homeLush canopy-shaded lotCrisp white shaker cabinetsNeutral subway tile backsplash
- 4 days
- 332
- 26
Likely to sell faster than
Zillow last checked:
Listing updated:
Listed by:
Ryan Morris 0639147 817-703-1165,
Scott Real Estate 817-703-1165
Source: NTREIS,MLS#: 21400494
Facts & features
Interior
Bedrooms & bathrooms
- Bedrooms: 3
- Bathrooms: 2
- Full bathrooms: 2
Primary bedroom
- Level: First
- Dimensions: 14 x 12
Bedroom
- Level: First
- Dimensions: 13 x 12
Bedroom
- Level: First
- Dimensions: 12 x 12
Bonus room
- Level: First
- Dimensions: 17 x 12
Dining room
- Level: First
- Dimensions: 12 x 10
Kitchen
- Features: Breakfast Bar, Built-in Features, Kitchen Island, Stone Counters
- Level: First
- Dimensions: 13 x 13
Living room
- Features: Fireplace
- Level: First
- Dimensions: 22 x 16
Utility room
- Features: Utility Room
- Level: First
- Dimensions: 14 x 7
Heating
- Central, Electric
Cooling
- Central Air, Gas
Appliances
- Included: Dishwasher, Electric Range, Disposal, Microwave
- Laundry: Laundry in Utility Room
Features
- Decorative/Designer Lighting Fixtures, Eat-in Kitchen, Granite Counters, High Speed Internet, Kitchen Island, Open Floorplan, Cable TV
- Flooring: Carpet, Ceramic Tile, Vinyl
- Has basement: No
- Number of fireplaces: 1
- Fireplace features: Wood Burning
Interior area
- Total interior livable area: 2,266 sqft
Video & virtual tour
Property
Parking
- Total spaces: 2
- Parking features: Door-Single, Garage Faces Front, Garage
- Attached garage spaces: 2
Features
- Levels: One
- Stories: 1
- Pool features: None
- Fencing: Wood
Lot
- Size: 9,452 Square Feet
- Features: Interior Lot, Landscaped, Subdivision, Sprinkler System, Few Trees
Details
- Parcel number: 00955116
Construction
Type & style
- Home type: SingleFamily
- Architectural style: Traditional,Detached
- Property subtype: Single Family Residence
Materials
- Brick
- Foundation: Brick/Mortar
- Roof: Asphalt
Condition
- Resale
- Year built: 1961
Utilities & green energy
- Sewer: Public Sewer
- Water: Public
- Utilities for property: Natural Gas Available, Sewer Available, Separate Meters, Water Available, Cable Available
Community & HOA
Community
- Features: Curbs
- Subdivision: Forest Oaks West Add
HOA
- Has HOA: No
Location
- Region: Hurst
Financial & listing details
- Price per square foot: $165/sqft
- Tax assessed value: $405,376
- Annual tax amount: $8,442
- Date on market: 10/1/2026
- Cumulative days on market: 5 days
- Listing terms: Cash,Conventional,FHA,VA Loan
Estimated market value
Not available
Estimated sales range
Not available
Not available
Price history
| Date | Event | Price |
|---|---|---|
| 10/1/2026 | Listed for sale | $374,900+56.2%$165/sqft |
Source: NTREIS #21400494 Report a problem | ||
| 12/11/2018 | Sold | -- |
Source: Agent Provided Report a problem | ||
| 11/21/2018 | Pending sale | $240,000$106/sqft |
Source: Keller Williams Realty #13971501 Report a problem | ||
| 11/12/2018 | Listed for sale | $240,000+0.2%$106/sqft |
Source: Keller Williams Realty #13971501 Report a problem | ||
| 2/9/2018 | Listing removed | $239,500$106/sqft |
Source: John Brock #13734562 Report a problem | ||
| 1/9/2018 | Pending sale | $239,500$106/sqft |
Source: John Brock #13734562 Report a problem | ||
| 12/22/2017 | Price change | $239,500-2.2%$106/sqft |
Source: John Brock #13734562 Report a problem | ||
| 12/8/2017 | Listed for sale | $244,900$108/sqft |
Source: John Brock #13734562 Report a problem | ||
Public tax history
| Year | Property taxes | Tax assessment |
|---|---|---|
| 2025 | $6,172 +7.8% | $405,376 |
| 2024 | $5,725 +11.1% | $405,376 +9.3% |
| 2023 | $5,156 -15.1% | $370,926 +23.1% |
| 2022 | $6,071 +27.8% | $301,429 +28.3% |
| 2021 | $4,749 -1.8% | $235,000 |
| 2020 | $4,834 -8.9% | $235,000 -8.2% |
| 2019 | $5,307 +9.3% | $256,000 +29% |
| 2018 | $4,857 +65.8% | $198,440 +11.4% |
| 2017 | $2,930 +0.8% | $178,091 +6.9% |
| 2016 | $2,908 -17.7% | $166,568 +23.6% |
| 2015 | $3,535 | $134,800 |
| 2014 | $3,535 | $134,800 +14.4% |
| 2013 | -- | $117,800 +4.6% |
| 2012 | -- | $112,600 |
| 2011 | -- | $112,600 -8.1% |
| 2010 | -- | $122,500 -8.4% |
| 2009 | -- | $133,800 |
| 2008 | -- | $133,800 +3.9% |
| 2007 | -- | $128,800 |
| 2006 | -- | $128,800 |
| 2005 | -- | $128,800 |
| 2004 | -- | $128,800 +5.4% |
| 2003 | -- | $122,200 +4.1% |
| 2002 | -- | $117,400 +7.3% |
| 2001 | -- | $109,400 +3.8% |
| 2000 | -- | $105,400 |
Find assessor info on the county website
Monthly payment
Est. payment
Payment breakdown
Explore the cost of this home by adjusting the details. Changes won't be saved.Climate risks
Neighborhood: Forest Oaks
Nearby schools
Schools provided by the listing agent
- Elementary: Donna Park
- Middle: Hurst
- High: Bell
- District: Hurst-Euless-Bedford ISD
Source: NTREIS. This data may not be complete. We recommend contacting the local school district to confirm school assignments for this home.
Similar homes
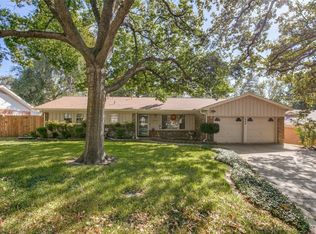
- $379,0003 bd2 ba1.8k sqft341 Arcadia St, Hurst, TX 76053For Sale
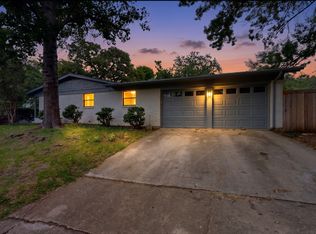 MLS ID #21394351, Tim Raietparvartaloukie. NTREIS
 - $399,0003 bd2 ba1.8k sqft721 Hurstview Dr, Hurst, TX 76053For Sale
 MLS ID #21391167, Jonathan Minerick. NTREIS
 - $380,0004 bd2 ba1.9k sqft1104 Irwin Dr, Hurst, TX 76053For Sale
 MLS ID #21382688, Travis Johnson. NTREIS
 - $329,9003 bd2 ba1.5k sqft417 Fieldwood Ter, Hurst, TX 76053For Sale
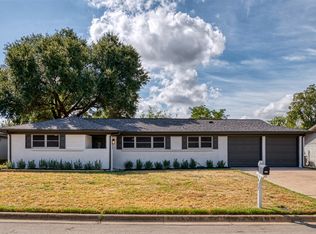 MLS ID #21389445, Jared Childs. NTREIS
