Priced to sell Quickly. Move-in ready and refreshed, this 3-bedroom, 2.5 bath home with extensive recent updates, a living room, dining space and an office that can be easily turned into a fourth room or a second living room. Enjoy a clean, modern feel with new interior and exterior paint, new flooring, new appliances, and new doors throughout. Major improvements include a new roof and new AC , and New Windows for added peace of mind. The kitchen has been updated with new cabinets, and Granite Countertop and backsplash. Bathrooms have been fully updated for a crisp, contemporary look. A great option for buyers seeking a home with key upgrades already completed—schedule your showing and see the updates in person before it is gone. 3D tour available online!
For sale
$295,000
644 W Cedar St, Hurst, TX 76053
3beds
1,751sqft
Single Family Residence
Built in 1961
8,058 Square Feet Lot
$-- Zestimate®
$168/sqft
$-- HOA
What's special
Clean modern feelDining spaceNew windowsNew appliancesNew flooringNew cabinetsNew doors throughout
- 8 days
- 854
- 135
Likely to sell faster than
Zillow last checked:
Listing updated:
Listed by:
Robin Glaysher 0617401 972-954-4791,
Redfin Corporation 972-954-4791
Source: NTREIS,MLS#: 21433627
Facts & features
Interior
Bedrooms & bathrooms
- Bedrooms: 3
- Bathrooms: 3
- Full bathrooms: 2
- 1/2 bathrooms: 1
Primary bedroom
- Features: Closet Cabinetry, En Suite Bathroom, Walk-In Closet(s)
- Level: Second
- Dimensions: 11 x 12
Bedroom
- Features: Walk-In Closet(s)
- Level: Second
- Dimensions: 16 x 12
Bedroom
- Level: Second
- Dimensions: 14 x 9
Primary bathroom
- Features: Built-in Features
- Level: Second
- Dimensions: 7 x 9
Dining room
- Level: First
- Dimensions: 13 x 13
Family room
- Features: Fireplace
- Level: First
- Dimensions: 23 x 12
Other
- Level: Second
- Dimensions: 5 x 9
Half bath
- Level: First
- Dimensions: 5 x 6
Kitchen
- Level: First
- Dimensions: 8 x 13
Living room
- Level: First
- Dimensions: 15 x 12
Heating
- Natural Gas
Cooling
- Central Air, Electric
Appliances
- Included: Gas Range, Gas Water Heater, Vented Exhaust Fan
Features
- Granite Counters, Walk-In Closet(s)
- Flooring: Vinyl
- Windows: Bay Window(s)
- Has basement: No
- Number of fireplaces: 1
- Fireplace features: Gas
Interior area
- Total interior livable area: 1,751 sqft
Video & virtual tour
Property
Parking
- Total spaces: 1
- Parking features: Garage
- Attached garage spaces: 1
Features
- Levels: Two
- Stories: 2
- Pool features: None
Lot
- Size: 8,058 Square Feet
Details
- Parcel number: 01393359
Construction
Type & style
- Home type: SingleFamily
- Architectural style: Detached
- Property subtype: Single Family Residence
Materials
- Foundation: Slab
- Roof: Shingle
Condition
- Resale
- Year built: 1961
Utilities & green energy
- Sewer: Public Sewer
- Water: Public
- Utilities for property: Electricity Available, Electricity Connected, Natural Gas Available, Sewer Available, Separate Meters, Water Available
Community & HOA
Community
- Security: Smoke Detector(s)
- Subdivision: Hurst Park Sub
HOA
- Has HOA: No
Location
- Region: Hurst
Financial & listing details
- Price per square foot: $168/sqft
- Tax assessed value: $260,180
- Annual tax amount: $5,475
- Date on market: 11/13/2026
- Cumulative days on market: 9 days
- Listing terms: Cash,Conventional,FHA,VA Loan
- Electric utility on property: Yes
Estimated market value
Not available
Estimated sales range
Not available
Not available
Price history
| Date | Event | Price |
|---|---|---|
| 11/13/2026 | Listed for sale | $295,000$168/sqft |
Source: NTREIS #21433627 Report a problem | ||
Public tax history
| Year | Property taxes | Tax assessment |
|---|---|---|
| 2025 | $5,475 +3% | $260,180 |
| 2024 | $5,314 +1.7% | $260,180 -0.2% |
| 2023 | $5,225 +3.5% | $260,822 +19% |
| 2022 | $5,047 +7.6% | $219,200 +10.7% |
| 2021 | $4,691 +236.4% | $197,955 +21.7% |
| 2020 | $1,394 +2.2% | $162,616 -0.3% |
| 2019 | $1,364 +2.1% | $163,072 +33.2% |
| 2018 | $1,337 +1.9% | $122,452 -17.8% |
| 2017 | $1,312 +1.9% | $149,033 +13.9% |
| 2016 | $1,287 +0% | $130,814 +42.2% |
| 2015 | $1,287 | $92,000 |
| 2014 | $1,287 | $92,000 |
| 2013 | -- | $92,000 -5.3% |
| 2012 | -- | $97,200 -2.6% |
| 2011 | -- | $99,800 -0.7% |
| 2010 | -- | $100,500 +3.8% |
| 2009 | -- | $96,800 +1.6% |
| 2008 | -- | $95,300 |
| 2007 | -- | $95,300 |
| 2006 | -- | $95,300 |
| 2005 | -- | $95,300 |
| 2004 | -- | $95,300 |
| 2003 | -- | $95,300 +10% |
| 2002 | -- | $86,600 +16.9% |
| 2001 | -- | $74,100 +1.4% |
| 2000 | -- | $73,100 |
Find assessor info on the county website
Monthly payment
Est. payment
Payment breakdown
Explore the cost of this home by adjusting the details. Changes won't be saved.Climate risks
Neighborhood: Hurst Park
Nearby schools
Schools provided by the listing agent
- Elementary: Trinity Lakes
- Middle: Hurst
- High: Bell
- District: Hurst-Euless-Bedford ISD
Source: NTREIS. This data may not be complete. We recommend contacting the local school district to confirm school assignments for this home.

Similar homes
- $324,9003 bd2 ba1.8k sqft1125 Valley View Dr, Hurst, TX 76053For Sale
 MLS ID #21441342, Bianca Chao. NTREIS
- $290,0003 bd2 ba1.6k sqft633 Oakwood Ave, Hurst, TX 76053For Sale
 MLS ID #21420151, William Rivero. NTREIS
- $299,9002 bd2 ba1.3k sqft937 Madrid St, Hurst, TX 76053For Sale
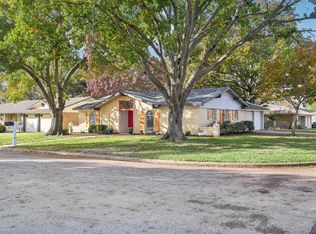 MLS ID #21438549, Steven Sloan. NTREIS
- $275,0004 bd2 ba1.1k sqft308 Willow St, Hurst, TX 76053For Sale
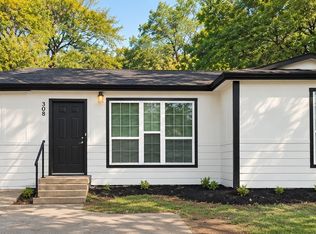 MLS ID #21437915, Paloma Semper. NTREIS
