Step into this spacious contemporary ranch-style home, where vaulted, beamed ceilings, abundant natural light, custom-stained concrete flooring and a brick fireplace create a striking living room centerpiece. Walls of windows overlook a private backyard retreat featuring an inground salt water swimming pool with an 8.5-foot deep end, two covered patios and an 8-foot wood privacy fence. The stained-cedar pergola is equipped with lighting and an outdoor TV setup, while the impressive 8-by-6-foot hot tub conveys—making this home ideal for year-round entertaining. The eat-in kitchen features custom cabinetry with pullout drawers and racks, granite countertops, newer appliances, an induction cooktop and oven, microwave, dishwasher and dedicated coffee bar. The spacious 3-bedroom, 2-bath layout includes generously sized bedrooms, two primary bedroom closets and cozy carpet in the bedrooms. The primary bath offers a separate tiled and glass shower, granite vanity with vessel sink and a separate easy-entry tub. Additional features include a Daikin high-efficiency heating and cooling system featuring a compact space saving outdoor heat pump and HEPA filter, separate laundry room, full sprinkler system, large storage shed, abundant attic storage with a motorized storage lift in the 20-by-22-foot two-car garage, smart bulbs with remote control in living room. Situated on a quarter-acre cul-de-sac lot with minimal traffic in an established neighborhood. LG washer and dryer are negotiable.
For sale
$379,000
1001 Sean Ct, Hurst, TX 76053
3beds
1,841sqft
Single Family Residence
Built in 1976
0.26 Acres Lot
$374,100 Zestimate®
$206/sqft
$-- HOA
What's special
Brick fireplaceLarge storage shedNewer appliancesDedicated coffee barPrivate backyard retreatAbundant natural lightGranite countertops
- 5 days
- 709
- 89
Likely to sell faster than
Zillow last checked:
Listing updated:
Listed by:
Cassie Davis 0511979 972-333-9070,
Berkshire HathawayHS PenFed TX 817-442-5345
Source: NTREIS,MLS#: 21408613
Facts & features
Interior
Bedrooms & bathrooms
- Bedrooms: 3
- Bathrooms: 2
- Full bathrooms: 2
Primary bedroom
- Features: Ceiling Fan(s), En Suite Bathroom, Separate Shower, Walk-In Closet(s)
- Level: First
- Dimensions: 16 x 14
Bedroom
- Features: Ceiling Fan(s), Walk-In Closet(s)
- Level: First
- Dimensions: 12 x 13
Bedroom
- Features: Ceiling Fan(s)
- Level: First
- Dimensions: 12 x 12
Primary bathroom
- Features: Built-in Features, Granite Counters, Stone Counters
- Level: First
- Dimensions: 10 x 10
Dining room
- Level: First
- Dimensions: 12 x 10
Kitchen
- Features: Eat-in Kitchen, Granite Counters
- Level: First
- Dimensions: 16 x 10
Living room
- Features: Ceiling Fan(s), Fireplace
- Level: First
- Dimensions: 22 x 23
Utility room
- Level: First
- Dimensions: 6 x 6
Heating
- Central
Cooling
- Central Air, Ceiling Fan(s), Electric, Heat Pump
Appliances
- Included: Convection Oven, Dishwasher, Electric Cooktop, Disposal
- Laundry: Washer Hookup, Dryer Hookup, ElectricDryer Hookup, Laundry in Utility Room
Features
- Built-in Features, Dry Bar, Decorative/Designer Lighting Fixtures, Eat-in Kitchen, Paneling/Wainscoting, Vaulted Ceiling(s), Walk-In Closet(s), Wired for Sound
- Flooring: Carpet, Concrete, Ceramic Tile
- Windows: Window Coverings
- Has basement: No
- Number of fireplaces: 1
- Fireplace features: Masonry, Wood Burning
Interior area
- Total interior livable area: 1,841 sqft
Video & virtual tour
Property
Parking
- Total spaces: 2
- Parking features: Door-Single, Garage Faces Front, Garage, Garage Door Opener
- Attached garage spaces: 2
Features
- Levels: One
- Stories: 1
- Patio & porch: Rear Porch, Front Porch, Other, Covered
- Exterior features: Fire Pit
- Pool features: Gunite, In Ground, Pool, Pool Sweep, Pool/Spa Combo
- Fencing: Privacy,Wood
Lot
- Size: 0.26 Acres
- Features: Cul-De-Sac, Subdivision, Sprinkler System
Details
- Additional structures: Shed(s), Storage
- Parcel number: 00224111
Construction
Type & style
- Home type: SingleFamily
- Architectural style: Contemporary/Modern,Detached
- Property subtype: Single Family Residence
Materials
- Brick
- Foundation: Slab
- Roof: Composition
Condition
- Resale
- Year built: 1976
Utilities & green energy
- Sewer: Public Sewer
- Water: Public
- Utilities for property: Sewer Available, Separate Meters, Water Available
Community & HOA
Community
- Features: Curbs
- Subdivision: Billy Creek Estates
HOA
- Has HOA: No
Location
- Region: Hurst
Financial & listing details
- Price per square foot: $206/sqft
- Tax assessed value: $276,638
- Annual tax amount: $5,821
- Date on market: 10/10/2026
- Cumulative days on market: 6 days
- Listing terms: Cash,Conventional,FHA,VA Loan
- Exclusions: Flat screen TV & bracket in living room, pool dolphin excluded-negotiable (robotic cleaner).
Estimated market value
$374,100
$355,000 - $393,000
$3,089/mo
Price history
| Date | Event | Price |
|---|---|---|
| 10/10/2026 | Listed for sale | $379,000+126.7%$206/sqft |
Source: NTREIS #21408613 Report a problem | ||
| 7/25/2016 | Listing removed | $167,200$91/sqft |
Source: The Property Shop #13316166 Report a problem | ||
| 6/27/2016 | Pending sale | $167,200$91/sqft |
Source: The Property Shop #13316166 Report a problem | ||
| 6/24/2016 | Listed for sale | $167,200-12.9%$91/sqft |
Source: The Property Shop #13316166 Report a problem | ||
| 11/18/2015 | Sold | -- |
Source: Public Record Report a problem | ||
| 2/1/2014 | Listing removed | $192,000$104/sqft |
Source: RE/MAX on MAIN #12000389 Report a problem | ||
| 8/1/2013 | Listed for sale | $192,000$104/sqft |
Source: RE/MAX ON MAIN #12000389 Report a problem | ||
Public tax history
| Year | Property taxes | Tax assessment |
|---|---|---|
| 2025 | $1,821 -37.3% | $276,638 -14.7% |
| 2024 | $2,904 -25.1% | $324,464 -16.7% |
| 2023 | $3,879 -13.3% | $389,617 +17.7% |
| 2022 | $4,474 +1.3% | $331,000 +28.8% |
| 2021 | $4,416 | $257,000 |
| 2020 | $4,416 -3.8% | $257,000 +4.1% |
| 2019 | $4,590 +27.8% | $246,769 +41% |
| 2018 | $3,592 -16.3% | $175,000 |
| 2017 | $4,292 -3.7% | $175,000 -0.7% |
| 2016 | $4,458 +31.6% | $176,149 +18.9% |
| 2015 | $3,387 | $148,100 |
| 2014 | $3,387 | $148,100 +11.3% |
| 2013 | -- | $133,100 +0.2% |
| 2012 | -- | $132,800 |
| 2011 | -- | $132,800 -0.4% |
| 2010 | -- | $133,300 -6.3% |
| 2009 | -- | $142,300 |
| 2008 | -- | $142,300 |
| 2007 | -- | $142,300 |
| 2006 | -- | $142,300 |
| 2005 | -- | $142,300 |
| 2004 | -- | $142,300 +9% |
| 2003 | -- | $130,500 +4.7% |
| 2002 | -- | $124,700 +5.4% |
| 2001 | -- | $118,300 +12% |
| 2000 | -- | $105,600 |
Find assessor info on the county website
Monthly payment
Est. payment
Payment breakdown
Explore the cost of this home by adjusting the details. Changes won't be saved.Climate risks
Neighborhood: Billy Creek Estates
Nearby schools
Schools provided by the listing agent
- Elementary: Hursthills
- Middle: Hurst
- High: Bell
- District: Hurst-Euless-Bedford ISD
Source: NTREIS. This data may not be complete. We recommend contacting the local school district to confirm school assignments for this home.
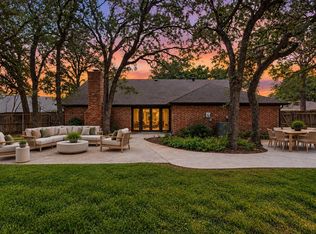
Similar homes
- $399,0003 bd2 ba2.5k sqft1200 Walker Dr, Hurst, TX 76053For Sale
 MLS ID #21410684, Samy Eskander. NTREIS
 - $379,0003 bd2 ba1.8k sqft341 Arcadia St, Hurst, TX 76053For Sale
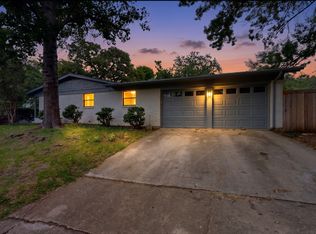 MLS ID #21394351, Tim Raietparvartaloukie. NTREIS
 - $379,9993 bd2 ba1.6k sqft237 Bradford Dr, Hurst, TX 76053For Sale
 MLS ID #21273710, Mirna Estafanous. NTREIS
 - $389,0003 bd2 ba2.2k sqft516 Caduceus Ln, Hurst, TX 76053For Sale
 MLS ID #21407566, Ryan Wilson. NTREIS
